
1220 Milo Circle #A, Lafayette, CO 80026
Local realty services provided by:RONIN Real Estate Professionals ERA Powered
Listed by: renee o'lear
Office: compass - denver
MLS#:3547642
Source:ML
Price summary
- Price:$325,000
- Price per sq. ft.:$297.62
- Monthly HOA dues:$550
About this home
Welcome to effortless Lafayette living in a location that truly delivers! This inviting townhome offers exceptional convenience near shopping, restaurants, everyday amenities, and downtown Lafayette, with quick access to Boulder and Denver and zoning to Boulder Valley schools. Fresh updates include brand-new carpet throughout and a new AC unit, adding comfort and value from day one. Upstairs you’ll love this unique floorplan with two spacious primary suites each featuring their own private bathroom with shower. This creates an ideal layout for roommates, flexible family needs, professionals wanting a large office and low-maintenance living, or anyone seeking affordable homeownership in a premium location. Skylights bring in abundant natural light and enhance the bright, comfortable feel of the home. The main level is warm and welcoming with a cozy wood-burning fireplace in the living room, functional kitchen with all appliances included, flexible dining area, full-size washer & dryer in a dedicated laundry space, and a convenient powder room for your guests. It’s rare to find these units with 3 bathrooms, making this property extra special. Enjoy a private back patio perfect for grilling, plus an exterior storage closet and direct access to green space for pets, fresh air, or a nature walk. Reserved parking directly in front of the home makes daily life even easier. With its desirable Lafayette location, thoughtful two-suite layout, low-maintenance lifestyle, and unbeatable Boulder County value, this townhome is a rare opportunity at a price that simply can’t be beat. Don't miss this one!...
Contact an agent
Home facts
- Year built:1984
- Subdivision & Development:Hearthwood
- Listing ID #:3547642
Rooms and interior
- Bedrooms:2
- Total bathrooms:3
- Full bathrooms:1
- Half bathrooms:1
- Flooring:Carpet
- Kitchen Description:Dishwasher, Disposal, Microwave, Oven, Range Hood, Refrigerator
- Basement:Yes
- Basement Description:Crawl Space
- Living area:1,092 sq. ft.
Heating and cooling
- Cooling:Central Air
- Heating:Forced Air, Natural Gas
- Central air:Yes
Structure and exterior
- Roof:Composition
- Year built:1984
- Building area:1,092 sq. ft.
- Lot area:0.02 Acres
- Lot Features:Greenbelt, Near Public Transit
- Construction Materials:Concrete, Frame
- Exterior Features:Patio
- Levels:2 Story
Schools
- High school:Centaurus
- Middle school:Angevine
- Elementary school:Ryan
Utilities
- Water:Public
- Sewer:Public Sewer
Finances and disclosures
- Price:$325,000
- Price per sq. ft.:$297.62
- Tax amount:$2,052 (2025)
Features and amenities
- Laundry features:Dryer, In Unit, Washer
- Amenities:Skylight(s)
Parking
- Total parking spaces:1
 Based on information submitted to the MLS GRID as of August 20, 2026 02:21 PM. All data is obtained from various sources and may not have been verified by broker or MLS GRID. Supplied Open House information is subject to change without notice. All information should be independently reviewed and verified for accuracy. Properties may or may not be listed by the office/agent presenting the information.
New listings near 1220 Milo Circle #A
- New
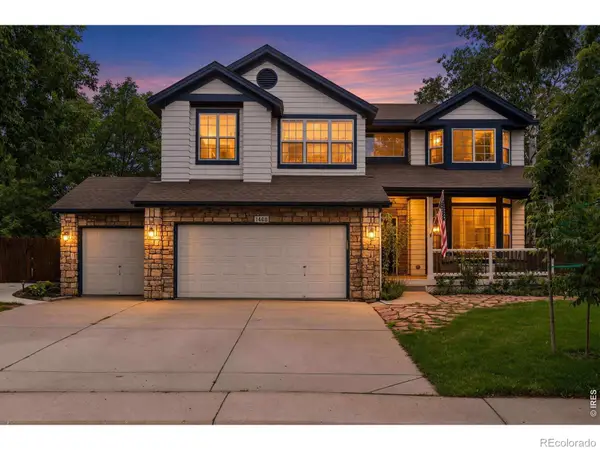 $1,347,500Active5 beds 4 baths3,450 sq. ft.
1468 Zinnia Circle, Lafayette, CO 80026
MLS# IR1066815Listed by: COLDWELL BANKER REALTY-BOULDER - Open Sat, 11am to 1pmNew
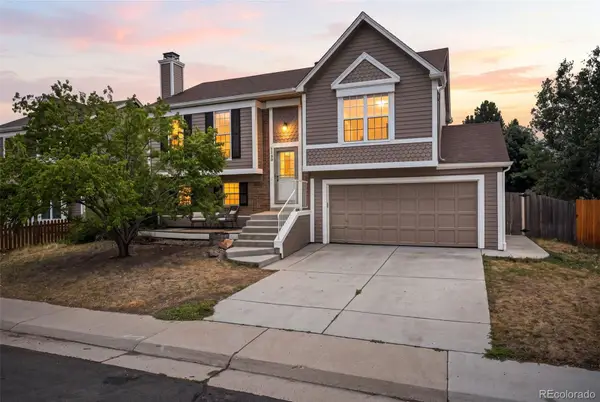 $615,000Active3 beds 2 baths1,408 sq. ft.
1120 Somerset Street, Lafayette, CO 80026
MLS# 7447716Listed by: DISTINCT REAL ESTATE LLC - New
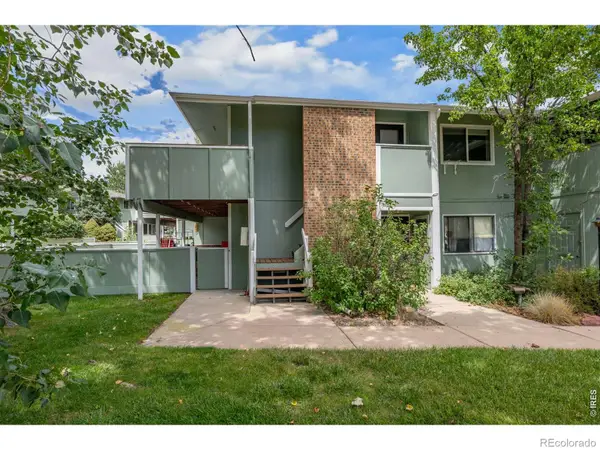 $275,000Active1 beds 1 baths826 sq. ft.
1111 Elysian Field Drive #D, Lafayette, CO 80026
MLS# IR1066756Listed by: RE/MAX OF BOULDER, INC - New
 $525,000Active2 beds 3 baths1,266 sq. ft.
1544 Sanitas Lane, Lafayette, CO 80026
MLS# IR1066701Listed by: RHAE GROUP REALTY - New
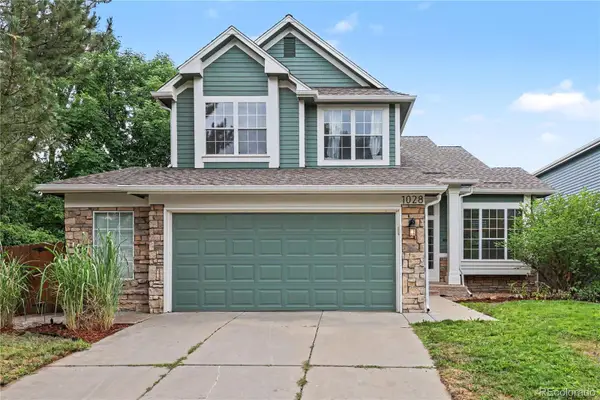 $815,000Active5 beds 4 baths2,744 sq. ft.
1028 Delta Drive, Lafayette, CO 80026
MLS# 2763168Listed by: REDFIN CORPORATION - New
 $875,000Active3 beds 2 baths2,734 sq. ft.
1339 Lander Lane, Lafayette, CO 80026
MLS# 8258572Listed by: TRELORA REALTY, INC. - New
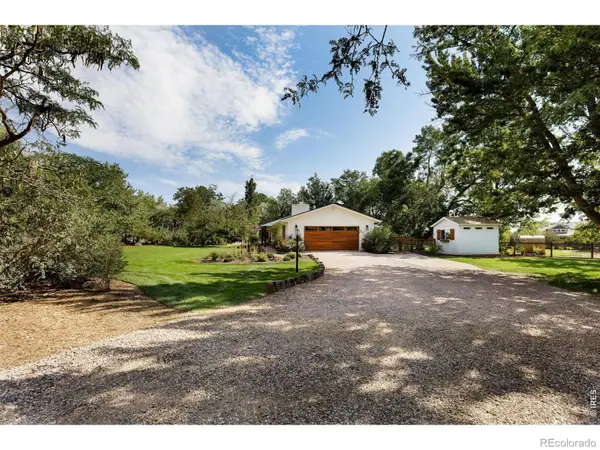 $1,295,000Active4 beds 3 baths2,375 sq. ft.
426 King Street, Lafayette, CO 80026
MLS# IR1066576Listed by: COMPASS - BOULDER - New
 $2,795,000Active5 beds 6 baths5,708 sq. ft.
145 Brittany Lane, Lafayette, CO 80026
MLS# 8344500Listed by: RE/MAX OF BOULDER - New
 $620,000Active3 beds 2 baths1,343 sq. ft.
703 Brome Place, Lafayette, CO 80026
MLS# 7056624Listed by: WEST AND MAIN HOMES INC  $750,000Pending4 beds 4 baths1,950 sq. ft.
542 Hoyt Lane, Lafayette, CO 80026
MLS# 1551648Listed by: COMPASS - DENVER


Protect your home and budget from life's surprises with an Assurant Home Warranty, backed by a partner that supports you through every step of homeownership. Explore Plans.
© 2023 - 2026 ERA Franchise Systems LLC. All rights reserved. ERA Franchise Systems LLC fully supports the principles of the Fair Housing Act and the Equal Opportunity Act. ERA, ERA Real Estate powered, and their respective logos are registered service marks of ERA Franchise Systems LLC. Each office is independently owned and operated.