
145 Brittany Lane, Lafayette, CO 80026
Local realty services provided by:RONIN Real Estate Professionals ERA Powered
Listed by: patrick dolan, kelly atteridg
Office: re/max of boulder
MLS#:8344500
Source:ML
Price summary
- Price:$2,795,000
- Price per sq. ft.:$489.66
- Monthly HOA dues:$116.67
About this home
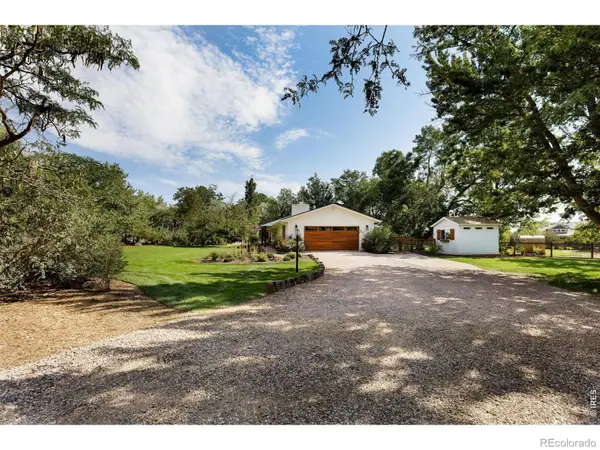
Located within the exclusive six-residence gated community of The Farm on Brittany Lane, this exceptional one-owner custom home offers sophisticated design, privacy, and a seamless connection to its natural surroundings. Tucked at the end of a private street on a 1+ acre lot, the home captures expansive views and the tranquility of its setting. A covered entry with brick and stone accents welcomes you into a thoughtfully designed floor plan offering both generous gathering spaces & comfortable private retreats. The inviting living room features south-facing windows, a cozy two-sided fireplace, and a private office just beyond. At the heart of the home, the chef's kitchen is appointed with custom cabinetry, top-of-the-line Thermador appliances, a 6-burner gas range with griddle, double ovens, and a spacious island with seating. The kitchen flows seamlessly into formal and casual dining areas and the family room, where walls of glass & dramatic NanaWalls invite the outdoors in to a wraparound screened porch-an ideal spot to relax and take in the peaceful surroundings. The main level offers two bedrooms, including a spacious primary suite with dramatic two-story ceilings, walk-in closet, and 5-PC bath. The 2nd bedroom features an ensuite bath and access to the rear patio, designed for effortless outdoor entertaining with a built-in grill, firepit & tranquil water feature. Upstairs, a flexible loft & 3 additional bedrooms offer private ensuite baths and outdoor balconies. An oversized 3-car garage provides abundant space for vehicles, bikes, and recreational gear, while the unfinished basement offers excellent potential for future expansion. Owned solar panels provide added energy efficiency and help keep utility costs low. New carpet & paint also provide a fresh new feel. A rare opportunity to enjoy refined Colorado living in a private, intimate community-where exceptional architecture, open space & everyday comfort come together in one truly special home....
Contact an agent
Home facts
- Year built:1997
- Subdivision & Development:Farm on Baseline
- Listing ID #:8344500
Rooms and interior
- Bedrooms:5
- Total bathrooms:6
- Full bathrooms:1
- Half bathrooms:1
- Flooring:Carpet, Tile, Wood
- Bathrooms Description:Five Piece Bath
- Kitchen Description:Cooktop, Dishwasher, Disposal, Double Oven, Eat-in Kitchen, Kitchen Island, Oven, Pantry, Range, Range Hood, Refrigerator, Self Cleaning Oven
- Basement:Yes
- Basement Description:Interior Entry, Unfinished
- Living area:5,708 sq. ft.
Heating and cooling
- Cooling:Central Air
- Heating:Forced Air
- Central air:Yes
Structure and exterior
- Roof:Concrete
- Year built:1997
- Building area:5,708 sq. ft.
- Lot area:1.17 Acres
- Lot Features:Cul-De-Sac, Landscaped, Many Trees, Sprinklers In Front, Sprinklers In Rear
- Architectural Style:Contemporary
- Construction Materials:Frame, Stone, Stucco
- Exterior Features:Balcony, Barbecue, Covered, Fire Pit, Front Porch, Gas Grill, Patio, Private Yard, Water Feature, Wrap Around
- Foundation Description:Slab
- Levels:2 Story
Schools
- High school:Monarch
- Middle school:Louisville
- Elementary school:Coal Creek
Utilities
- Water:Public
- Sewer:Septic Tank
Finances and disclosures
- Price:$2,795,000
- Price per sq. ft.:$489.66
- Tax amount:$18,010 (2025)
Features and amenities
- Laundry features:Dryer, In Unit, Washer
- Amenities:Carbon Monoxide Detector(s), Double Pane Windows, Gas Water Heater, Radon Detector, Skylight(s), Sump Pump, Window Coverings
Parking
- Total parking spaces:3
- Parking description:Exterior Access Door, Oversized
- Garage:Yes
- Garage spaces:3
 Based on information submitted to the MLS GRID as of August 20, 2026 02:42 PM. All data is obtained from various sources and may not have been verified by broker or MLS GRID. Supplied Open House information is subject to change without notice. All information should be independently reviewed and verified for accuracy. Properties may or may not be listed by the office/agent presenting the information.
New listings near 145 Brittany Lane
- New
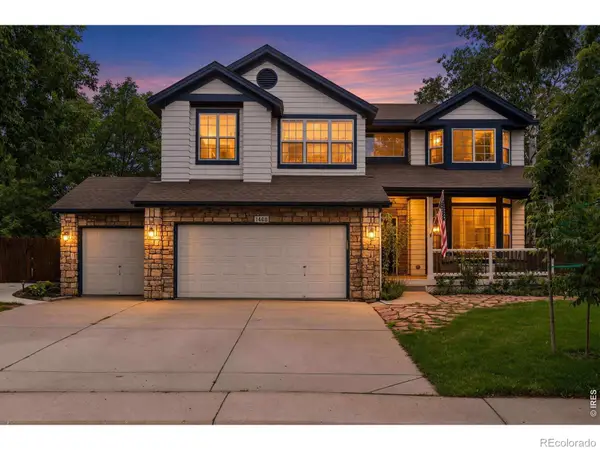 $1,347,500Active5 beds 4 baths3,450 sq. ft.
1468 Zinnia Circle, Lafayette, CO 80026
MLS# IR1066815Listed by: COLDWELL BANKER REALTY-BOULDER - Open Sat, 11am to 1pmNew
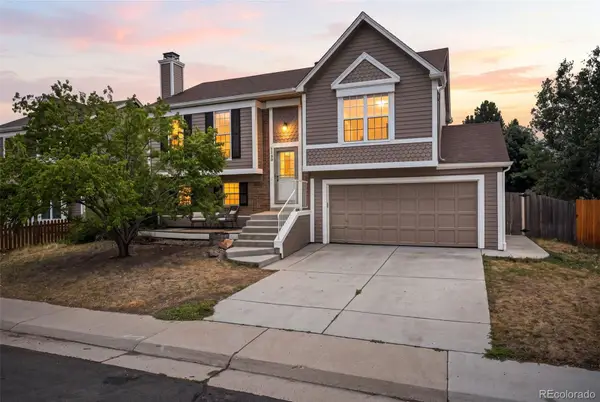 $615,000Active3 beds 2 baths1,408 sq. ft.
1120 Somerset Street, Lafayette, CO 80026
MLS# 7447716Listed by: DISTINCT REAL ESTATE LLC - New
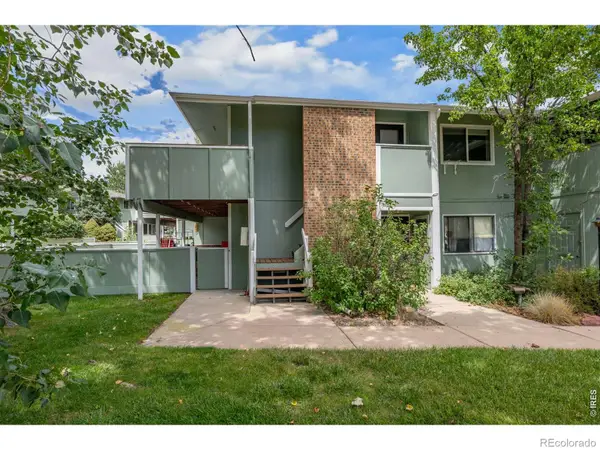 $275,000Active1 beds 1 baths826 sq. ft.
1111 Elysian Field Drive #D, Lafayette, CO 80026
MLS# IR1066756Listed by: RE/MAX OF BOULDER, INC - New
 $525,000Active2 beds 3 baths1,266 sq. ft.
1544 Sanitas Lane, Lafayette, CO 80026
MLS# IR1066701Listed by: RHAE GROUP REALTY - New
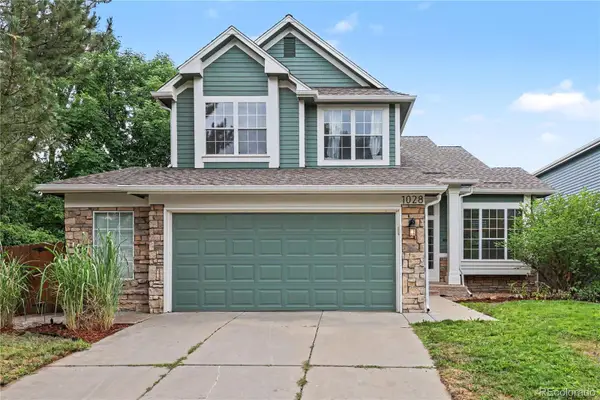 $815,000Active5 beds 4 baths2,744 sq. ft.
1028 Delta Drive, Lafayette, CO 80026
MLS# 2763168Listed by: REDFIN CORPORATION - New
 $875,000Active3 beds 2 baths2,734 sq. ft.
1339 Lander Lane, Lafayette, CO 80026
MLS# 8258572Listed by: TRELORA REALTY, INC. - New
 $1,295,000Active4 beds 3 baths2,375 sq. ft.
426 King Street, Lafayette, CO 80026
MLS# IR1066576Listed by: COMPASS - BOULDER - New
 $620,000Active3 beds 2 baths1,343 sq. ft.
703 Brome Place, Lafayette, CO 80026
MLS# 7056624Listed by: WEST AND MAIN HOMES INC  $750,000Pending4 beds 4 baths1,950 sq. ft.
542 Hoyt Lane, Lafayette, CO 80026
MLS# 1551648Listed by: COMPASS - DENVER


Protect your home and budget from life's surprises with an Assurant Home Warranty, backed by a partner that supports you through every step of homeownership. Explore Plans.
© 2023 - 2026 ERA Franchise Systems LLC. All rights reserved. ERA Franchise Systems LLC fully supports the principles of the Fair Housing Act and the Equal Opportunity Act. ERA, ERA Real Estate powered, and their respective logos are registered service marks of ERA Franchise Systems LLC. Each office is independently owned and operated.