
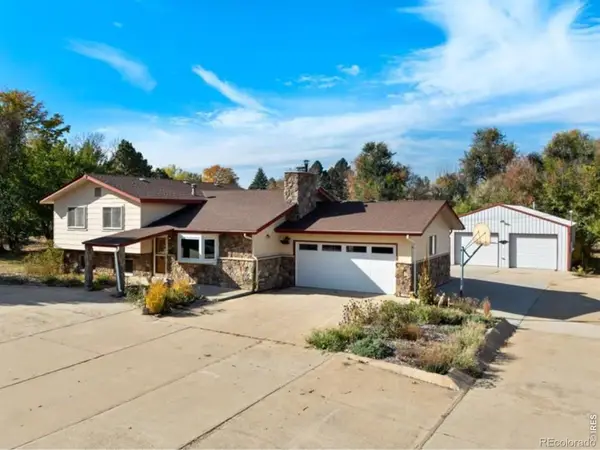
2758 Prairie Ridge, Lafayette, CO 80026
Local realty services provided by:LUX Real Estate Company ERA Powered
Listed by: dave abel
Office: re/max of boulder, inc
MLS#:IR1072102
Source:ML
Price summary
- Price:$1,888,000
- Price per sq. ft.:$400.34
- Monthly HOA dues:$58.33
About this home
Experience refined Colorado living in this exceptional home, perfectly positioned to capture unobstructed Front Range mountain views from its expansive wraparound porch. Built in 2021 and thoughtfully updated in 2026, this residence blends timeless craftsmanship with modern luxury. The home features five spacious bedrooms and five-and-a-half bathrooms, thoughtfully arranged for comfort, privacy, and effortless everyday living. Hardwood flooring extends throughout the main, upper, and lower levels, while plush carpet adds warmth and comfort in the bedrooms. At the heart of the home is a gourmet kitchen designed for both serious cooking and entertaining. The space is anchored by a 48-inch Wolf gas range and complemented by premium finishes, generous workspace, and an inviting connection to the home's main gathering areas. The finished lower level offers a flexible movie theater or golf simulator room, creating the perfect setting for movie nights, game days, or year-round golf practice. Outside, the wraparound porch provides a front-row seat to sweeping, unrestricted mountain views. It is an ideal place for morning coffee, evening sunsets, and relaxed Colorado entertaining. Located approximately 10 minutes from Boulder, the property offers a rare combination of peaceful residential living, luxury finishes, dramatic views, and convenient access to dining, shopping, recreation, and everything the Boulder area has to offer. Designed to elevate everyday living....
Contact an agent
Home facts
- Year built:2021
- Subdivision & Development:Cross Creek Flg 1
- Listing ID #:IR1072102
Rooms and interior
- Bedrooms:5
- Total bathrooms:6
- Full bathrooms:3
- Half bathrooms:1
- Flooring:Wood
- Bathrooms Description:Five Piece Bath
- Kitchen Description:Dishwasher, Disposal, Eat-in Kitchen, Kitchen Island, Microwave, Oven, Pantry, Refrigerator, Self Cleaning Oven
- Basement Description:Partial
- Living area:4,716 sq. ft.
Heating and cooling
- Cooling:Ceiling Fan(s), Central Air
- Heating:Forced Air
Structure and exterior
- Roof:Composition
- Year built:2021
- Building area:4,716 sq. ft.
- Lot Features:Cul-De-Sac, Level, Sprinklers In Front
- Architectural Style:Contemporary
- Construction Materials:Brick, Wood Frame
- Exterior Features:Balcony, Patio
- Levels:2 Story
Schools
- High school:Centaurus
- Middle school:Platt
- Elementary school:Douglass
Utilities
- Water:Public
- Sewer:Public Sewer
Finances and disclosures
- Price:$1,888,000
- Price per sq. ft.:$400.34
- Tax amount:$6,368
Features and amenities
- Laundry features:In Unit
- Amenities:Double Pane Windows
Parking
- Parking description:Oversized
- Garage spaces:3
 Based on information submitted to the MLS GRID as of November 13, 2026 04:49 PM. All data is obtained from various sources and may not have been verified by broker or MLS GRID. Supplied Open House information is subject to change without notice. All information should be independently reviewed and verified for accuracy. Properties may or may not be listed by the office/agent presenting the information. ML Member Broker: Emily Duke
New listings near 2758 Prairie Ridge
- New
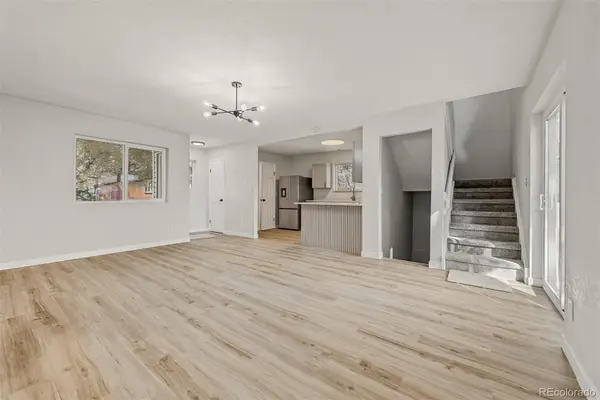 $500,000Active2 beds 2 baths1,020 sq. ft.
1010 Malory, Lafayette, CO 80026
MLS# 2492887Listed by: ELEVATE BNB MANAGEMENT - New
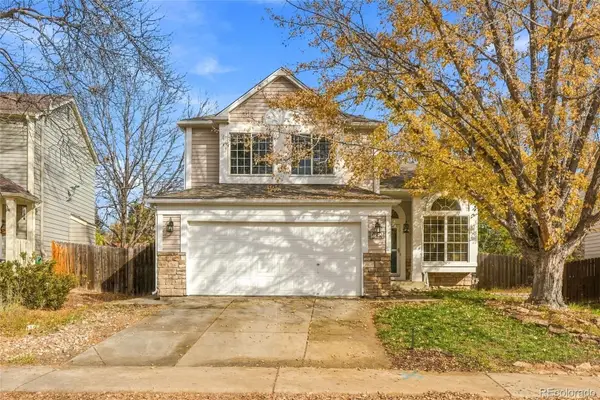 $685,000Active3 beds 4 baths2,260 sq. ft.
660 Parthenon, Lafayette, CO 80026
MLS# 3085952Listed by: SELLSTATE ALTITUDE PROPERTY GROUP - New
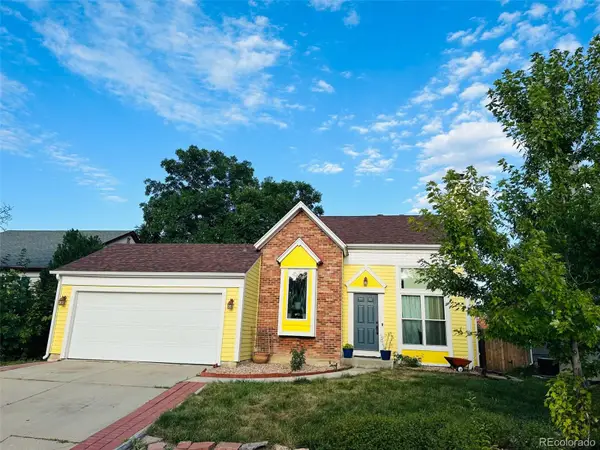 $608,000Active4 beds 2 baths1,240 sq. ft.
410 Wellington, Lafayette, CO 80026
MLS# 8051728Listed by: TRELORA REALTY, INC. - New
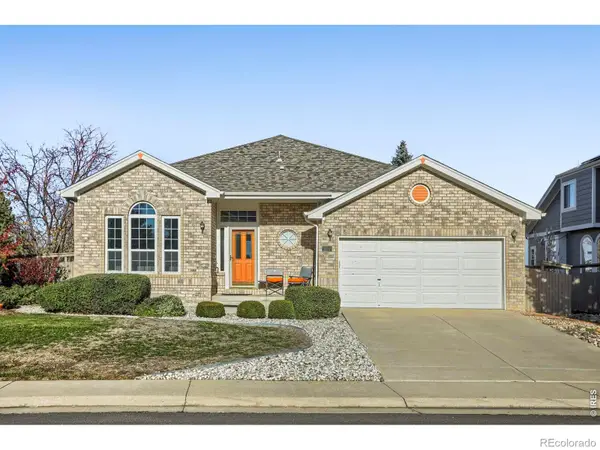 $875,000Active3 beds 2 baths2,098 sq. ft.
505 Whitetail, Lafayette, CO 80026
MLS# 2563977Listed by: MB ASMUSSEN AND ASSOCIATES - New
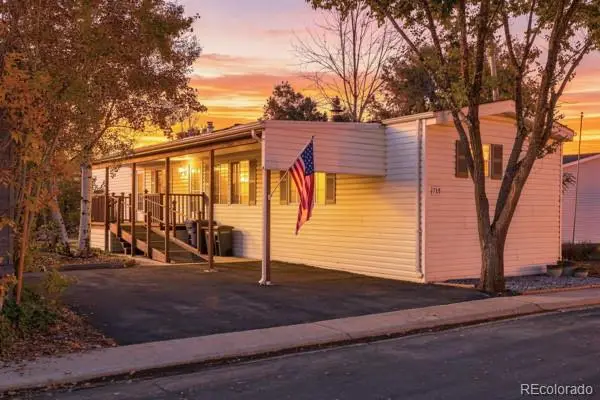 $85,000Active2 beds -- baths1,184 sq. ft.
718 Quail, Lafayette, CO 80026
MLS# 7850197Listed by: MARY ROSE GUTIERREZ-INDIVIDUAL PROPRIETOR - New
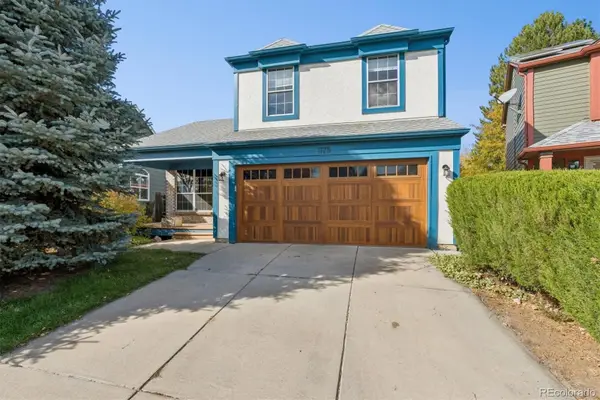 $700,000Active3 beds 4 baths1,906 sq. ft.
1175 Odyssey, Lafayette, CO 80026
MLS# 9204334Listed by: THE INDEPENDENCE GROUP - New
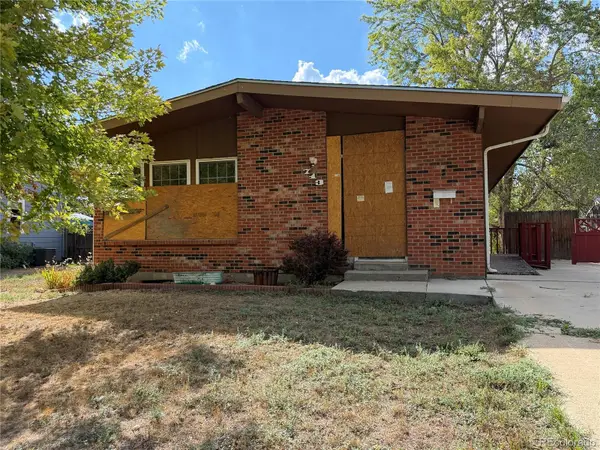 $370,000Active3 beds 2 baths1,092 sq. ft.
713 S Miller, Lafayette, CO 80026
MLS# 3998078Listed by: JENNIFER PREMAC, INDIVIDUAL PROPRIETOR - New
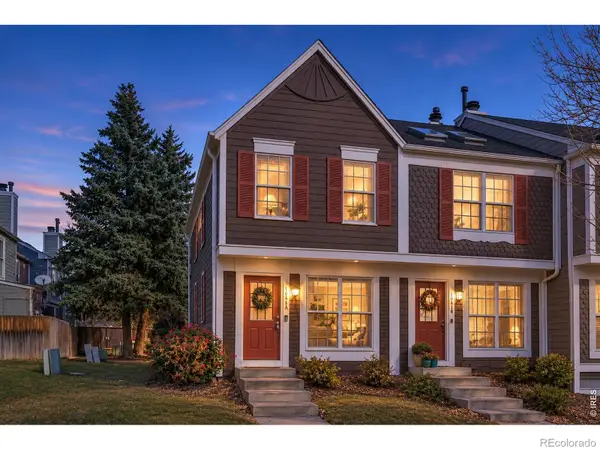 $350,000Active2 beds 3 baths1,092 sq. ft.
1041 Milo #A, Lafayette, CO 80026
MLS# IR1071777Listed by: COMPASS-DENVER - New
 $830,000Active3 beds 3 baths2,229 sq. ft.
4051 Longhorn, Lafayette, CO 80026
MLS# IR1071731Listed by: SAMMONS AND COMPANY, LLC


Protect your home and budget from life's surprises with an Assurant Home Warranty, backed by a partner that supports you through every step of homeownership. Explore Plans.
© 2023 - 2026 ERA Franchise Systems LLC. All rights reserved. ERA Franchise Systems LLC fully supports the principles of the Fair Housing Act and the Equal Opportunity Act. ERA, ERA Real Estate powered, and their respective logos are registered service marks of ERA Franchise Systems LLC. Each office is independently owned and operated.