
660 Parthenon, Lafayette, CO 80026
Local realty services provided by:LUX Real Estate Company ERA Powered
Listed by: sara singleton, felz team
Office: sellstate altitude property group
MLS#:3085952
Source:ML
Price summary
- Price:$685,000
- Price per sq. ft.:$303.1
- Monthly HOA dues:$36.67
About this home
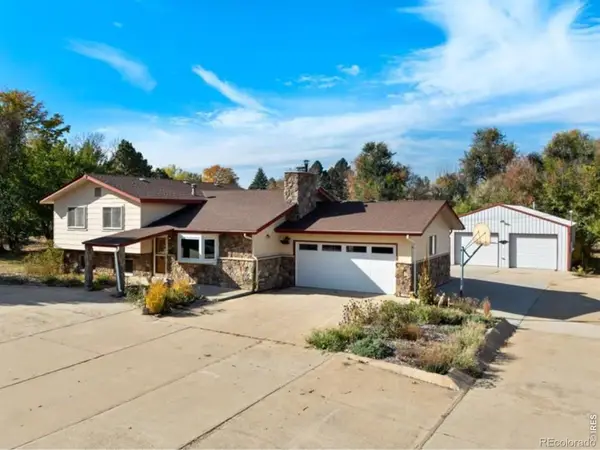
Start the day at the kitchen island and end it by the gas fireplace in this renovated two-story on a Hearthwood cul-de-sac. The kitchen was rebuilt top to bottom with new cabinets, Dekton stone counters, a gas range under a new hood, stainless appliances, and a pantry wall with a built-in microwave. Pull up a stool at the island while dinner cooks, then slide open the door from the eat-in nook and carry plates out to the patio. On cool Colorado nights, the family room fireplace draws everyone in. Morning coffee has a natural spot on the living room's built-in window seat, and the formal dining room's large picture window frames the backyard trees during long dinners. An updated half bath with a sintered stone counter keeps the main level easy for guests. Upstairs, the primary suite feels open under its vaulted ceiling, with a walk-in closet and a five-piece bath where a soaking tub waits at the end of the day. Two more bedrooms each have a window seat for reading, and they share an updated bath with tiled shower walls and a sintered stone counter. Laundry sits on the bedroom level, so baskets never travel the stairs. Downstairs, the finished basement gives you a second family room for movie nights, game days, or overnight guests, plus a fully updated 3/4 bath with a glass walk-in shower, a rainfall showerhead, and its own stacking washer and dryer. The furnace was replaced in 2022 and runs on a smart thermostat, and central air keeps summers comfortable. Out back, the fully fenced 0.17-acre yard has mature shade trees, sprinklers front and rear, room to grill on the patio, and a storage shed for the mower and bikes. Summer weekends in Lafayette can mean paddleboarding at Waneka Lake Park, a ride on the 14-mile Coal Creek Trail, or a swim at the Bob L. Burger Recreation Center. Built in 1991, the home offers 3 bedrooms, 4 bathrooms, 2,260 finished square feet, an attached 2-car garage, and HOA dues of $440 a year....
Contact an agent
Home facts
- Year built:1991
- Subdivision & Development:Hearthwood
- Listing ID #:3085952
Rooms and interior
- Bedrooms:3
- Total bathrooms:4
- Full bathrooms:2
- Half bathrooms:1
- Flooring:Carpet, Vinyl
- Bathrooms Description:Five Piece Bath
- Kitchen Description:Dishwasher, Eat-in Kitchen, Kitchen Island, Microwave, Oven, Pantry, Range, Refrigerator
- Basement Description:Crawl Space, Finished, Partial
- Living area:2,260 sq. ft.
Heating and cooling
- Cooling:Central Air
- Heating:Forced Air
Structure and exterior
- Roof:Composition
- Year built:1991
- Building area:2,260 sq. ft.
- Lot Features:Cul-De-Sac, Sprinklers In Front, Sprinklers In Rear
- Construction Materials:Frame
- Exterior Features:Patio
- Levels:2 Story
Schools
- High school:Centaurus
- Middle school:Angevine
- Elementary school:Lafayette
Utilities
- Water:Public
- Sewer:Public Sewer
Finances and disclosures
- Price:$685,000
- Price per sq. ft.:$303.1
- Tax amount:$3,721
Features and amenities
- Laundry features:Dryer, Washer
Parking
- Garage spaces:2
 Based on information submitted to the MLS GRID as of November 13, 2026 12:50 AM. All data is obtained from various sources and may not have been verified by broker or MLS GRID. Supplied Open House information is subject to change without notice. All information should be independently reviewed and verified for accuracy. Properties may or may not be listed by the office/agent presenting the information. ML Member Broker: Emily Duke
New listings near 660 Parthenon
- New
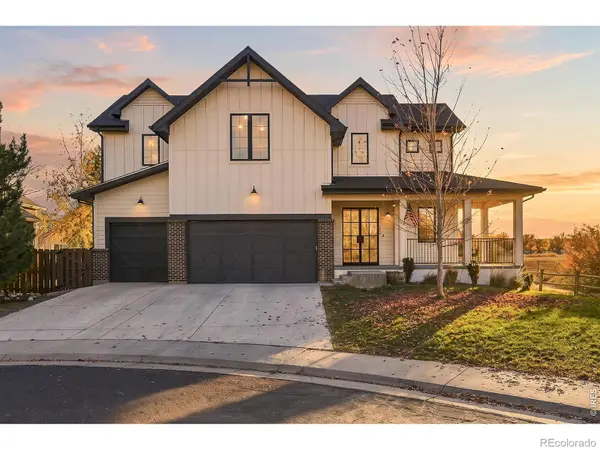 $1,888,000Active5 beds 6 baths4,716 sq. ft.
2758 Prairie Ridge, Lafayette, CO 80026
MLS# IR1072102Listed by: RE/MAX OF BOULDER, INC - New
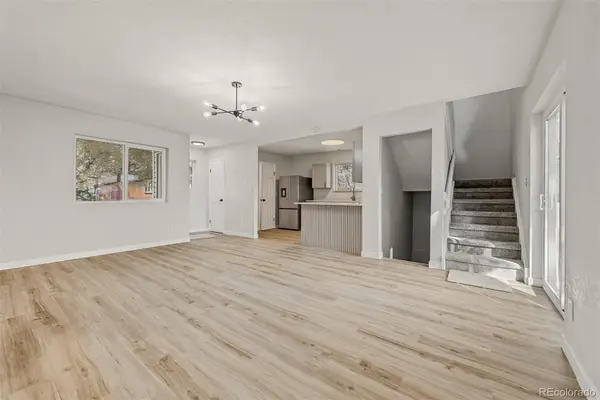 $500,000Active2 beds 2 baths1,020 sq. ft.
1010 Malory, Lafayette, CO 80026
MLS# 2492887Listed by: ELEVATE BNB MANAGEMENT - New
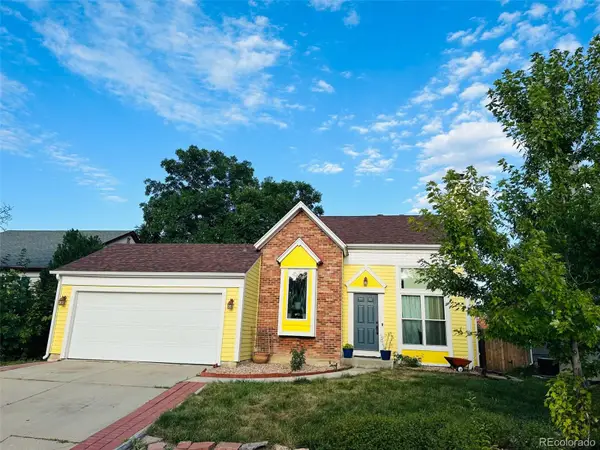 $608,000Active4 beds 2 baths1,240 sq. ft.
410 Wellington, Lafayette, CO 80026
MLS# 8051728Listed by: TRELORA REALTY, INC. - New
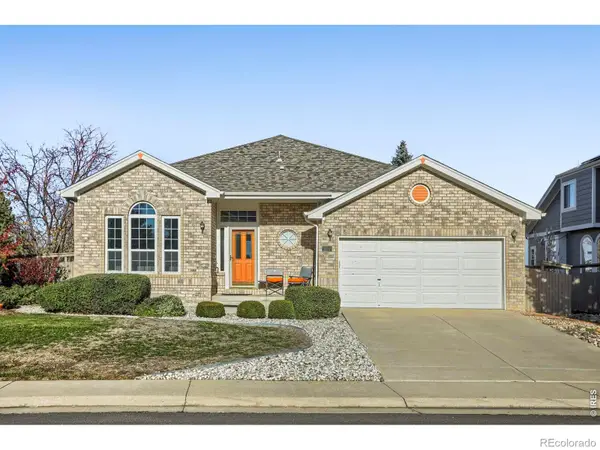 $875,000Active3 beds 2 baths2,098 sq. ft.
505 Whitetail, Lafayette, CO 80026
MLS# 2563977Listed by: MB ASMUSSEN AND ASSOCIATES - New
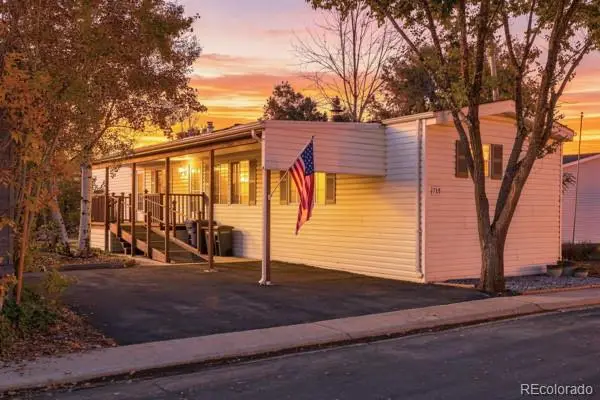 $85,000Active2 beds -- baths1,184 sq. ft.
718 Quail, Lafayette, CO 80026
MLS# 7850197Listed by: MARY ROSE GUTIERREZ-INDIVIDUAL PROPRIETOR - New
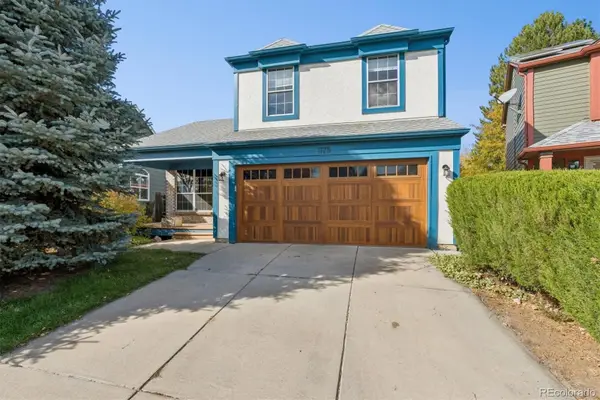 $700,000Active3 beds 4 baths1,906 sq. ft.
1175 Odyssey, Lafayette, CO 80026
MLS# 9204334Listed by: THE INDEPENDENCE GROUP - New
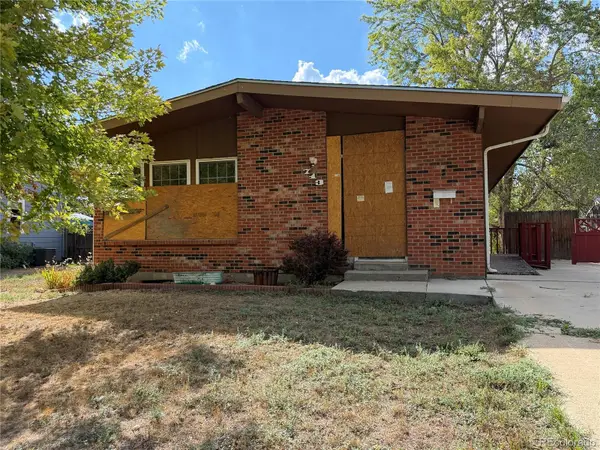 $370,000Active3 beds 2 baths1,092 sq. ft.
713 S Miller, Lafayette, CO 80026
MLS# 3998078Listed by: JENNIFER PREMAC, INDIVIDUAL PROPRIETOR - New
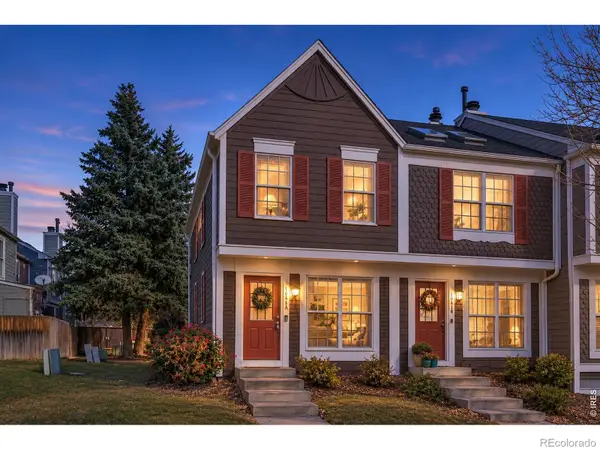 $350,000Active2 beds 3 baths1,092 sq. ft.
1041 Milo #A, Lafayette, CO 80026
MLS# IR1071777Listed by: COMPASS-DENVER - New
 $830,000Active3 beds 3 baths2,229 sq. ft.
4051 Longhorn, Lafayette, CO 80026
MLS# IR1071731Listed by: SAMMONS AND COMPANY, LLC


Protect your home and budget from life's surprises with an Assurant Home Warranty, backed by a partner that supports you through every step of homeownership. Explore Plans.
© 2023 - 2026 ERA Franchise Systems LLC. All rights reserved. ERA Franchise Systems LLC fully supports the principles of the Fair Housing Act and the Equal Opportunity Act. ERA, ERA Real Estate powered, and their respective logos are registered service marks of ERA Franchise Systems LLC. Each office is independently owned and operated.