
609 Casper Drive, Lafayette, CO 80026
Local realty services provided by:ERA Shields Real Estate
609 Casper Drive,Lafayette, CO 80026
$529,000
- 3 Beds
- 4 Baths
- 1,730 sq. ft.
- Townhouse
- Active
Listed by: trelora realty team, evan flood
Office: trelora realty, inc.
MLS#:3935430
Source:ML
Price summary
- Price:$529,000
- Price per sq. ft.:$305.78
- Monthly HOA dues:$125
About this home
Welcome to 609 Casper Dr, the best townhome location in the desirable Coal Creek Village community of Lafayette! Adjoining a quiet playground/park, this spacious 3-bedroom, 3.5-bath home offers 1,730 square feet of comfortable living space with an amazing functional layout. The main level features an inviting living area with a cozy fireplace, refinished hardwood flooring, and a well-appointed kitchen with ample cabinetry and counter space. New high-end appliances are throughout the home. Two bedrooms are upstairs, each with its own en-suite bathroom and walk in closet. The finished basement provides valuable additional living space—perfect for a home office, extra bedroom, gym, or home theater. Enjoy the convenience of a 2-car detached garage and outdoor patio. The home’s location puts you close to Lafayette's restaurants, shopping, parks, trails, and everything this vibrant community has to offer. With its combination of space, flexibility, and an excellent Lafayette location, this home is ready to welcome its next owner!...
Contact an agent
Home facts
- Year built:2004
- Subdivision & Development:Coal Creek Village
- Listing ID #:3935430
Rooms and interior
- Bedrooms:3
- Total bathrooms:4
- Full bathrooms:3
- Flooring:Carpet, Tile, Vinyl, Wood
- Kitchen Description:Dishwasher, Eat-in Kitchen, Microwave, Oven, Refrigerator
- Basement:Yes
- Basement Description:Finished, Full
- Living area:1,730 sq. ft.
Heating and cooling
- Cooling:Central Air
- Heating:Heat Pump
- Central air:Yes
Structure and exterior
- Roof:Composition
- Year built:2004
- Building area:1,730 sq. ft.
- Lot area:0.05 Acres
- Construction Materials:Frame, Vinyl Siding
- Exterior Features:Patio, Private Yard
- Levels:2 Story
Schools
- High school:Centaurus
- Middle school:Angevine
- Elementary school:Ryan
Utilities
- Water:Public
- Sewer:Public Sewer
Finances and disclosures
- Price:$529,000
- Price per sq. ft.:$305.78
- Tax amount:$3,286 (2025)
Features and amenities
- Laundry features:Dryer, In Unit, Washer
Parking
- Total parking spaces:2
- Garage:Yes
- Garage spaces:2
 Based on information submitted to the MLS GRID as of August 20, 2026 09:45 PM. All data is obtained from various sources and may not have been verified by broker or MLS GRID. Supplied Open House information is subject to change without notice. All information should be independently reviewed and verified for accuracy. Properties may or may not be listed by the office/agent presenting the information.
New listings near 609 Casper Drive
- New
 $947,000Active4 beds 4 baths4,040 sq. ft.
465 Whitetail Circle, Lafayette, CO 80026
MLS# 4871368Listed by: REAL BROKER, LLC DBA REAL - New
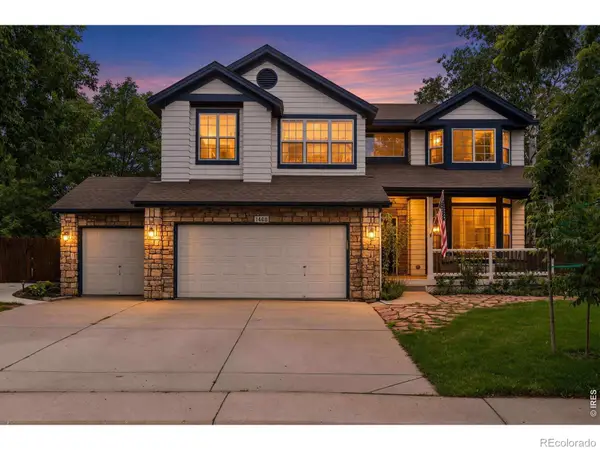 $1,347,500Active5 beds 4 baths3,450 sq. ft.
1468 Zinnia Circle, Lafayette, CO 80026
MLS# IR1066815Listed by: COLDWELL BANKER REALTY-BOULDER - Open Sat, 11am to 1pmNew
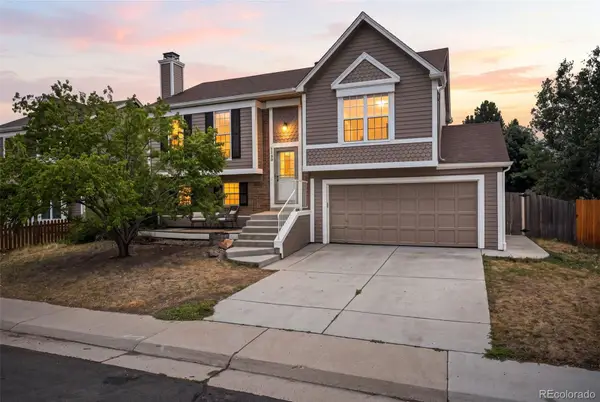 $615,000Active3 beds 2 baths1,408 sq. ft.
1120 Somerset Street, Lafayette, CO 80026
MLS# 7447716Listed by: DISTINCT REAL ESTATE LLC - New
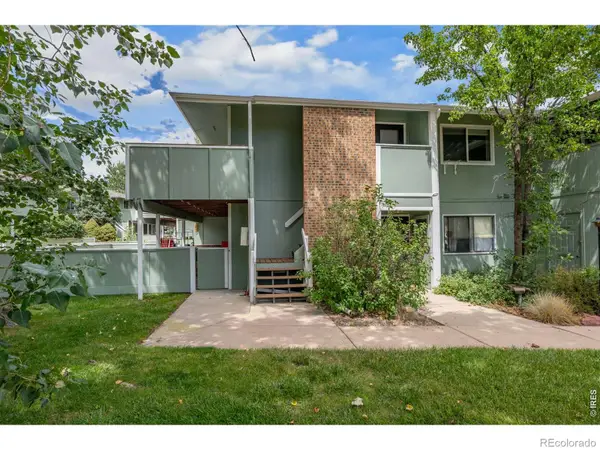 $275,000Active1 beds 1 baths826 sq. ft.
1111 Elysian Field Drive #D, Lafayette, CO 80026
MLS# IR1066756Listed by: RE/MAX OF BOULDER, INC - New
 $525,000Active2 beds 3 baths1,266 sq. ft.
1544 Sanitas Lane, Lafayette, CO 80026
MLS# IR1066701Listed by: RHAE GROUP REALTY - New
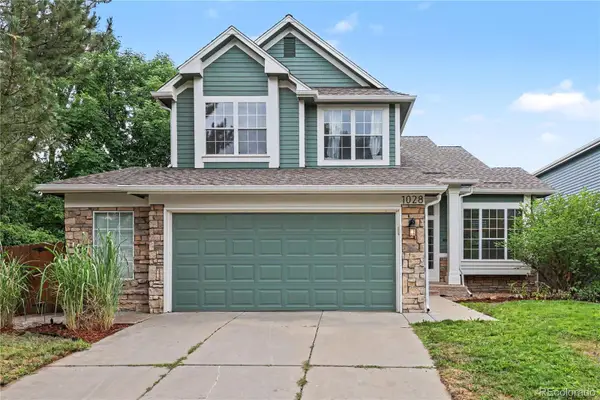 $815,000Active5 beds 4 baths2,744 sq. ft.
1028 Delta Drive, Lafayette, CO 80026
MLS# 2763168Listed by: REDFIN CORPORATION - New
 $875,000Active3 beds 2 baths2,734 sq. ft.
1339 Lander Lane, Lafayette, CO 80026
MLS# 8258572Listed by: TRELORA REALTY, INC. - New
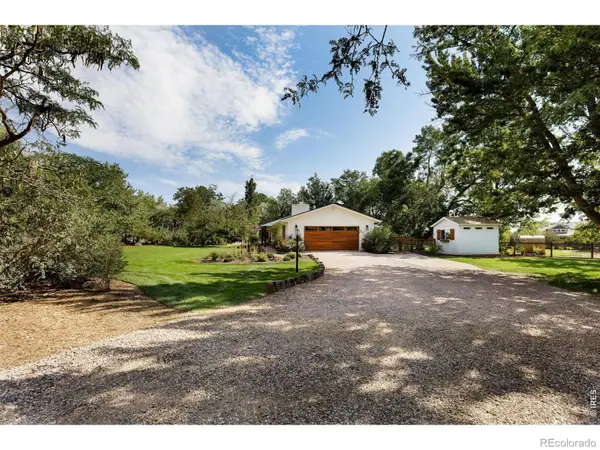 $1,295,000Active4 beds 3 baths2,375 sq. ft.
426 King Street, Lafayette, CO 80026
MLS# IR1066576Listed by: COMPASS - BOULDER - New
 $2,795,000Active5 beds 6 baths5,708 sq. ft.
145 Brittany Lane, Lafayette, CO 80026
MLS# 8344500Listed by: RE/MAX OF BOULDER


Protect your home and budget from life's surprises with an Assurant Home Warranty, backed by a partner that supports you through every step of homeownership. Explore Plans.
© 2023 - 2026 ERA Franchise Systems LLC. All rights reserved. ERA Franchise Systems LLC fully supports the principles of the Fair Housing Act and the Equal Opportunity Act. ERA, ERA Real Estate powered, and their respective logos are registered service marks of ERA Franchise Systems LLC. Each office is independently owned and operated.