
636 Fieldstone Place, Lafayette, CO 80026
Local realty services provided by:LUX Real Estate Company ERA Powered
636 Fieldstone Place,Lafayette, CO 80026
$548,000
- 3 Beds
- 3 Baths
- - sq. ft.
- Single family
- Sold
Listed by: danielle harvey, bethany sartell
Office: coldwell banker realty-boulder
MLS#:IR1063572
Source:ML
Sorry, we are unable to map this address
Price summary
- Price:$548,000
- Monthly HOA dues:$73
About this home
Welcome to this beautifully maintained paired home in the coveted Parkdale community, where comfort, convenience, and Colorado living come together. A charming brick paver driveway and inviting covered front porch create a warm first impression, while abundant windows throughout the home fill the interior with natural light. Inside, you'll find a thoughtfully designed layout with the main floor easily flowing from the kitchen to living room. A half bathroom rounds out the main level. Upstairs features three bedrooms and two bathrooms, along with generous storage throughout to keep everything organized. The full unfinished basement offers endless possibilities for future expansion, a home gym, workshop, or additional storage. Step outside to enjoy your own private retreat. The fenced backyard and enclosed patio provide the perfect setting for relaxing with a morning coffee, dining outdoors, or entertaining while enjoying Colorado's beautiful seasons. Additional highlights include an attached two-car garage and solar panels to help improve energy efficiency. Ideally located just moments from a neighborhood park, Parkdale residents also enjoy access to a community pool, miles of trails and convenient commuting with quick access to Boulder and surrounding amenities. This is an exceptional opportunity to enjoy low-maintenance living in one of the area's most desirable neighborhoods....
Contact an agent
Home facts
- Year built:2023
- Subdivision & Development:Parkdale Filing 2 Amd 1
- Listing ID #:IR1063572
Rooms and interior
- Bedrooms:3
- Total bathrooms:3
- Full bathrooms:1
- Half bathrooms:1
- Kitchen Description:Dishwasher, Disposal, Kitchen Island, Microwave, Oven, Pantry, Refrigerator, Self Cleaning Oven
- Basement:Yes
- Basement Description:Sump Pump, Unfinished
Heating and cooling
- Cooling:Central Air
- Heating:Forced Air
- Central air:Yes
Structure and exterior
- Roof:Composition
- Year built:2023
- Lot Features:Cul-De-Sac, Level, Sprinklers In Front
- Construction Materials:Brick, Frame
- Exterior Features:Deck, Patio
- Levels:2 Story
Schools
- High school:Centaurus
- Middle school:Angevine
- Elementary school:Sanchez
Utilities
- Water:Public
- Sewer:Public Sewer
Finances and disclosures
- Price:$548,000
- Tax amount:$6,007 (2025)
Features and amenities
- Laundry features:Dryer, In Unit, Washer
- Amenities:Fire Alarm, Smoke Detector(s), Window Coverings
Parking
- Total parking spaces:2
- Garage:Yes
- Garage spaces:2
 Based on information submitted to the MLS GRID as of August 29, 2026 07:37 AM. All data is obtained from various sources and may not have been verified by broker or MLS GRID. Supplied Open House information is subject to change without notice. All information should be independently reviewed and verified for accuracy. Properties may or may not be listed by the office/agent presenting the information.
New listings near 636 Fieldstone Place
- Coming Soon
 $599,000Coming Soon3 beds 3 baths2,712 sq. ft.
812 E Baseline Road #B, Lafayette, CO 80026
MLS# IR1067445Listed by: 8Z REAL ESTATE - Coming Soon
 $1,175,000Coming Soon4 beds 3 baths3,843 sq. ft.
865 Stagecoach Drive, Lafayette, CO 80026
MLS# IR1067338Listed by: MILEHIMODERN - BOULDER - New
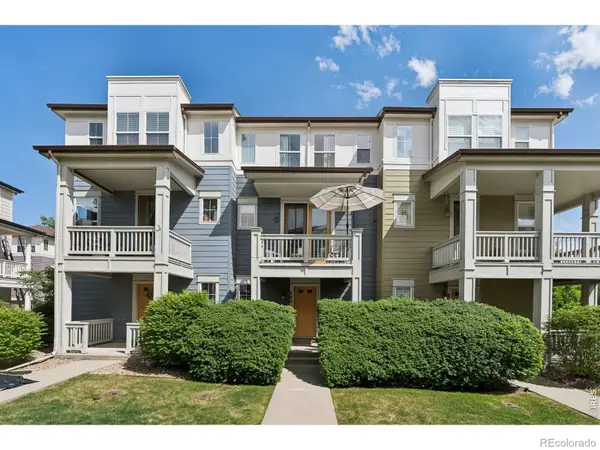 $399,000Active2 beds 2 baths1,028 sq. ft.
745 Rawlins Way, Lafayette, CO 80026
MLS# IR1067464Listed by: LIVE.LAUGH.COLORADO. REAL ESTATE GROUP - New
 $825,000Active3 beds 3 baths2,670 sq. ft.
505 Vernier Court, Lafayette, CO 80026
MLS# IR1067427Listed by: MUNN & ASSOCIATES REALTY - New
 $224,389Active3 beds 2 baths1,488 sq. ft.
213 E Chester Street, Lafayette, CO 80026
MLS# 8287894Listed by: RE/MAX NORTHWEST INC - Open Sat, 11am to 1pmNew
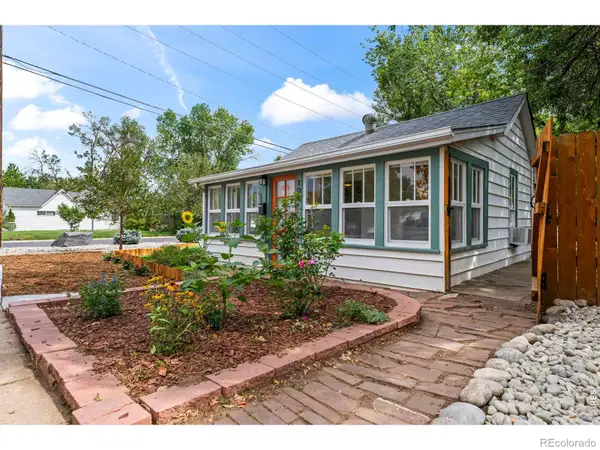 $765,000Active3 beds 2 baths1,496 sq. ft.
108 E Chester Street, Lafayette, CO 80026
MLS# IR1067395Listed by: COLDWELL BANKER REALTY-BOULDER - New
 $299,000Active2 beds 1 baths840 sq. ft.
1068 Milo Circle #A, Lafayette, CO 80026
MLS# IR1067315Listed by: RE/MAX ALLIANCE-BOULDER - Open Sun, 12 to 2pmNew
 $525,000Active2 beds 3 baths1,568 sq. ft.
803 Beauprez Avenue, Lafayette, CO 80026
MLS# IR1067269Listed by: MILEHIMODERN - BOULDER - Open Sun, 11am to 1pmNew
 $1,325,000Active6 beds 4 baths3,754 sq. ft.
728 Paschal Drive, Lafayette, CO 80026
MLS# IR1067187Listed by: RE/MAX ALLIANCE-BOULDER 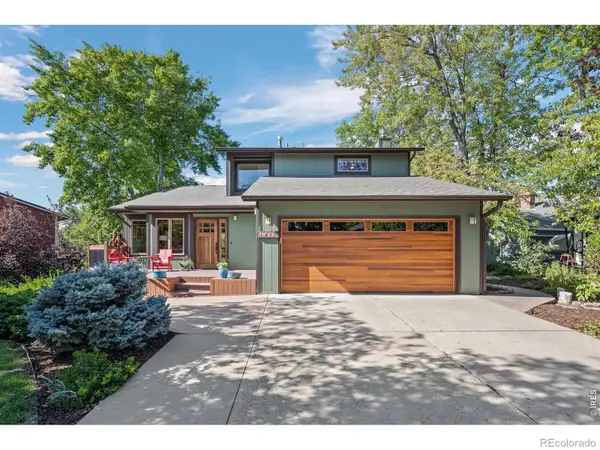 $949,000Pending4 beds 4 baths2,627 sq. ft.
1419 Cypress Circle, Lafayette, CO 80026
MLS# IR1067059Listed by: WESTWATER REALTY


Protect your home and budget from life's surprises with an Assurant Home Warranty, backed by a partner that supports you through every step of homeownership. Explore Plans.
© 2023 - 2026 ERA Franchise Systems LLC. All rights reserved. ERA Franchise Systems LLC fully supports the principles of the Fair Housing Act and the Equal Opportunity Act. ERA, ERA Real Estate powered, and their respective logos are registered service marks of ERA Franchise Systems LLC. Each office is independently owned and operated.