
1419 Cypress Circle, Lafayette, CO 80026
Local realty services provided by:RONIN Real Estate Professionals ERA Powered
Listed by: beth mclennan
Office: westwater realty
MLS#:IR1067059
Source:ML
Price summary
- Price:$949,000
- Price per sq. ft.:$361.25
About this home
This gorgeously renovated Modern Craftsman is a short stroll to Waneka Lake, and backs to the quiet sanctuary of Cypress Park - surrounded by green on every side. Spectacular entertaining spaces indoors and out. A dreamy treehouse setting. This is home! Custom finishes start at the solid wood front door and slate-tiled entryway. The front living room soars - vaulted ceilings, walls of windows, custom wood trim, and treetop views in every direction. The dining area's wall of sliding windows opens onto huge Trex decks that run the length of the home and disappear into the tree canopy of the pocket park behind - perfect for al fresco dining or just watching the hummingbirds. The reimagined kitchen stuns with cherry cabinetry, concrete and stainless-steel countertops, a coffee station, and a matching concrete peninsula for bar seating. A powder room and large family room complete the main floor, where French doors and a gas fireplace blur the line between indoors and the wooded backyard. Upstairs, the primary suite features custom wood closets and an en suite bath with a tiled shower and quartz counters, plus two more bedrooms and an updated full bath. The finished walkout lower level adds nearly 1,000 more square feet: a sunlit rec room with French doors to a shaded paver patio, plus a guest bedroom with its own en suite bath and ample storage. Move-in ready with a newer water heater, air purifier, roof, garage door, central AC, 200-amp panel, rebuilt decks, and fresh exterior paint. Designer lighting, custom window treatments, garden beds, and an attached two-car garage round it out. Minutes from Old Town Lafayette and Historic Downtown Louisville - restaurants, breweries, farmers markets, concerts, public art, top schools, and easy access to Boulder and Denver. Beautifully finished, ideally located, and surrounded by nature - this is the one you've been waiting for....
Contact an agent
Home facts
- Year built:1985
- Subdivision & Development:Centaur Village North 6
- Listing ID #:IR1067059
Rooms and interior
- Bedrooms:4
- Total bathrooms:4
- Full bathrooms:1
- Half bathrooms:1
- Flooring:Tile, Wood
- Kitchen Description:Dishwasher, Disposal, Kitchen Island, Microwave, Oven, Refrigerator
- Basement:Yes
- Basement Description:Full, Walk-Out Access
- Living area:2,627 sq. ft.
Heating and cooling
- Cooling:Ceiling Fan(s), Central Air
- Heating:Forced Air
- Central air:Yes
Structure and exterior
- Roof:Composition
- Year built:1985
- Building area:2,627 sq. ft.
- Lot area:0.17 Acres
- Lot Features:Rolling Slope, Sprinklers In Front
- Construction Materials:Frame
- Exterior Features:Deck, Patio
- Levels:2 Story
Schools
- High school:Centaurus
- Middle school:Angevine
- Elementary school:Ryan
Utilities
- Water:Public
- Sewer:Public Sewer
Finances and disclosures
- Price:$949,000
- Price per sq. ft.:$361.25
- Tax amount:$5,166 (2025)
Features and amenities
- Laundry features:Dryer, In Unit, Washer
- Amenities:Double Pane Windows, Smoke Detector(s), Window Coverings
Parking
- Total parking spaces:2
- Parking description:Oversized, Oversized Door
- Garage:Yes
- Garage spaces:2
 Based on information submitted to the MLS GRID as of August 24, 2026 02:54 AM. All data is obtained from various sources and may not have been verified by broker or MLS GRID. Supplied Open House information is subject to change without notice. All information should be independently reviewed and verified for accuracy. Properties may or may not be listed by the office/agent presenting the information.
New listings near 1419 Cypress Circle
- Coming Soon
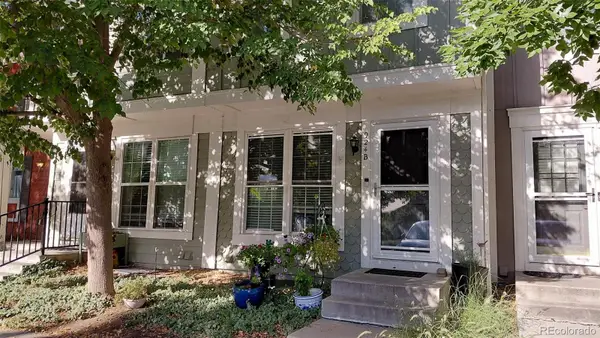 $373,000Coming Soon3 beds 3 baths1,624 sq. ft.
924 Milo Circle #B, Lafayette, CO 80026
MLS# 3088232Listed by: HOMESMART - Coming Soon
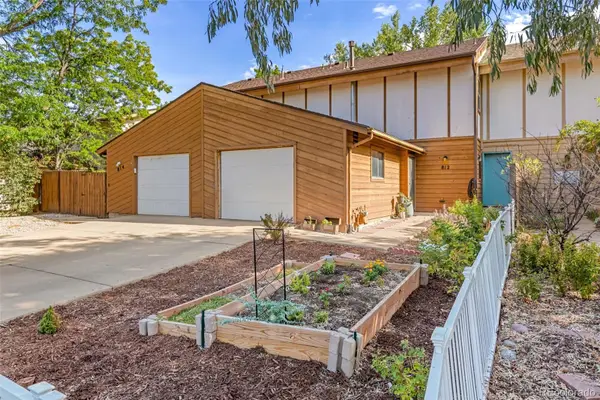 $475,000Coming Soon4 beds 2 baths1,600 sq. ft.
812 Sir Galahad Drive, Lafayette, CO 80026
MLS# 7380459Listed by: HOMESMART - New
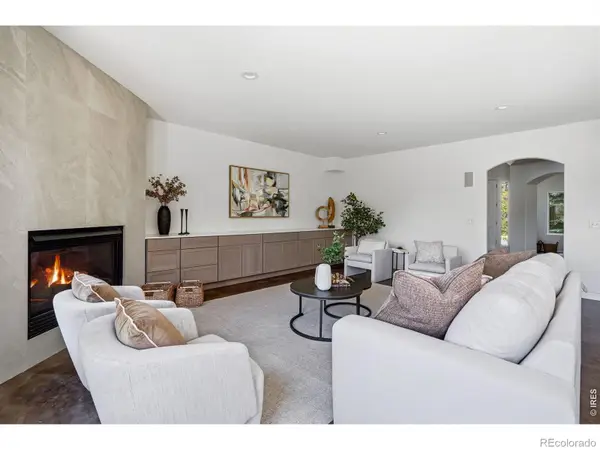 $1,249,000Active4 beds 5 baths4,629 sq. ft.
2554 Dutch Court, Lafayette, CO 80026
MLS# IR1066999Listed by: COMPASS - BOULDER - New
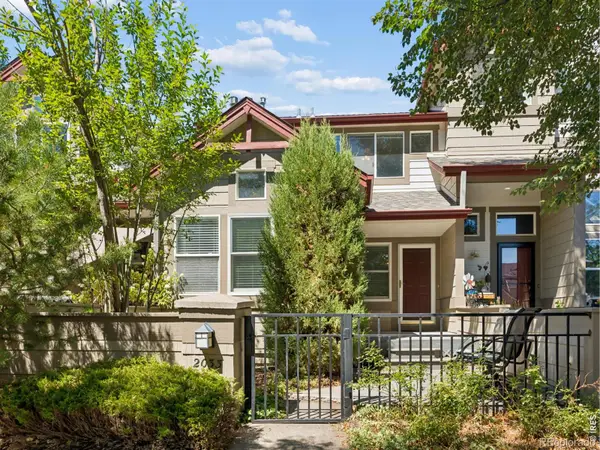 $535,000Active3 beds 4 baths1,800 sq. ft.
2033 S Fork Drive, Lafayette, CO 80026
MLS# IR1067003Listed by: COLDWELL BANKER REALTY-BOULDER - New
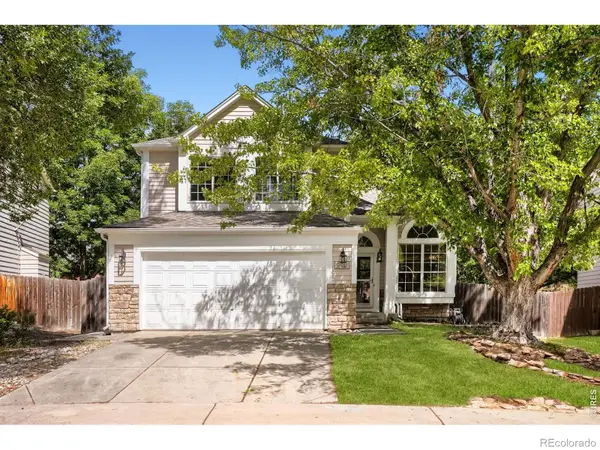 $798,000Active3 beds 4 baths2,260 sq. ft.
660 Parthenon Court, Lafayette, CO 80026
MLS# IR1067008Listed by: 8Z REAL ESTATE - New
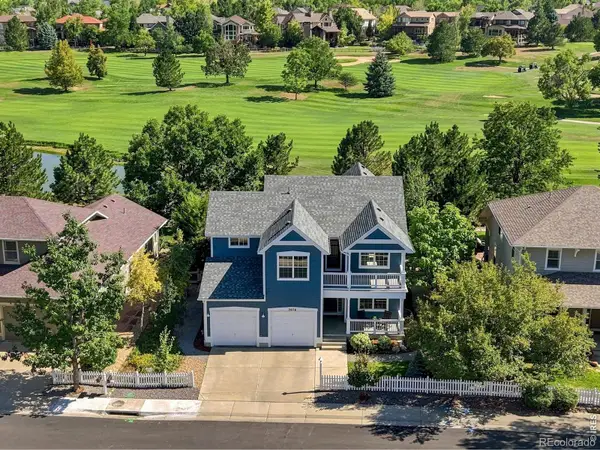 $1,270,000Active5 beds 4 baths3,483 sq. ft.
3076 Red Deer Trail, Lafayette, CO 80026
MLS# IR1066984Listed by: LIVE WEST REALTY - New
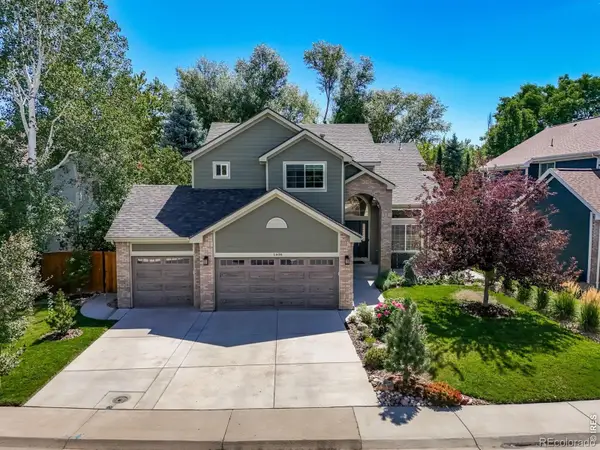 $1,250,000Active5 beds 4 baths3,230 sq. ft.
1608 Waneka Lake Trail, Lafayette, CO 80026
MLS# IR1066926Listed by: BROKERS GUILD HOMES - New
 $947,000Active4 beds 4 baths4,040 sq. ft.
465 Whitetail Circle, Lafayette, CO 80026
MLS# 4871368Listed by: REAL BROKER, LLC DBA REAL - New
 $529,000Active3 beds 4 baths1,730 sq. ft.
609 Casper Drive, Lafayette, CO 80026
MLS# 3935430Listed by: TRELORA REALTY, INC.


Protect your home and budget from life's surprises with an Assurant Home Warranty, backed by a partner that supports you through every step of homeownership. Explore Plans.
© 2023 - 2026 ERA Franchise Systems LLC. All rights reserved. ERA Franchise Systems LLC fully supports the principles of the Fair Housing Act and the Equal Opportunity Act. ERA, ERA Real Estate powered, and their respective logos are registered service marks of ERA Franchise Systems LLC. Each office is independently owned and operated.