
12580 W Virginia, Lakewood, CO 80228
Local realty services provided by:ERA Shields Real Estate
Upcoming open houses
- Sun, Nov 2209:00 am - 07:00 pm
- Mon, Nov 2309:00 am - 07:00 pm
- Tue, Nov 2409:00 am - 07:00 pm
- Wed, Nov 2509:00 am - 07:00 pm
- Thu, Nov 2609:00 am - 07:00 pm
Listed by: tara jones, chifei sheih
Office: opendoor brokerage llc.
MLS#:5752451
Source:ML
Price summary
- Price:$285,000
- Price per sq. ft.:$197.92
- Monthly HOA dues:$595
About this home
This multi-level Lakewood brick home features a kitchen with white cabinetry, quartz countertops, a center island, and stainless steel appliances, opening to the living area for an easy flow. A fireplace anchors the main living space, adding warmth and ambiance, with large windows keeping the rooms bright. Hardwood flooring runs through the kitchen and main living areas. The bedrooms are well sized with generous closet space, and the bathrooms are finished with vanities and tub and shower combinations. A spacious yard surrounds the home, creating ample room for relaxation and entertaining outdoors. This well-maintained brick residence offers comfortable living spaces throughout every room. Included 100-Day Home Warranty
Contact an agent
Home facts
- Year built:1966
- Subdivision & Development:GREEN MOUNTAIN TOWNHOUSES 1ST FLG 1STAMD
- Listing ID #:5752451
Rooms and interior
- Bedrooms:3
- Total bathrooms:2
- Full bathrooms:1
- Half bathrooms:1
- Flooring:Carpet
- Kitchen Description:Dishwasher, Microwave, Range
- Living area:1,440 sq. ft.
Heating and cooling
- Cooling:Central Air
- Heating:Forced Air, Natural Gas
Structure and exterior
- Roof:Composition
- Year built:1966
- Building area:1,440 sq. ft.
- Construction Materials:Brick, Frame
- Levels:2 Story
Schools
- High school:Green Mountain
- Middle school:Dunstan
- Elementary school:Foothills
Utilities
- Sewer:Public Sewer
Finances and disclosures
- Price:$285,000
- Price per sq. ft.:$197.92
- Tax amount:$2,175
Parking
- Carport spaces:1
 Based on information submitted to the MLS GRID as of November 21, 2026 01:11 AM. All data is obtained from various sources and may not have been verified by broker or MLS GRID. Supplied Open House information is subject to change without notice. All information should be independently reviewed and verified for accuracy. Properties may or may not be listed by the office/agent presenting the information.
New listings near 12580 W Virginia
- Coming Soon
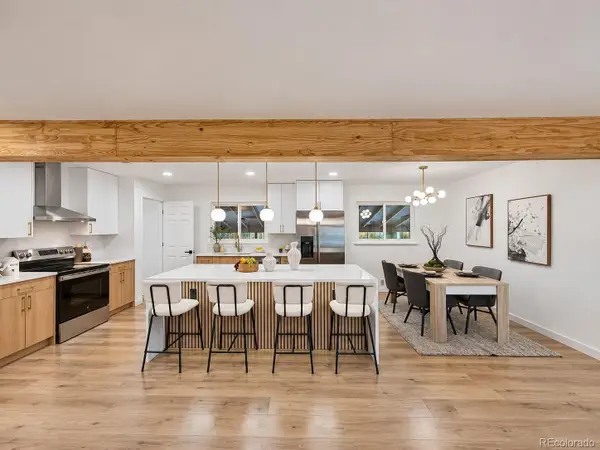 $675,000Coming Soon5 beds 4 baths2,262 sq. ft.
1655 Lewis, Lakewood, CO 80215
MLS# 8530119Listed by: CENTURY 21 SIGNATURE REALTY, INC - Coming SoonOpen Sat, 11am to 1pm
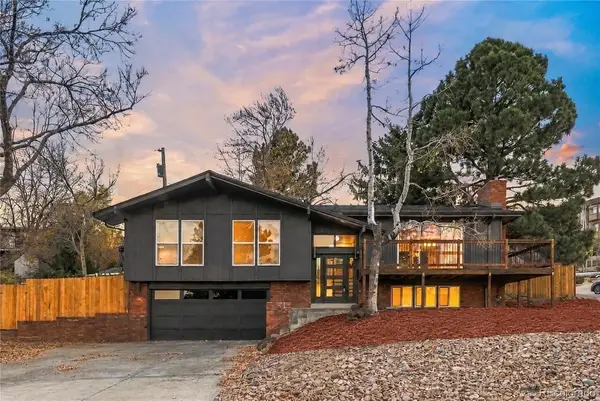 $850,000Coming Soon3 beds 3 baths2,099 sq. ft.
13990 W Center, Lakewood, CO 80228
MLS# 3087857Listed by: KELLER WILLIAMS REALTY DOWNTOWN LLC - New
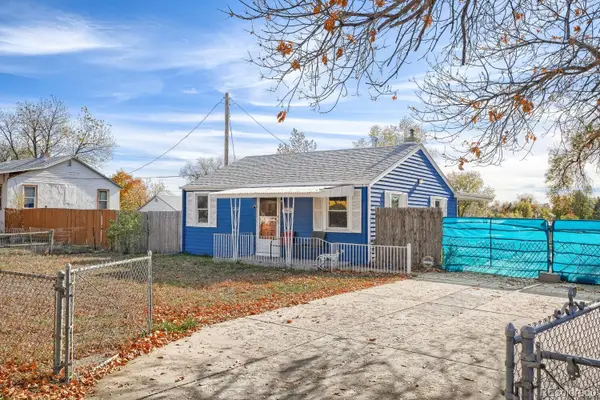 $399,900Active3 beds 1 baths925 sq. ft.
5480 W 3rd, Lakewood, CO 80226
MLS# 4151516Listed by: MB MICK KELLY & ASSOCIATES - New
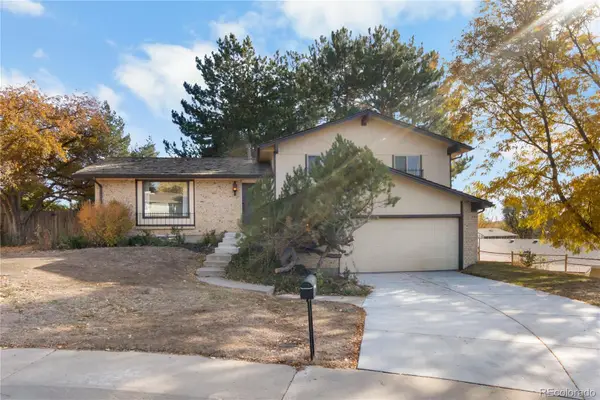 $525,000Active3 beds 3 baths2,224 sq. ft.
2538 S Holland, Lakewood, CO 80227
MLS# 4987674Listed by: EXP REALTY, LLC - New
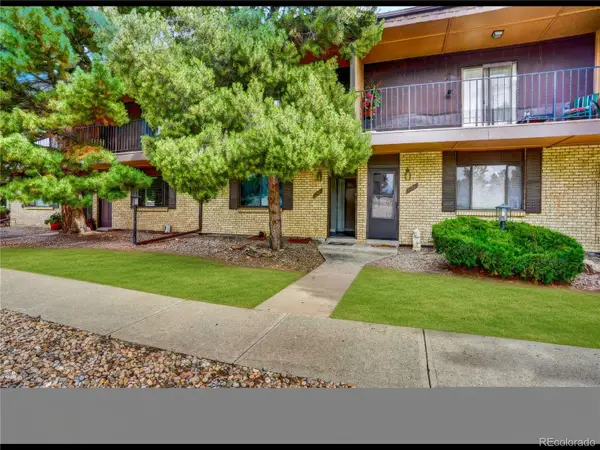 $245,000Active3 beds 3 baths1,641 sq. ft.
1862 Robb #C, Lakewood, CO 80215
MLS# 6265043Listed by: GOLLAS AND COMPANY INC - Open Sun, 10am to 2pmNew
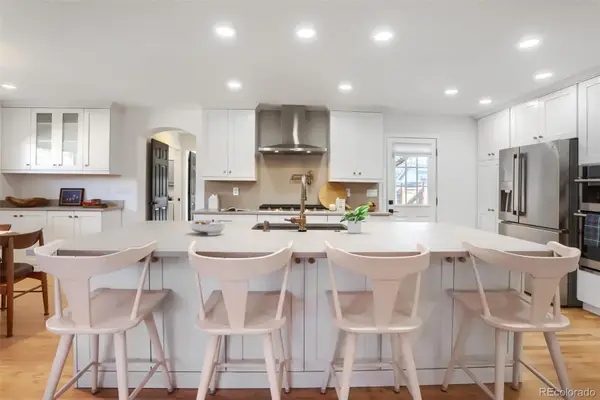 $725,000Active5 beds 4 baths2,257 sq. ft.
484 S Lamar, Lakewood, CO 80226
MLS# 7228884Listed by: LEDOUX - GARCIA REALTY - New
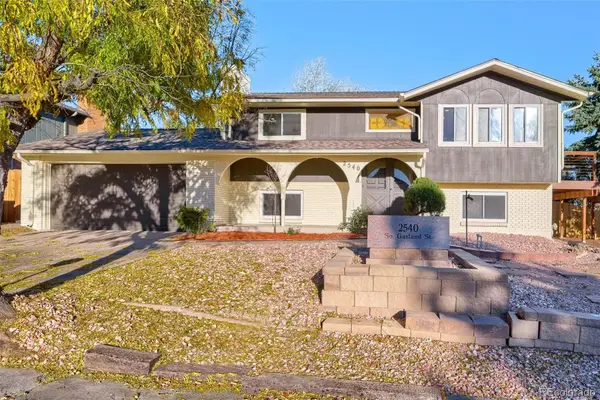 $660,000Active3 beds 2 baths1,844 sq. ft.
2540 S Garland, Lakewood, CO 80227
MLS# 9574122Listed by: LPT REALTY - Open Sat, 10am to 12pmNew
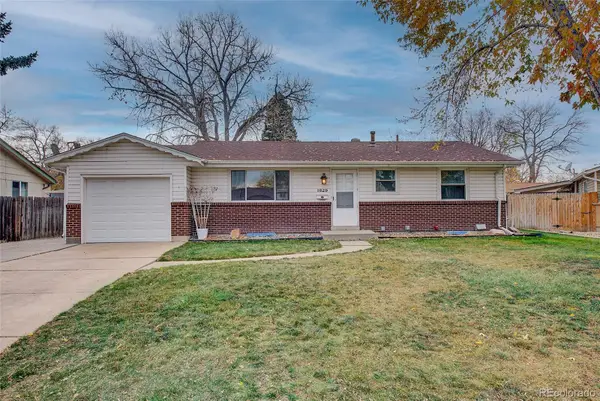 $500,000Active5 beds 2 baths2,040 sq. ft.
1829 S Quay, Lakewood, CO 80232
MLS# 3159424Listed by: KELLER WILLIAMS AVENUES REALTY - Open Sun, 12 to 2pmNew
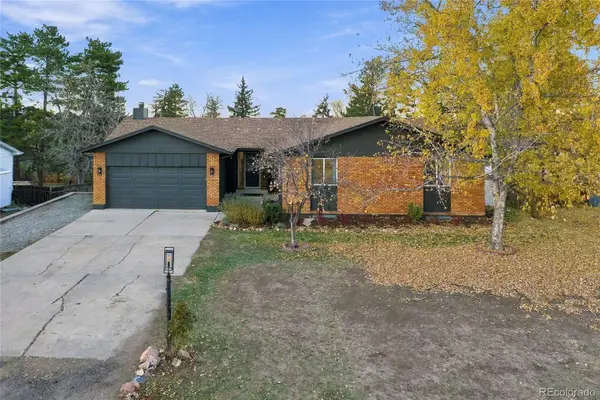 $879,000Active6 beds 3 baths3,540 sq. ft.
11485 W Exposition, Lakewood, CO 80226
MLS# 6817790Listed by: KELLER WILLIAMS ADVANTAGE REALTY LLC - Open Sat, 11am to 2pmNew
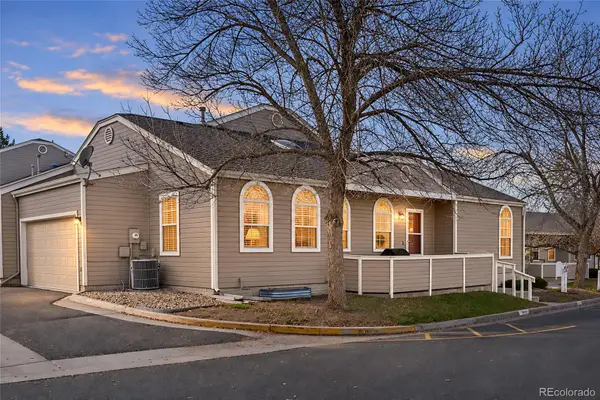 $450,000Active4 beds 3 baths2,122 sq. ft.
5868 W Asbury, Lakewood, CO 80227
MLS# 2655162Listed by: COLDWELL BANKER REALTY 24


Protect your home and budget from life's surprises with an Assurant Home Warranty, backed by a partner that supports you through every step of homeownership. Explore Plans.
© 2023 - 2026 ERA Franchise Systems LLC. All rights reserved. ERA Franchise Systems LLC fully supports the principles of the Fair Housing Act and the Equal Opportunity Act. ERA, ERA Real Estate powered, and their respective logos are registered service marks of ERA Franchise Systems LLC. Each office is independently owned and operated.