
12610 W Bayaud #4, Lakewood, CO 80228
Local realty services provided by:RONIN Real Estate Professionals ERA Powered
12610 W Bayaud #4,Lakewood, CO 80228
$465,000
- 3 Beds
- 3 Baths
- 2,156 sq. ft.
- Single family
- Active
Listed by: susan konsella, steve konsella
Office: premier choice realty, llc.
MLS#:1560635
Source:ML
Price summary
- Price:$465,000
- Price per sq. ft.:$215.68
- Monthly HOA dues:$425
About this home
Move-in ready 3-bedroom, 3-bathroom townhome with a spacious 2-car garage, ideally situated in Lakewood’s desirable Green Mountain area. Natural light streams through a large window in the spacious family room by day, while a cozy fireplace anchors the space at night. The remodeled kitchen features white cabinets, leathered granite countertops, backsplash, and custom shiplap accents, including an open pantry area. Step out onto the back deck to take in Green Mountain views and unwind beneath mature trees. Upstairs, there's a primary suite and two additional bedrooms—a rare three-bedroom-up layout for the complex—giving you room for family, guests, or a home office. Tastefully remodeled bathrooms add to the turnkey appeal. Downstairs, the partially finished basement provides flexible space for an additional bedroom, home gym, or game room. Turn the courtyard patio into a private oasis. It's complete with an existing drip system ready for a flower or vegetable garden. Additional highlights include newer laminate flooring in the family room and upstairs, abundant closet space, and a large storage room. Enjoy unbeatable convenience close to shopping, dining, the light rail, and St. Anthony Hospital, with effortless access to 6th Avenue for a quick commute to downtown Denver or an easy escape west to the mountains.
https://unbranded.visithome.ai/hrMPnXYnUfuoqgdw2yKeJC?mu=ft...
Contact an agent
Home facts
- Year built:1980
- Subdivision & Development:Panorama West
- Listing ID #:1560635
Rooms and interior
- Bedrooms:3
- Total bathrooms:3
- Full bathrooms:1
- Half bathrooms:1
- Flooring:Laminate, Tile
- Kitchen Description:Dishwasher, Disposal, Microwave, Pantry, Range, Refrigerator
- Basement Description:Finished, Full
- Living area:2,156 sq. ft.
Heating and cooling
- Cooling:Central Air
- Heating:Forced Air
Structure and exterior
- Roof:Composition
- Year built:1980
- Building area:2,156 sq. ft.
- Architectural Style:Contemporary
- Construction Materials:Frame, Wood Siding
- Exterior Features:Balcony, Deck, Patio, Private Yard
- Levels:2 Story
Schools
- High school:Green Mountain
- Middle school:Dunstan
- Elementary school:Foothills
Utilities
- Water:Public
- Sewer:Public Sewer
Finances and disclosures
- Price:$465,000
- Price per sq. ft.:$215.68
- Tax amount:$2,693
Features and amenities
- Laundry features:Dryer, Washer
- Amenities:Double Pane Windows, Gas Water Heater
Parking
- Parking description:Oversized
- Garage spaces:2
 Based on information submitted to the MLS GRID as of November 18, 2026 11:52 PM. All data is obtained from various sources and may not have been verified by broker or MLS GRID. Supplied Open House information is subject to change without notice. All information should be independently reviewed and verified for accuracy. Properties may or may not be listed by the office/agent presenting the information.
New listings near 12610 W Bayaud #4
- Coming Soon
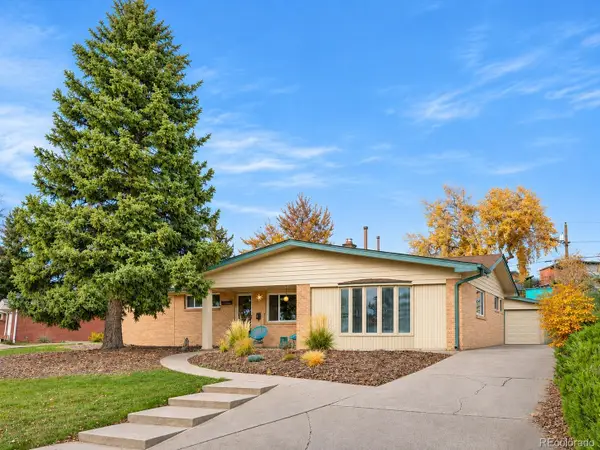 $715,000Coming Soon3 beds 2 baths1,910 sq. ft.
10215 W 17th, Lakewood, CO 80215
MLS# 6613063Listed by: KELLER WILLIAMS ADVANTAGE REALTY LLC - Coming Soon
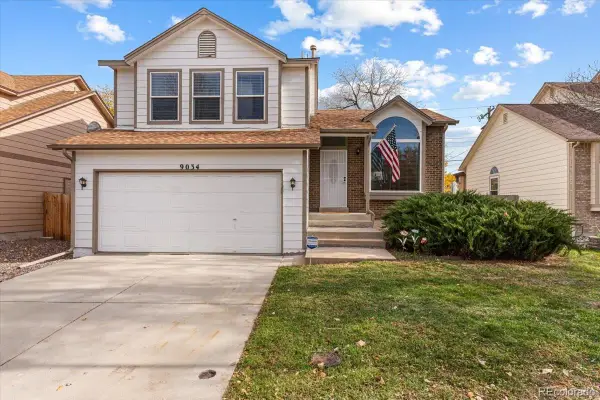 $549,999Coming Soon3 beds 2 baths1,343 sq. ft.
9034 W Arizona, Lakewood, CO 80232
MLS# 4476118Listed by: NAV REAL ESTATE - Coming Soon
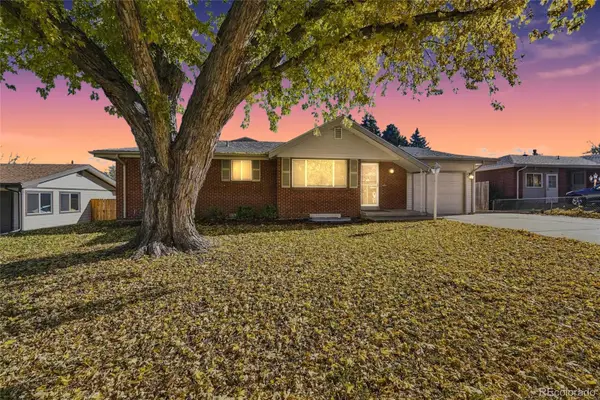 $595,000Coming Soon5 beds 3 baths2,710 sq. ft.
470 S Queen, Lakewood, CO 80226
MLS# 3730861Listed by: KELLER WILLIAMS ADVANTAGE REALTY LLC - Coming Soon
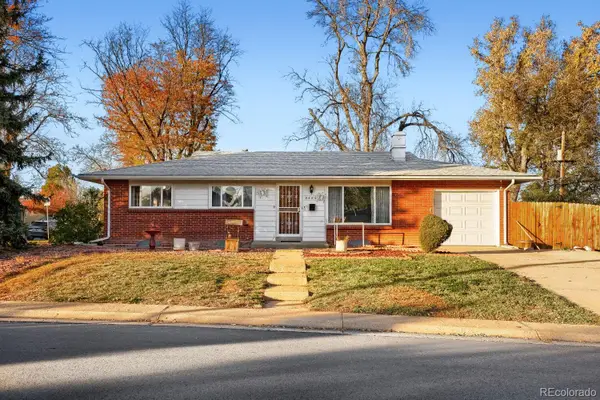 $499,000Coming Soon5 beds 2 baths1,120 sq. ft.
8585 W Bayaud, Lakewood, CO 80226
MLS# 4789173Listed by: EXP REALTY, LLC - Coming SoonOpen Sat, 2 to 4pm
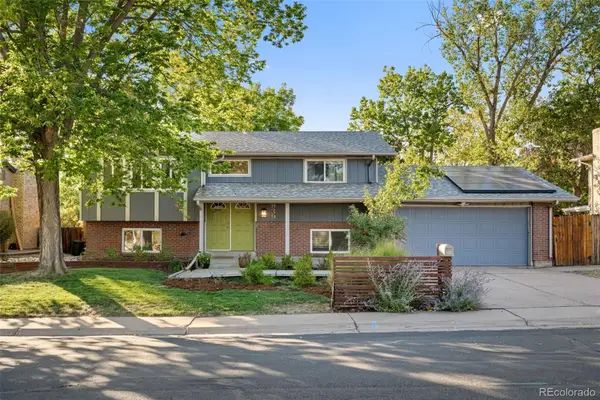 $624,900Coming Soon4 beds 2 baths1,846 sq. ft.
939 S Johnson, Lakewood, CO 80226
MLS# 8280395Listed by: SLIFER SMITH AND FRAMPTON REAL ESTATE - Coming SoonOpen Fri, 10am to 2pm
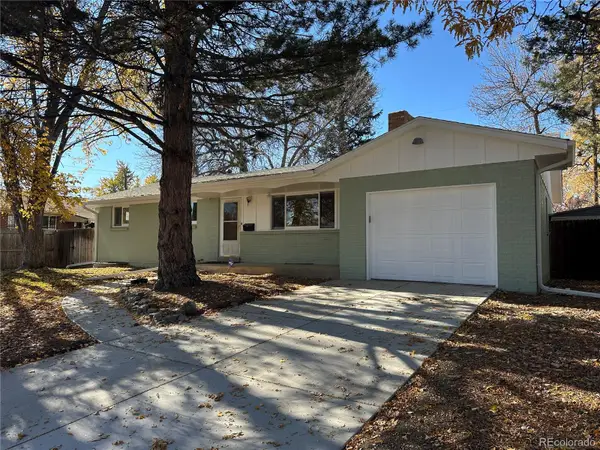 $675,000Coming Soon5 beds 3 baths1,125 sq. ft.
1489 S Carr, Lakewood, CO 80232
MLS# 6923000Listed by: BRICK AND IVY LLC - Coming SoonOpen Sat, 11am to 1pm
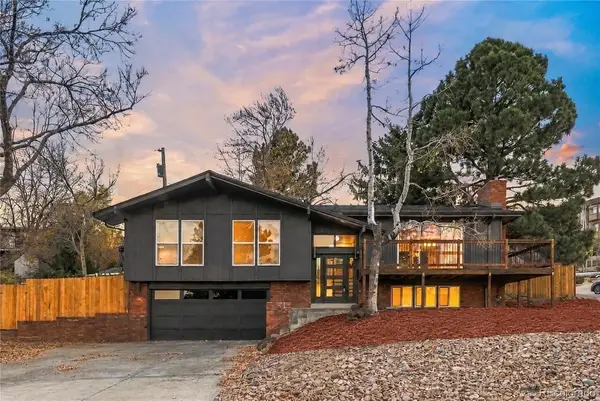 $850,000Coming Soon3 beds 3 baths2,099 sq. ft.
13990 W Center, Lakewood, CO 80228
MLS# 3087857Listed by: KELLER WILLIAMS REALTY DOWNTOWN LLC - Coming Soon
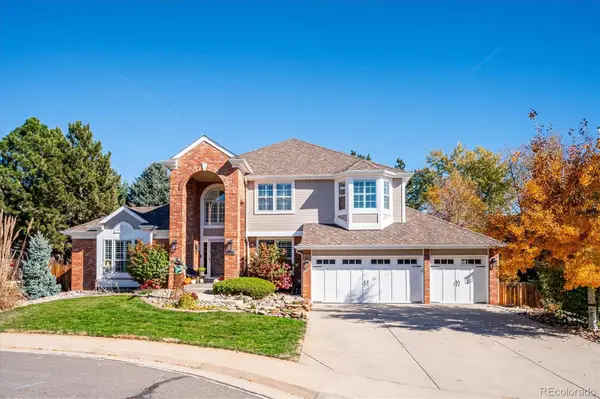 $1,196,000Coming Soon5 beds 5 baths3,283 sq. ft.
4220 S Yarrow, Lakewood, CO 80235
MLS# 4111175Listed by: HOMESMART REALTY - New
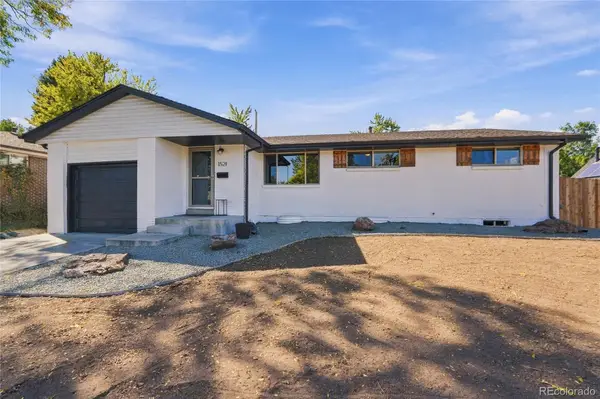 $575,000Active5 beds 3 baths2,710 sq. ft.
1521 S Carr, Lakewood, CO 80232
MLS# 7771931Listed by: KELLER WILLIAMS ADVANTAGE REALTY LLC - New
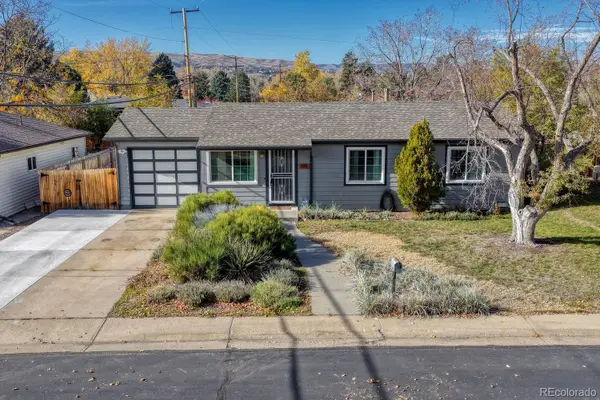 $550,000Active3 beds 1 baths1,188 sq. ft.
395 S Lewis, Lakewood, CO 80226
MLS# 6340372Listed by: MADISON & COMPANY PROPERTIES


Protect your home and budget from life's surprises with an Assurant Home Warranty, backed by a partner that supports you through every step of homeownership. Explore Plans.
© 2023 - 2026 ERA Franchise Systems LLC. All rights reserved. ERA Franchise Systems LLC fully supports the principles of the Fair Housing Act and the Equal Opportunity Act. ERA, ERA Real Estate powered, and their respective logos are registered service marks of ERA Franchise Systems LLC. Each office is independently owned and operated.