
14265 W Warren Drive, Lakewood, CO 80228
Local realty services provided by:ERA Teamwork Realty
Listed by: patrick finney
Office: cjv real estate
MLS#:8554037
Source:ML
Price summary
- Price:$819,900
About this home
Fantastic Green Mountain location on a quiet block, minutes from the foothills, trails and C-470! This inviting home combines beautifully updated living spaces with a backyard that feels like a private Colorado retreat.
Step inside to an open great-room design where the kitchen, dining and living areas flow together for easy living and entertaining. Gleaming hardwood floors installed in 2018 add warmth and richness, while the gas fireplace creates a cozy gathering place. The spacious kitchen features slab granite counters, abundant cabinetry and a generous center island.
Step outside to one of the home's most memorable features: a beautifully landscaped backyard with mature trees, terraced gardens and a tranquil waterfall. Enjoy morning coffee, summer gatherings or peaceful evenings surrounded by your own garden retreat.
Upstairs, the vaulted primary suite offers an updated bath with dual sinks and an oversized glass-and-tile shower.
The 978-sq-ft finished basement adds exceptional versatility with a bedroom, 3/4 bath, recreation room, dry bar and wine cellar. Both the bedroom AND rec room feature egress windows for natural light and added safety. Create an inviting guest retreat, multigenerational living area, roommate arrangement, media room or private getaway.
Colorado buyers will appreciate the south-facing driveway, allowing sunshine to lend a helping hand with winter snowmelt.
Thoughtful updates, gleaming hardwoods, flexible finished living space and an exceptional backyard come together in a location made for the Colorado lifestyle. Enjoy nearby Green Mountain and foothills recreation with convenient access to C-470, shopping, dining and the Denver metro area.
Quiet block. South-facing driveway. Gleaming hardwoods. Flexible finished basement with wine cellar. And a backyard waterfall retreat you'll love coming home to....
Contact an agent
Home facts
- Year built:1994
- Subdivision & Development:Hutchinsons Green Mountain Village Flg #54
- Listing ID #:8554037
Rooms and interior
- Bedrooms:4
- Total bathrooms:4
- Full bathrooms:2
- Half bathrooms:1
- Flooring:Carpet, Tile, Wood
- Kitchen Description:Dishwasher, Disposal, Eat-in Kitchen, Kitchen Island, Microwave, Pantry, Self Cleaning Oven
- Basement:Yes
- Basement Description:Finished, Interior Entry, Partial, Sump Pump
Heating and cooling
- Cooling:Central Air
- Heating:Forced Air
- Central air:Yes
Structure and exterior
- Roof:Composition
- Year built:1994
- Architectural Style:Traditional
- Construction Materials:Frame, Stone, Wood Siding
- Exterior Features:Covered, Patio, Private Yard, Water Feature
- Levels:2 Story
Schools
- High school:Green Mountain
- Middle school:Dunstan
- Elementary school:Hutchinson
Utilities
- Water:Public
- Sewer:Public Sewer
Finances and disclosures
- Price:$819,900
- Tax amount:$4,364 (2025)
Features and amenities
- Laundry features:Dryer, Washer
- Amenities:Double Pane Windows, Window Coverings
Parking
- Total parking spaces:3
- Garage:Yes
- Garage spaces:3
 Based on information submitted to the MLS GRID as of August 14, 2026 03:46 AM. All data is obtained from various sources and may not have been verified by broker or MLS GRID. Supplied Open House information is subject to change without notice. All information should be independently reviewed and verified for accuracy. Properties may or may not be listed by the office/agent presenting the information.
New listings near 14265 W Warren Drive
- Coming Soon
 $875,000Coming Soon5 beds 4 baths
9329 W Baltic Drive, Lakewood, CO 80227
MLS# 4018864Listed by: RE/MAX PROFESSIONALS - New
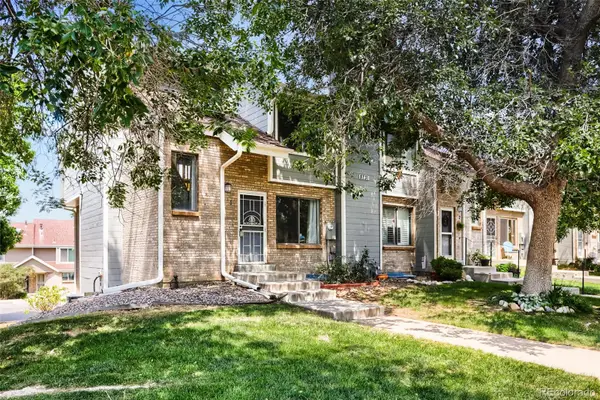 $400,000Active3 beds 3 baths1,680 sq. ft.
8731 W Cornell Avenue #1, Denver, CO 80227
MLS# 7386490Listed by: KELLER WILLIAMS REALTY DOWNTOWN LLC - New
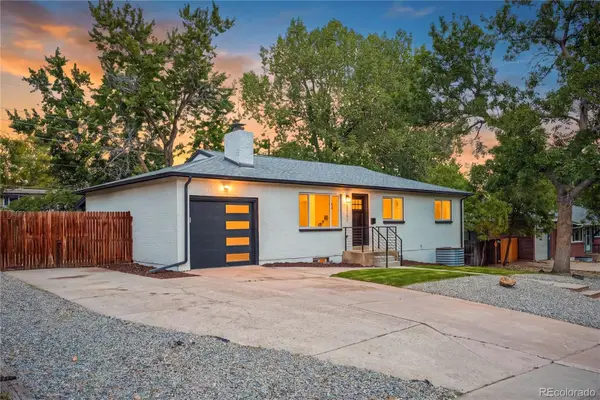 $739,000Active5 beds 3 baths2,308 sq. ft.
12291 W Dakota Drive, Lakewood, CO 80228
MLS# 1782885Listed by: GENESIS REALTY - New
 $695,000Active4 beds 2 baths3,682 sq. ft.
6793 W Exposition Avenue, Lakewood, CO 80226
MLS# 2603626Listed by: EMERSON REAL ESTATE - Open Sat, 1:30 to 3pmNew
 $599,000Active3 beds 2 baths1,028 sq. ft.
1265 Urban Street, Lakewood, CO 80401
MLS# 4104250Listed by: SERHANT COLORADO LLC - Open Sun, 11am to 2pmNew
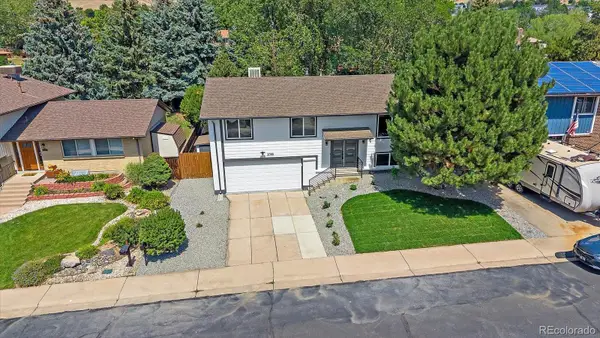 $727,000Active4 beds 3 baths1,917 sq. ft.
2088 S Coors Circle, Lakewood, CO 80228
MLS# 6626451Listed by: COMPASS - DENVER - New
 $229,000Active0.2 Acres
5360 W Mississippi Avenue, Lakewood, CO 80226
MLS# 7777175Listed by: COLDWELL BANKER REALTY 56 - Coming Soon
 $298,500Coming Soon2 beds 2 baths
3335 S Ammons Street #6-104, Denver, CO 80227
MLS# 9825161Listed by: PRESIDIO REAL ESTATE GROUP - Coming Soon
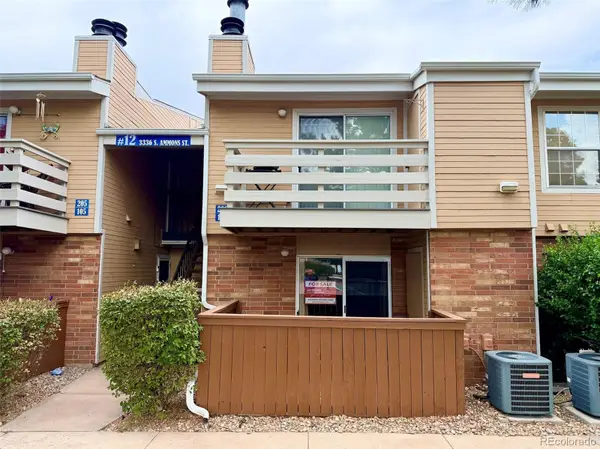 $224,900Coming Soon1 beds 1 baths
3336 S Ammons Street #12-106, Lakewood, CO 80227
MLS# 7570874Listed by: URBAN COMPANIES - New
 $355,000Active2 beds 3 baths1,131 sq. ft.
10721 W Dartmouth Avenue, Lakewood, CO 80227
MLS# 8473198Listed by: RE/MAX ALLIANCE


Protect your home and budget from life's surprises with an Assurant Home Warranty, backed by a partner that supports you through every step of homeownership. Explore Plans.
© 2023 - 2026 ERA Franchise Systems LLC. All rights reserved. ERA Franchise Systems LLC fully supports the principles of the Fair Housing Act and the Equal Opportunity Act. ERA, ERA Real Estate powered, and their respective logos are registered service marks of ERA Franchise Systems LLC. Each office is independently owned and operated.