
14337 W Exposition Drive, Lakewood, CO 80228
Local realty services provided by:ERA New Age
14337 W Exposition Drive,Lakewood, CO 80228
$1,400,000
- 5 Beds
- 5 Baths
- 7,124 sq. ft.
- Single family
- Active
Listed by: russ porter
Office: keller williams dtc
MLS#:3279658
Source:ML
Price summary
- Price:$1,400,000
- Price per sq. ft.:$196.52
About this home
Perched perfectly to capture panoramic views of the sweeping foothills and twinkling Denver city lights, this meticulously designed 7,100-total-square-foot traditional brick masterpiece offers a rare blend of grand scale, modern luxury, and immediate open-space access. Anchored by a bright and expansive open-concept footprint, the main level features vaulted ceilings, rich quartz surfaces, and a commanding window layout designed to frame the Colorado scenery. The main floor is home to a dedicated primary suite retreat, while the upper level hosts an additional multi-room layout including 3 large bedrooms and 2 bathrooms. Designed for true indoor-outdoor harmony, the home boasts great outdoor living spaces, including a private deck ideal for evening relaxation. Downstairs, the massive walk-out basement presents an incredible multigenerational layout, featuring its own bedroom, bathroom, and large game room and media room with a separate office/den. Adventure and convenience go hand-in-hand with a rare 3-car attached garage equipped with an RV hook-up, fully fenced manicured grounds, and the seamless ability to walk right onto the stunning Green Mountain open-space trail system. The location offers easy access to all of the recreational opportunities included in the beautiful Colorado mountains. Located just minutes from top-rated Jefferson County schools, including Dunstan Middle and Green Mountain High, this property is far more than a residence--it is a sophisticated gateway to the ultimate Colorado lifestyle....
Contact an agent
Home facts
- Year built:1983
- Listing ID #:3279658
Rooms and interior
- Bedrooms:5
- Total bathrooms:5
- Full bathrooms:3
- Half bathrooms:1
- Flooring:Carpet, Tile, Wood
- Kitchen Description:Dishwasher, Disposal, Eat-in Kitchen, Pantry
- Basement:Yes
- Basement Description:Finished
- Living area:7,124 sq. ft.
Heating and cooling
- Cooling:Central Air
- Heating:Forced Air, Natural Gas
- Central air:Yes
Structure and exterior
- Roof:Composition
- Year built:1983
- Building area:7,124 sq. ft.
- Lot area:0.27 Acres
- Lot Features:Landscaped, Sprinklers In Front, Sprinklers In Rear
- Architectural Style:Traditional
- Construction Materials:Brick
- Exterior Features:Deck, Private Yard
- Levels:2 Story
Schools
- High school:Green Mountain
- Middle school:Dunstan
- Elementary school:Foothills
Utilities
- Water:Public
- Sewer:Public Sewer
Finances and disclosures
- Price:$1,400,000
- Price per sq. ft.:$196.52
- Tax amount:$8,707 (2025)
Features and amenities
- Laundry features:Dryer
- Amenities:Carbon Monoxide Detector(s), Double Pane Windows, Security System, Smart Cameras, Smart Security System, Window Coverings
Parking
- Total parking spaces:3
- Parking description:Concrete Driveway, Dry Walled
- Garage:Yes
- Garage spaces:3
 Based on information submitted to the MLS GRID as of July 10, 2026 02:50 AM. All data is obtained from various sources and may not have been verified by broker or MLS GRID. Supplied Open House information is subject to change without notice. All information should be independently reviewed and verified for accuracy. Properties may or may not be listed by the office/agent presenting the information.
New listings near 14337 W Exposition Drive
- New
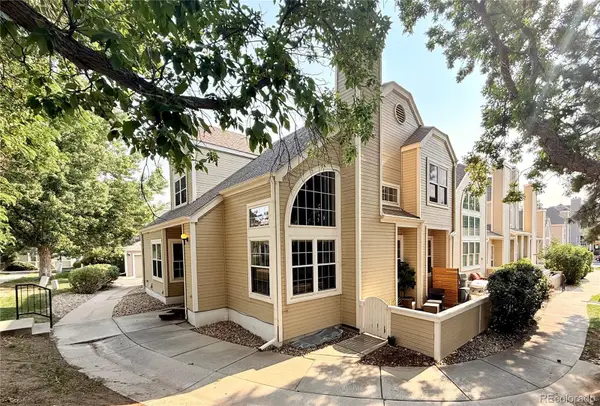 $539,000Active4 beds 4 baths2,863 sq. ft.
5714 W Atlantic Place, Lakewood, CO 80227
MLS# 3018575Listed by: ROCKY MOUNTAIN REAL ESTATE INC - New
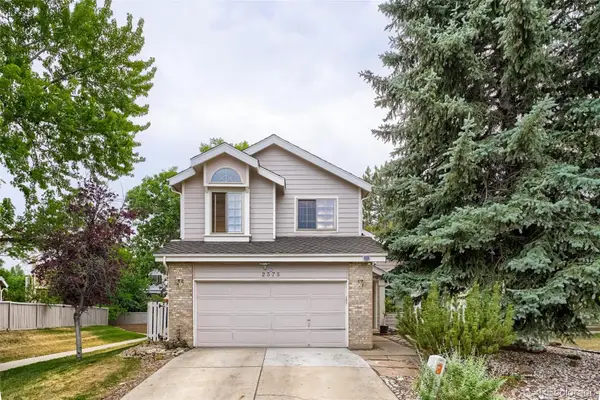 $649,900Active4 beds 5 baths2,888 sq. ft.
2375 S Harlan Street, Denver, CO 80227
MLS# 4869340Listed by: SIGNATURE REAL ESTATE CORP. - New
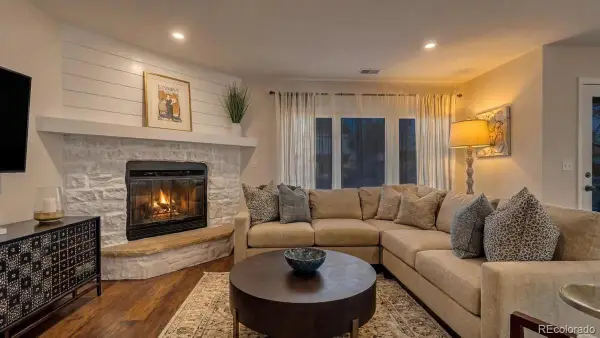 $329,000Active2 beds 2 baths1,024 sq. ft.
3600 S Pierce Street #2-102, Lakewood, CO 80235
MLS# 9551203Listed by: MILLER WILDE REAL ESTATE LLC - Coming Soon
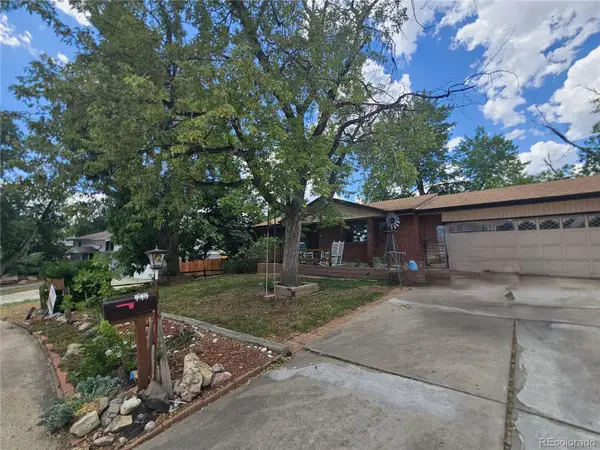 $550,000Coming Soon5 beds 2 baths
745 Cole Drive, Golden, CO 80401
MLS# 2364991Listed by: RE/MAX PROFESSIONALS - New
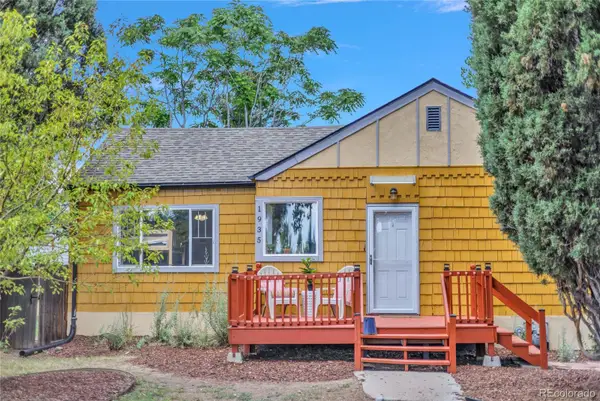 $575,000Active4 beds 2 baths1,764 sq. ft.
1935 Yukon Street, Lakewood, CO 80214
MLS# 2445222Listed by: COMPASS - DENVER - Coming Soon
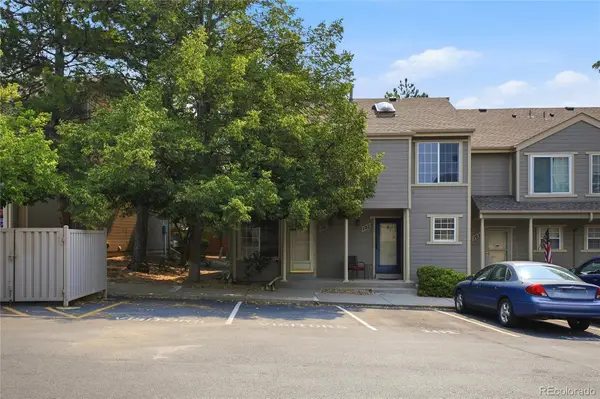 $375,000Coming Soon2 beds 4 baths
11131 W 17th Avenue #101, Denver, CO 80215
MLS# 9268695Listed by: COLDWELL BANKER REALTY 54 - Coming Soon
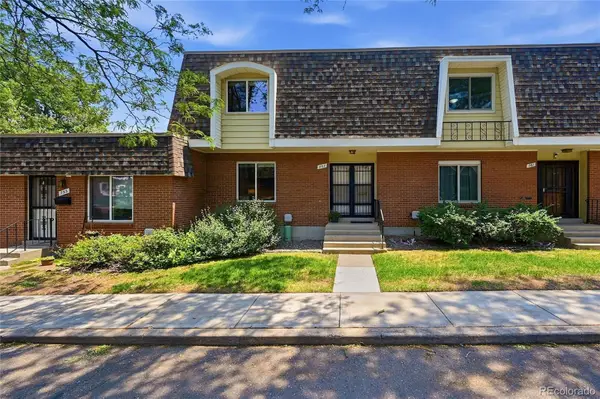 $400,000Coming Soon3 beds 4 baths
757 S Youngfield Court, Denver, CO 80228
MLS# 5000294Listed by: GRANT REAL ESTATE COMPANY - New
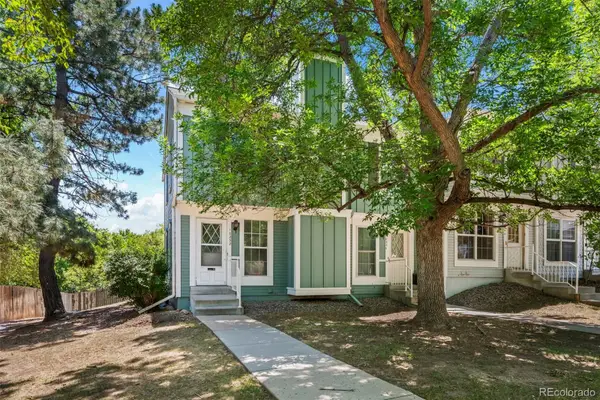 $299,000Active2 beds 1 baths870 sq. ft.
10232 W Dartmouth Avenue, Denver, CO 80227
MLS# 3934835Listed by: ALPINE REALTY & MANAGEMENT - Coming Soon
 $420,000Coming Soon3 beds 3 baths
1209 S Flower Circle #A, Lakewood, CO 80232
MLS# 4189996Listed by: COMPASS - DENVER


Protect your home and budget from life's surprises with an Assurant Home Warranty, backed by a partner that supports you through every step of homeownership. Explore Plans.
© 2023 - 2026 ERA Franchise Systems LLC. All rights reserved. ERA Franchise Systems LLC fully supports the principles of the Fair Housing Act and the Equal Opportunity Act. ERA, ERA Real Estate powered, and their respective logos are registered service marks of ERA Franchise Systems LLC. Each office is independently owned and operated.