
1597 S Garrison, Lakewood, CO 80232
Local realty services provided by:ERA Shields Real Estate
1597 S Garrison,Lakewood, CO 80232
$550,000
- 3 Beds
- 2 Baths
- 962 sq. ft.
- Single family
- Active
Listed by: marcia bader
Office: realty one group elevations, llc.
MLS#:7331856
Source:ML
Price summary
- Price:$550,000
- Price per sq. ft.:$571.73
About this home
You’ll love this, light filled, ranch-style home located just a short walk from Kendrick Lake and across from Green Gables and Sanctuary Park. Enjoy an inviting, open-concept kitchen and living area designed for comfortable everyday living and effortless entertaining. The spacious kitchen offers an abundance of workspace, making meal preparation a pleasure. Step outside to a large, fenced-in backyard featuring a covered patio, perfect for outdoor dining, relaxing, and enjoying Colorado's beautiful seasons. Both upper-level bedrooms feature large closets. Lower-level bedroom connects to full bath for overnight guests. Additional highlights include a generously sized laundry room and a 2-car, oversized garage with room for storage, hobbies, or gear. Just minutes from Belmar shops, dining, and entertainment. Conveniently located with easy access to downtown Denver and commuting routes. Your opportunity to own a home that offers the perfect combination of functional living space, outdoor enjoyment, and location. Plus, there is no metro district and no HOA! Check out the commute to the mountains!...
Contact an agent
Home facts
- Year built:1972
- Subdivision & Development:West Ridge
- Listing ID #:7331856
Rooms and interior
- Bedrooms:3
- Total bathrooms:2
- Full bathrooms:2
- Flooring:Carpet, Laminate, Tile
- Kitchen Description:Dishwasher, Disposal, Microwave, Range, Refrigerator
- Basement Description:Finished
- Living area:962 sq. ft.
Heating and cooling
- Cooling:Central Air
- Heating:Forced Air
Structure and exterior
- Roof:Composition
- Year built:1972
- Building area:962 sq. ft.
- Lot Features:Landscaped, Sprinklers In Front, Sprinklers In Rear
- Architectural Style:Traditional
- Construction Materials:Brick, Frame
- Exterior Features:Covered, Patio, Private Yard
- Foundation Description:Slab
- Levels:1 Story
Schools
- High school:Bear Creek
- Middle school:Carmody
- Elementary school:Kendrick Lakes
Utilities
- Water:Public
- Sewer:Public Sewer
Finances and disclosures
- Price:$550,000
- Price per sq. ft.:$571.73
- Tax amount:$3,432
Features and amenities
- Laundry features:Dryer, Washer
- Amenities:Gas Water Heater, Window Coverings
Parking
- Garage spaces:2
 Based on information submitted to the MLS GRID as of November 12, 2026 07:46 PM. All data is obtained from various sources and may not have been verified by broker or MLS GRID. Supplied Open House information is subject to change without notice. All information should be independently reviewed and verified for accuracy. Properties may or may not be listed by the office/agent presenting the information.
New listings near 1597 S Garrison
- Coming Soon
 $585,000Coming Soon4 beds 3 baths1,700 sq. ft.
1924 S Cape, Lakewood, CO 80227
MLS# 7854420Listed by: HOMES AND LIFESTYLES OF CO - New
 $725,000Active5 beds 2 baths2,760 sq. ft.
630 Ammons, Lakewood, CO 80214
MLS# 3928575Listed by: KELLER WILLIAMS DTC - New
 $315,000Active2 beds 1 baths1,073 sq. ft.
10474 W Dartmouth, Lakewood, CO 80227
MLS# 4667617Listed by: KELLER WILLIAMS DTC - New
 $599,900Active4 beds 3 baths2,012 sq. ft.
383 S Robb, Lakewood, CO 80226
MLS# 5146177Listed by: LOKATION REAL ESTATE - New
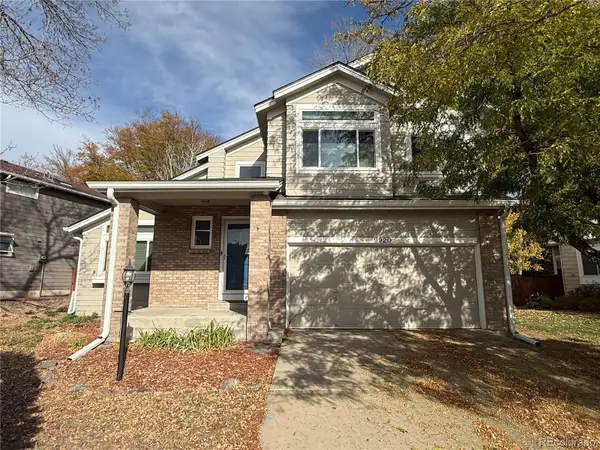 $250,000Active3 beds 3 baths1,981 sq. ft.
9920 W Vassar, Lakewood, CO 80227
MLS# 2575737Listed by: RE/MAX ALLIANCE - New
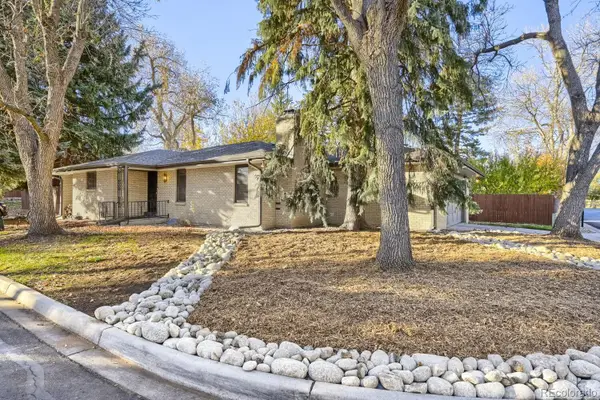 $489,900Active3 beds 3 baths2,271 sq. ft.
8550 W 10th, Lakewood, CO 80215
MLS# 8182992Listed by: REAL BROKER, LLC DBA REAL - New
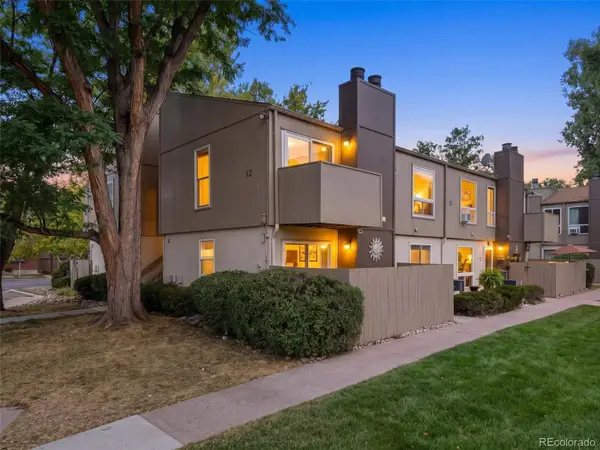 $165,000Active1 beds 1 baths532 sq. ft.
7373 W Florida #12A, Lakewood, CO 80232
MLS# 7223350Listed by: SIGNATURE REAL ESTATE CORP. - Open Sat, 1 to 3pmNew
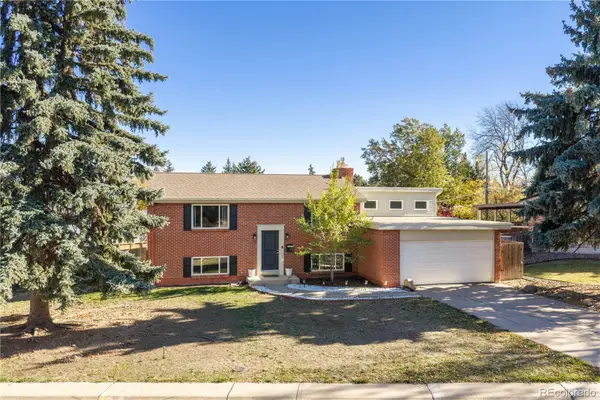 $640,000Active3 beds 3 baths2,134 sq. ft.
660 S Arbutus, Lakewood, CO 80228
MLS# 4589895Listed by: REDFIN CORPORATION - New
 $169,000Active1 beds 1 baths542 sq. ft.
1370 Estes #105, Lakewood, CO 80215
MLS# 3041984Listed by: TRELORA REALTY, INC.


Protect your home and budget from life's surprises with an Assurant Home Warranty, backed by a partner that supports you through every step of homeownership. Explore Plans.
© 2023 - 2026 ERA Franchise Systems LLC. All rights reserved. ERA Franchise Systems LLC fully supports the principles of the Fair Housing Act and the Equal Opportunity Act. ERA, ERA Real Estate powered, and their respective logos are registered service marks of ERA Franchise Systems LLC. Each office is independently owned and operated.