
2699 S Deframe, Lakewood, CO 80228
Local realty services provided by:RONIN Real Estate Professionals ERA Powered
Upcoming open houses
- Sat, Nov 1411:00 am - 02:00 pm
Listed by: debbie zucker
Office: liv sotheby's international realty
MLS#:1548765
Source:ML
Price summary
- Price:$565,000
- Price per sq. ft.:$417.9
- Monthly HOA dues:$30
About this home
1732 Sq ft of Living! Ideally situated in the sought-after West Side Green Mountain neighborhood, this beautifully maintained and thoughtfully updated home offers the perfect blend of Colorado lifestyle, comfort, and quality. Enjoy fabulous mountain views and easy access to hiking and biking trails right out your front door!
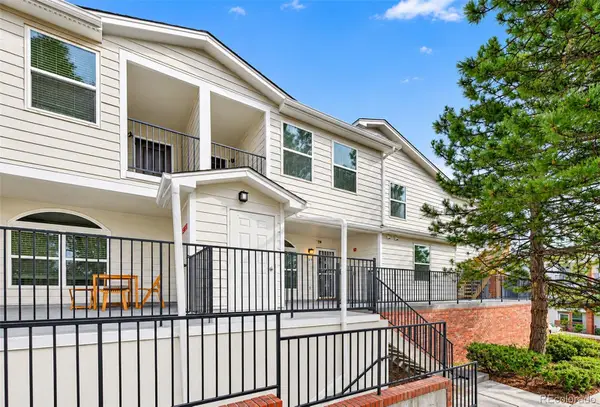
Located on a charming corner lot, the property welcomes a lovely front patio and covered front porch. Outdoor living continues in the backyard with an exceptional newer Trex Transcend deck featuring custom seating and lighting—perfect for enjoying Colorado's beautiful seasons.
Discover this warm and inviting home featuring vaulted ceilings, abundant natural light, and beautiful updates throughout. The main level offers comfortable living and gathering spaces, including a living room, separate family room, and convenient quarter bath. The well-appointed kitchen features refreshed cabinetry, newer appliances, a wonderful balance of style and functionality. Engineered Acacia hardwood flooring and updated lighting add to the home's appeal.
The upper level includes a spacious primary suite with private bath, two additional bedrooms, and a full bathroom, providing a comfortable and functional layout. The unfinished basement is a blank canvas with egress window and rough-in plumbing for a conforming additional Bedroom and Bath.
Extensive improvements reflect the care this home has received. Updates include newer windows, roof, driveway, patio, front steps, insulated garage door, upgraded insulation, crawlspace vapor barrier, and radon mitigation. Additional improvements are kitchen appliances, sink and faucet, updated bathroom fixtures, sinks and toilets, a beautiful glass shower door, fresh interior paint, and refinished kitchen cabinetry. Google Fiber Cable available! Online Green Mountain video in mls.
Ask about financing options with preferred lenders, including a 10/1 arm and a potential l 1% buydown - information in supplements....
Contact an agent
Home facts
- Year built:1989
- Subdivision & Development:Hutchinsons Green Mountain Village
- Listing ID #:1548765
Rooms and interior
- Bedrooms:3
- Total bathrooms:3
- Full bathrooms:1
- Flooring:Carpet, Tile, Wood
- Kitchen Description:Dishwasher, Disposal, Eat-in Kitchen, Range, Refrigerator
- Basement Description:Bath/Stubbed, Unfinished
- Living area:1,352 sq. ft.
Heating and cooling
- Cooling:Central Air
- Heating:Forced Air, Natural Gas
Structure and exterior
- Roof:Composition
- Year built:1989
- Building area:1,352 sq. ft.
- Lot Features:Corner, Foothills, Landscaped, Sprinklers In Front, Sprinklers In Rear
- Architectural Style:Mountain Contemporary
- Construction Materials:Frame
- Exterior Features:Covered, Deck, Front Porch, Garden, Lighting, Patio, Private Yard, Rain Gutters
- Foundation Description:Concrete Perimeter
- Levels:Tri-Level
Schools
- High school:Green Mountain
- Middle school:Dunstan
- Elementary school:Rooney Ranch
Utilities
- Water:Public
- Sewer:Public Sewer
Finances and disclosures
- Price:$565,000
- Price per sq. ft.:$417.9
- Tax amount:$3,050
Features and amenities
- Laundry features:Dryer, In Unit, Washer
- Amenities:Double Pane Windows, Skylight(s), Storm Window(s), Window Coverings, Window Treatments
Parking
- Garage spaces:2
 Based on information submitted to the MLS GRID as of November 12, 2026 05:48 AM. All data is obtained from various sources and may not have been verified by broker or MLS GRID. Supplied Open House information is subject to change without notice. All information should be independently reviewed and verified for accuracy. Properties may or may not be listed by the office/agent presenting the information.
New listings near 2699 S Deframe
- Coming Soon
 $585,000Coming Soon4 beds 3 baths1,700 sq. ft.
1924 S Cape, Lakewood, CO 80227
MLS# 7854420Listed by: HOMES AND LIFESTYLES OF CO - Coming Soon
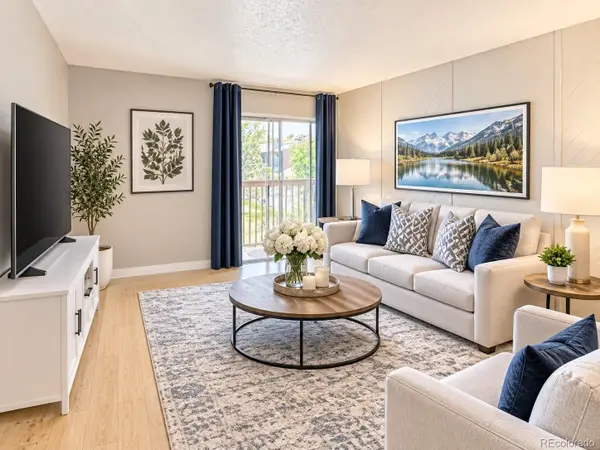 $160,000Coming Soon1 beds 1 baths604 sq. ft.
3653 S Sheridan #20, Lakewood, CO 80235
MLS# 3639608Listed by: RNC REAL ESTATE GROUP - New
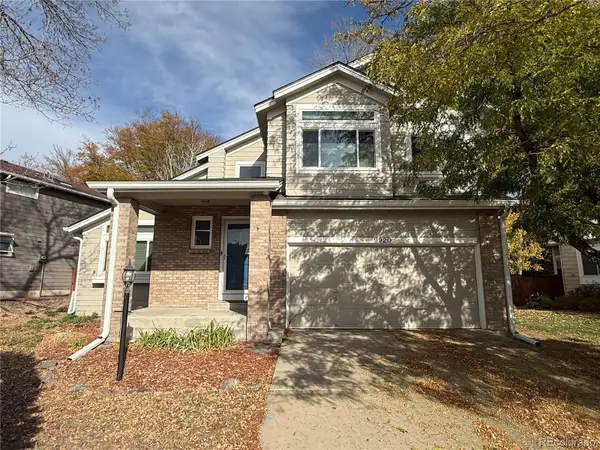 $250,000Active3 beds 3 baths1,981 sq. ft.
9920 W Vassar, Lakewood, CO 80227
MLS# 2575737Listed by: RE/MAX ALLIANCE - New
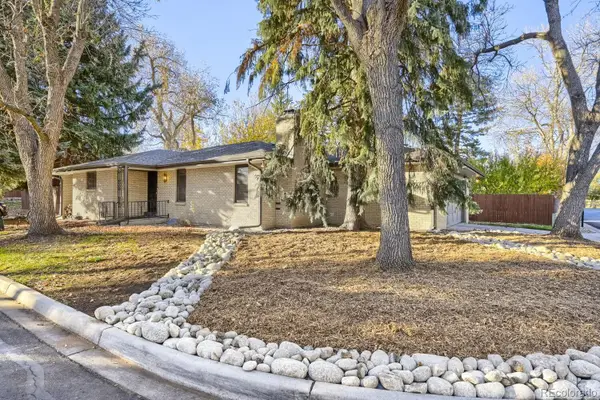 $489,900Active3 beds 3 baths2,271 sq. ft.
8550 W 10th, Lakewood, CO 80215
MLS# 8182992Listed by: REAL BROKER, LLC DBA REAL - New
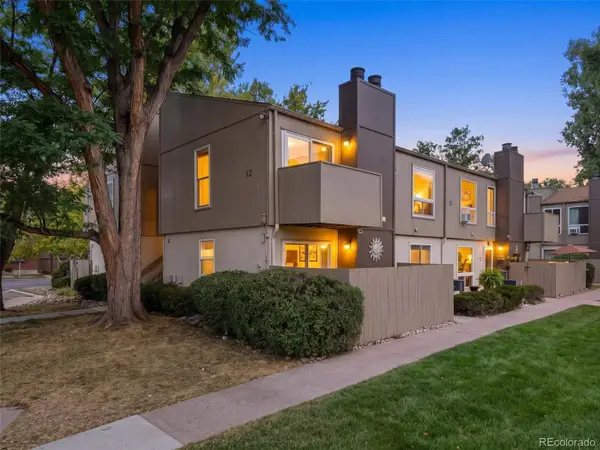 $165,000Active1 beds 1 baths532 sq. ft.
7373 W Florida #12A, Lakewood, CO 80232
MLS# 7223350Listed by: SIGNATURE REAL ESTATE CORP. - Open Sat, 1 to 3pmNew
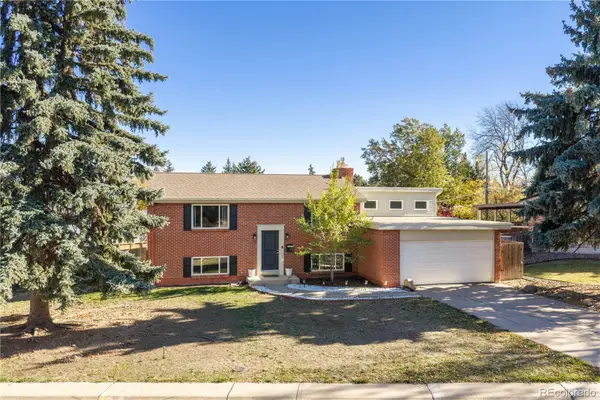 $640,000Active3 beds 3 baths2,134 sq. ft.
660 S Arbutus, Lakewood, CO 80228
MLS# 4589895Listed by: REDFIN CORPORATION - New
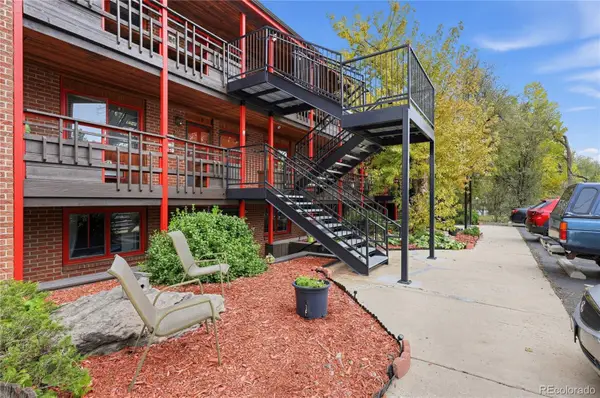 $169,000Active1 beds 1 baths542 sq. ft.
1370 Estes #105, Lakewood, CO 80215
MLS# 3041984Listed by: TRELORA REALTY, INC. - New
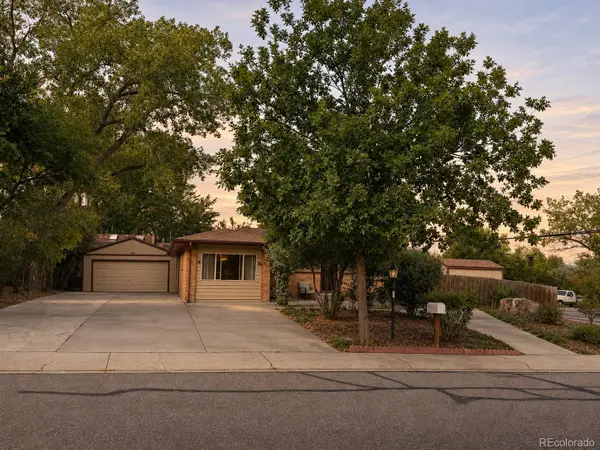 $599,000Active3 beds 2 baths1,238 sq. ft.
799 Xenophon, Golden, CO 80401
MLS# 7745226Listed by: KELLER WILLIAMS ADVANTAGE REALTY LLC - Open Thu, 3 to 5pmNew
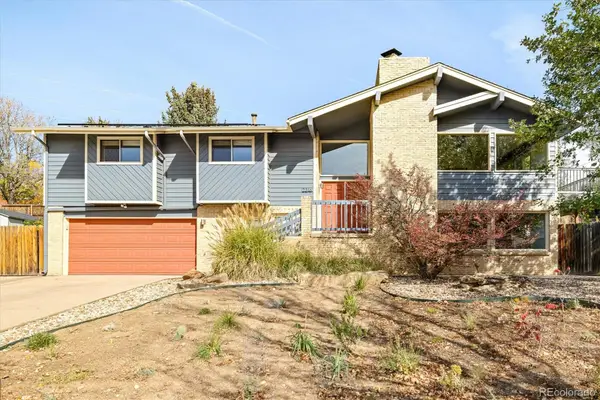 $899,000Active5 beds 3 baths2,736 sq. ft.
2316 S Yukon, Lakewood, CO 80227
MLS# 3578117Listed by: MILEHIMODERN - New
 $350,000Active2 beds 3 baths1,057 sq. ft.
1655 S Cole #B5, Lakewood, CO 80228
MLS# 5362032Listed by: MB BANCROFT PRO


Protect your home and budget from life's surprises with an Assurant Home Warranty, backed by a partner that supports you through every step of homeownership. Explore Plans.
© 2023 - 2026 ERA Franchise Systems LLC. All rights reserved. ERA Franchise Systems LLC fully supports the principles of the Fair Housing Act and the Equal Opportunity Act. ERA, ERA Real Estate powered, and their respective logos are registered service marks of ERA Franchise Systems LLC. Each office is independently owned and operated.