
5327 W 16th Avenue, Lakewood, CO 80214
Local realty services provided by:LUX Real Estate Company ERA Powered
Upcoming open houses
- Sat, May 3012:00 pm - 03:00 pm
Listed by: morgan russo
Office: jpar - platinum
MLS#:6538238
Source:ML
Price summary
- Price:$460,000
- Price per sq. ft.:$359.38
- Monthly HOA dues:$458
About this home
Welcome to this beautifully updated 2-bedroom, 2-bath condo offering comfortable living space with a rare private entrance, attached garage, dedicated office space, and an expansive west-facing patio/deck perfect for entertaining or relaxing. Inside, you’ll find 9-foot ceilings, skylight, vaulted ceilings, recessed lighting throughout, ceiling fans, and updated soundproof flooring completed in 2022 creating a quiet and inviting interior. The open-concept kitchen features granite countertops, a subway tile backsplash installed in 2021, dishwasher installed in 2025 and microwave installed in 2026, pantry storage, gas range, and included washer and dryer. The spacious primary suite offers vaulted ceilings, a walk-in closet, and a private en-suite bathroom with granite countertops. Major system updates include a new furnace and central A/C installed in 2024 with a 20-year factory warranty plus a new water heater installed in 2025. The washer and dryer located next the bedrooms were in installed in 2021 and are included. Located in a highly walkable area just blocks from Sloan’s Lake, Edgewater Public Market, Downtown Edgewater, West Colfax restaurants, breweries, shopping, Alamo Drafthouse, Target, King Soopers, Ace Hardware, Sheridan Light Rail Station, library, recreation center, and more. Easy access to 6th Ave, I-70, downtown Denver, and the mountains. The community is currently undergoing extensive exterior improvements following a July 2025 hail claim including new roofs, siding repair/replacement, gutter replacement, exterior lighting improvements, and full stair replacement throughout the community. All special assessments have already been paid by the seller allowing the next owner to enjoy the upgrades and long-term value without the added expense....
Contact an agent
Home facts
- Year built:2004
- Listing ID #:6538238
Rooms and interior
- Bedrooms:2
- Total bathrooms:2
- Full bathrooms:2
- Flooring:Carpet, Tile, Vinyl
- Kitchen Description:Dishwasher, Disposal, Eat-in Kitchen, Kitchen Island, Microwave, Oven, Pantry, Range, Range Hood, Refrigerator, Self Cleaning Oven
- Living area:1,280 sq. ft.
Heating and cooling
- Cooling:Central Air
- Heating:Forced Air, Natural Gas
- Central air:Yes
Structure and exterior
- Roof:Composition
- Year built:2004
- Building area:1,280 sq. ft.
- Lot area:0.07 Acres
- Lot Features:Corner, Landscaped, Near Public Transit
- Architectural Style:Contemporary
- Construction Materials:Frame, Wood Siding
- Exterior Features:Balcony, Covered, Deck, Lighting
- Levels:1 Story
Schools
- High school:Jefferson
- Middle school:Jefferson
- Elementary school:Edgewater
Utilities
- Water:Public
- Sewer:Public Sewer
Finances and disclosures
- Price:$460,000
- Price per sq. ft.:$359.38
- Tax amount:$2,673 (2025)
Features and amenities
- Laundry features:Dryer, In Unit, Washer
- Amenities:Carbon Monoxide Detector(s), Double Pane Windows, Gas Water Heater, Security System, Skylight(s), Smart Security System, Smoke Detector(s), Video Doorbell, Window Coverings, Window Treatments
Parking
- Total parking spaces:1
- Parking description:Concrete Driveway, Guest Parking
- Garage:Yes
- Garage spaces:1
 Based on information submitted to the MLS GRID as of May 26, 2026 02:48 AM. All data is obtained from various sources and may not have been verified by broker or MLS GRID. Supplied Open House information is subject to change without notice. All information should be independently reviewed and verified for accuracy. Properties may or may not be listed by the office/agent presenting the information.
New listings near 5327 W 16th Avenue
- New
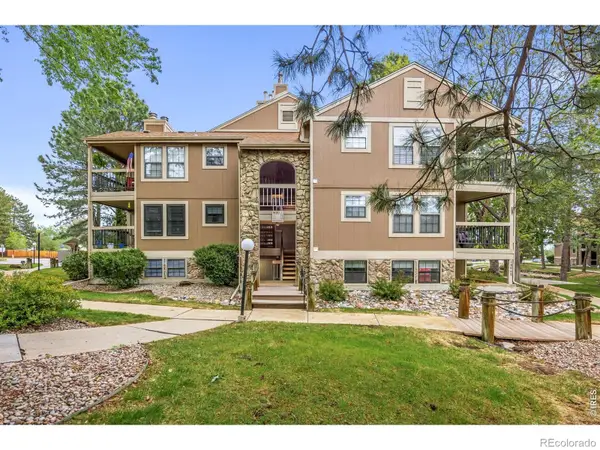 $224,000Active1 beds 1 baths745 sq. ft.
10960 W Florida Avenue #101, Lakewood, CO 80232
MLS# IR1059971Listed by: RE/MAX NEXUS - Coming Soon
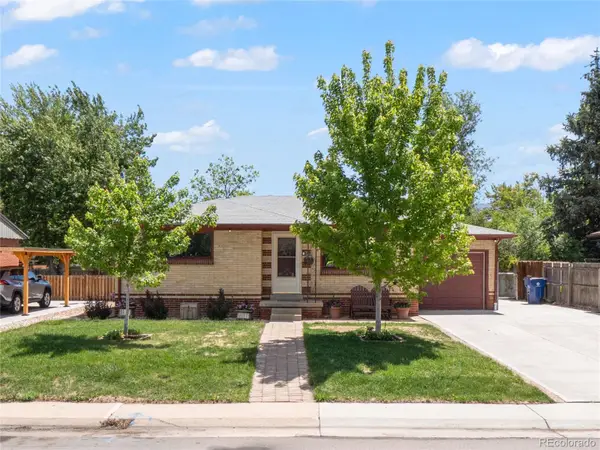 $475,000Coming Soon3 beds 2 baths
1466 S Chase Street, Lakewood, CO 80232
MLS# 3870976Listed by: REALTY ONE GROUP FIVE STAR - Coming SoonOpen Sat, 12 to 3pm
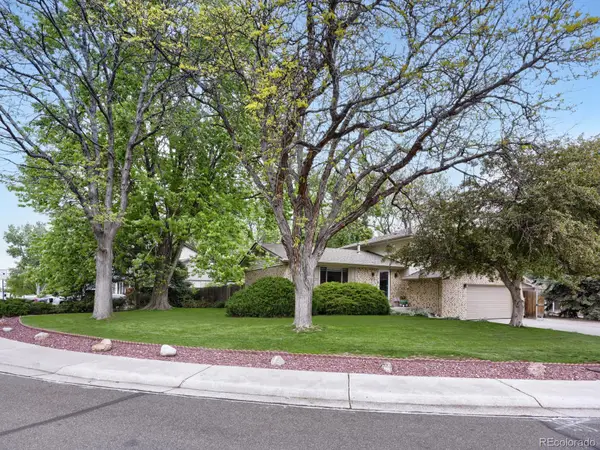 $779,900Coming Soon5 beds 3 baths
9093 W Warren Drive, Lakewood, CO 80227
MLS# 2426460Listed by: AMERICAN HOME AGENTS - New
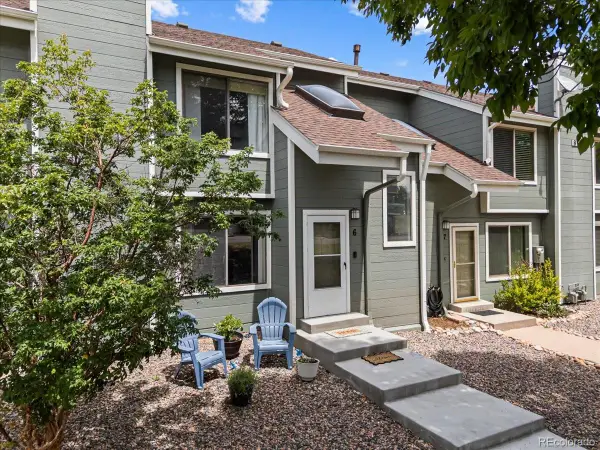 $420,000Active2 beds 3 baths1,555 sq. ft.
8753 W Cornell Avenue #6, Denver, CO 80227
MLS# 7501552Listed by: LANDMARK RESIDENTIAL BROKERAGE - Coming Soon
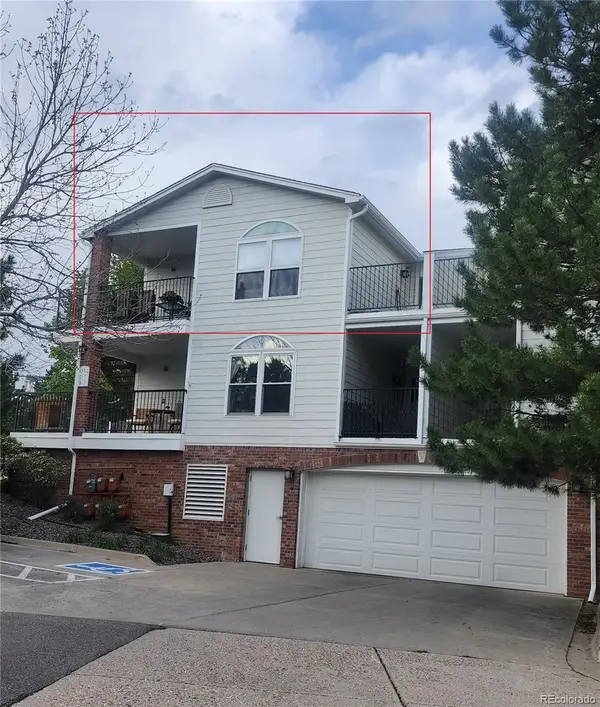 $320,000Coming Soon2 beds 2 baths
1880 S Cole Street #C7, Lakewood, CO 80228
MLS# 1648562Listed by: HOMESMART - Coming Soon
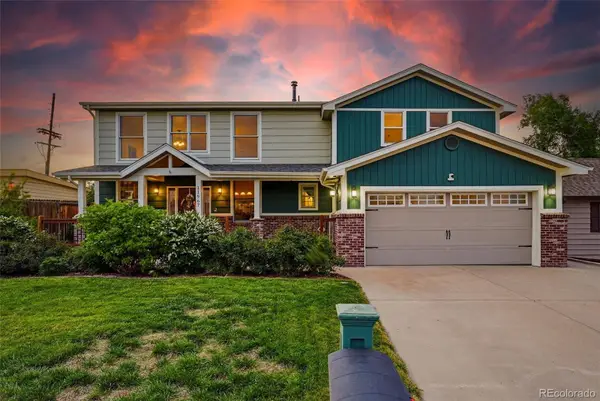 $795,000Coming Soon5 beds 4 baths
11967 W 14th Avenue, Lakewood, CO 80401
MLS# 8093967Listed by: COMPASS - DENVER - Coming Soon
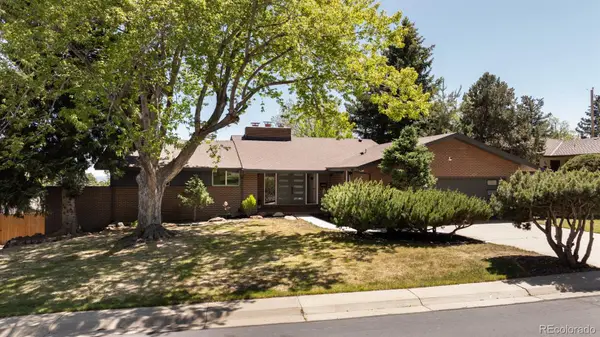 $1,195,000Coming Soon4 beds 4 baths
936 S Cole Drive, Lakewood, CO 80228
MLS# 3593947Listed by: MIDMOD COLORADO - Coming Soon
 $1,200,000Coming Soon3 beds 3 baths
14081 W Exposition Drive, Lakewood, CO 80228
MLS# 3784998Listed by: MB SANDI HEWINS & ASSOCIATES INC - Coming Soon
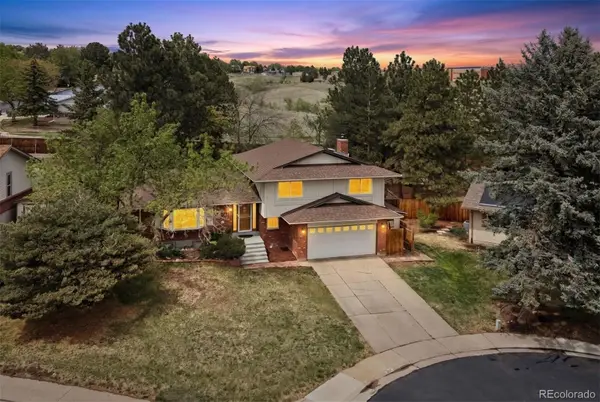 $775,000Coming Soon5 beds 3 baths
12861 W Asbury Place, Lakewood, CO 80228
MLS# 2301744Listed by: LIV SOTHEBY'S INTERNATIONAL REALTY


Protect your home and budget from life's surprises with an Assurant Home Warranty, backed by a partner that supports you through every step of homeownership. Explore Plans.
© 2023 - 2026 ERA Franchise Systems LLC. All rights reserved. ERA Franchise Systems LLC fully supports the principles of the Fair Housing Act and the Equal Opportunity Act. ERA, ERA Real Estate powered, and their respective logos are registered service marks of ERA Franchise Systems LLC. Each office is independently owned and operated.