
9093 W Warren Drive, Lakewood, CO 80227
Local realty services provided by:ERA Teamwork Realty
Listed by: larisa stur
Office: american home agents
MLS#:2426460
Source:ML
Price summary
- Price:$759,900
- Price per sq. ft.:$331.4
About this home
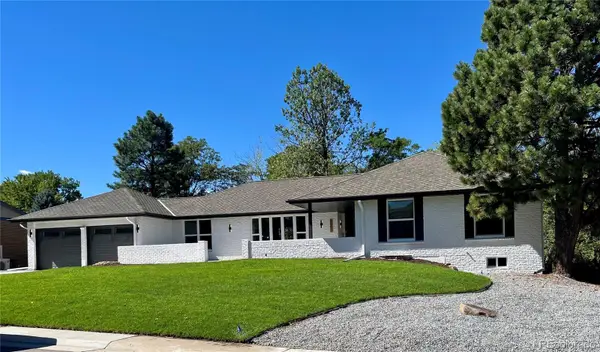
Rare Southern Gables opportunity with true RV parking, a fully fenced quarter-acre lot, peekaboo mountain views and an exceptional park-like backyard — a combination increasingly difficult to find in Lakewood. This beautifully updated 5-bedroom home offers 2,293 finished square feet, multiple living spaces, a 2-car attached garage and extensive additional off-street parking, all with no HOA.
Inside, large windows bring in abundant natural light while thoughtful updates create a bright, comfortable home that retains the character and functionality of defined living spaces. The remodeled kitchen features crisp white cabinetry, quartz countertops, fingerprint-resistant stainless-steel appliances, generous storage and pantry space, along with an eat-in area that connects naturally to the surrounding rooms.
The multi-level floor plan offers distinct, purposeful spaces for gathering, dining, working from home, guests and quiet retreat. Multiple comfortable spaces allow different activities to happen at the same time while maintaining an easy flow throughout the home. A spacious family room with fireplace opens directly to the covered patio and backyard, while the finished lower level adds flexible space for a bedroom, office, hobbies or fitness. The infrared sauna in the lower-level exercise area is available to convey with the home.
Outside is where this property truly separates itself. Mature trees and landscaping surround an expansive lawn, peaceful pond and waterfall, front and rear sprinkler system and generous covered outdoor living area, creating a private, park-like setting. Peekaboo mountain views add a beautiful reminder of the Colorado setting.
Located in sought-after Southern Gables, this home combines an updated interior, flexible living space and exceptional outdoor setting with hard-to-find RV parking and convenient access to shopping, recreation and commuter routes....
Contact an agent
Home facts
- Year built:1968
- Subdivision & Development:Southern Gables
- Listing ID #:2426460
Rooms and interior
- Bedrooms:5
- Total bathrooms:3
- Full bathrooms:1
- Half bathrooms:1
- Flooring:Carpet, Tile, Vinyl
- Kitchen Description:Dishwasher, Eat-in Kitchen, Microwave, Oven, Pantry, Refrigerator, Water Purifier
- Basement:Yes
- Basement Description:Finished
- Living area:2,293 sq. ft.
Heating and cooling
- Cooling:Central Air
- Heating:Forced Air, Hot Water
- Central air:Yes
Structure and exterior
- Roof:Shingle, Wood Shingles
- Year built:1968
- Building area:2,293 sq. ft.
- Lot area:0.25 Acres
- Lot Features:Sprinklers In Front, Sprinklers In Rear
- Construction Materials:Brick, Frame
- Exterior Features:Covered, Private Yard
Schools
- High school:Bear Creek
- Middle school:Carmody
- Elementary school:Green Gables
Utilities
- Water:Public
- Sewer:Public Sewer
Finances and disclosures
- Price:$759,900
- Price per sq. ft.:$331.4
- Tax amount:$3,895 (2025)
Features and amenities
- Laundry features:Dryer, In Unit, Washer
- Amenities:Double Pane Windows, Radon Detector, Video Doorbell, Water Purifier
Parking
- Total parking spaces:8
- Garage:Yes
- Garage spaces:2
 Based on information submitted to the MLS GRID as of September 16, 2026 02:39 PM. All data is obtained from various sources and may not have been verified by broker or MLS GRID. Supplied Open House information is subject to change without notice. All information should be independently reviewed and verified for accuracy. Properties may or may not be listed by the office/agent presenting the information.
New listings near 9093 W Warren Drive
- Coming Soon
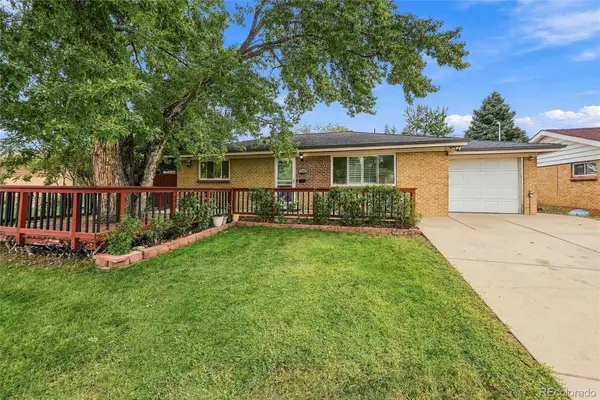 $515,000Coming Soon5 beds 3 baths2,080 sq. ft.
1614 S Chase Court, Lakewood, CO 80232
MLS# 8892738Listed by: THE BLOCK INC - Coming SoonOpen Fri, 4am to 6pm
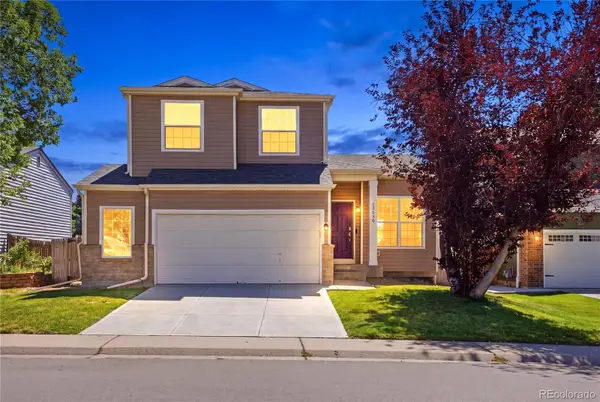 $679,000Coming Soon3 beds 3 baths1,835 sq. ft.
13856 W Amherst Drive, Denver, CO 80228
MLS# 4055596Listed by: WEST AND MAIN HOMES INC - Coming Soon
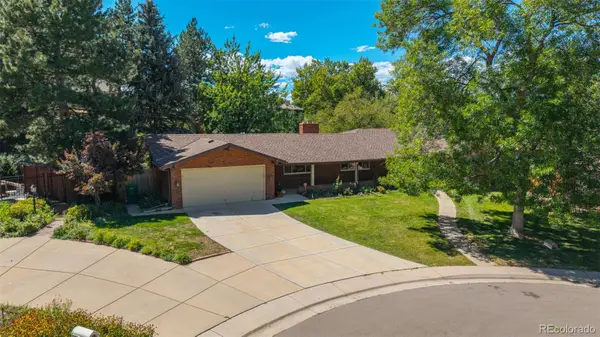 $849,000Coming Soon5 beds 4 baths2,938 sq. ft.
3077 Owens Court, Denver, CO 80215
MLS# 6974343Listed by: METRO REAL ESTATE - Coming Soon
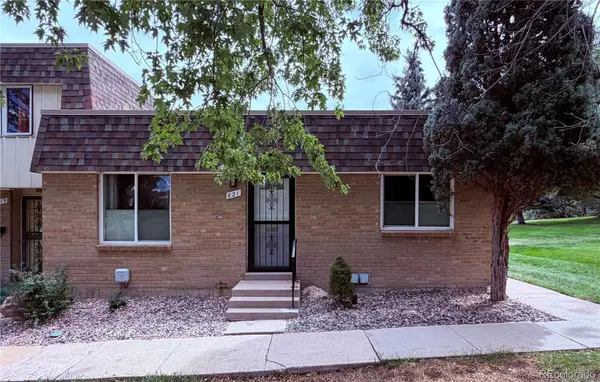 $395,000Coming Soon3 beds 2 baths1,350 sq. ft.
821 S Youngfield Court, Denver, CO 80228
MLS# 9995787Listed by: KELLER WILLIAMS AVENUES REALTY - Coming SoonOpen Sat, 1 to 3pm
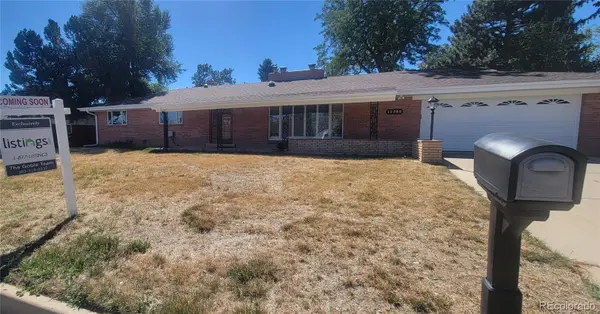 $699,900Coming Soon3 beds 2 baths1,830 sq. ft.
12380 W 20th Avenue, Lakewood, CO 80215
MLS# 3353456Listed by: LISTINGS.COM - Coming Soon
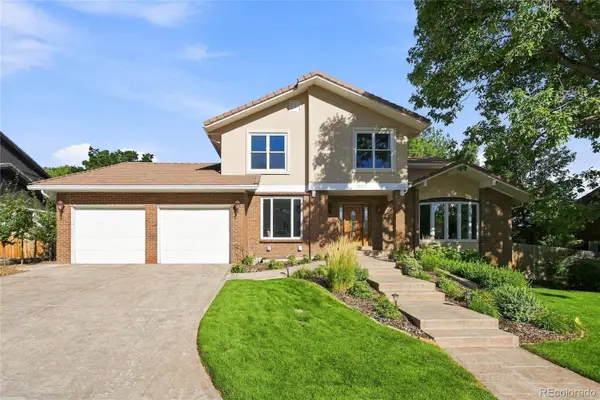 $1,190,000Coming Soon6 beds 4 baths4,528 sq. ft.
4220 S Allison Street, Lakewood, CO 80235
MLS# 8048582Listed by: THE RESOURCE GROUP LLC - Coming Soon
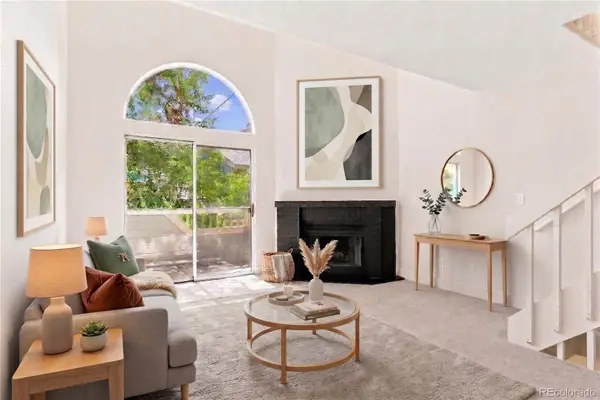 $300,000Coming Soon2 beds 2 baths1,463 sq. ft.
11155 W 17th Avenue #105, Denver, CO 80215
MLS# 5398412Listed by: KELLER WILLIAMS DTC - Coming SoonOpen Sat, 11am to 2pm
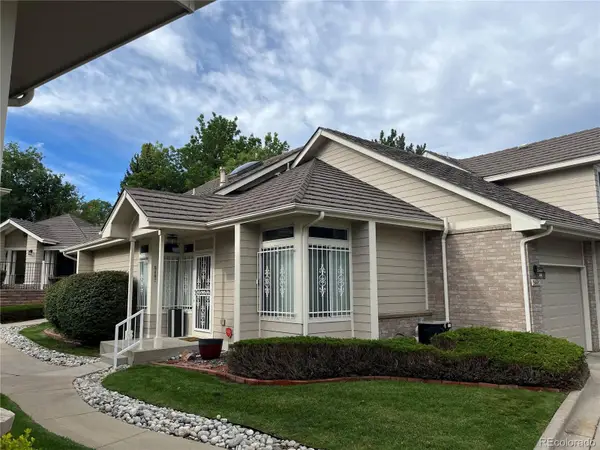 $454,900Coming Soon2 beds 2 baths2,458 sq. ft.
5407 W Iliff Drive, Lakewood, CO 80227
MLS# 7066586Listed by: RE/MAX PROFESSIONALS - Coming Soon
 $1,750,000Coming Soon6 beds 4 baths4,236 sq. ft.
3051 Oak Street, Denver, CO 80215
MLS# 3826927Listed by: MONARK GROUP - Coming Soon
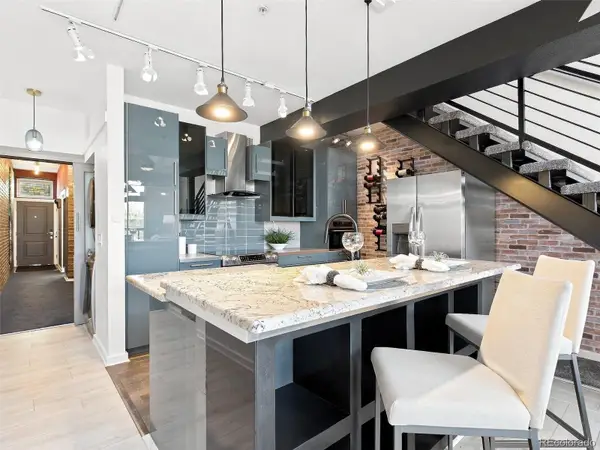 $439,000Coming Soon2 beds 2 baths1,210 sq. ft.
7240 W Custer Avenue #416, Lakewood, CO 80226
MLS# 6934118Listed by: KELLER WILLIAMS DTC


Protect your home and budget from life's surprises with an Assurant Home Warranty, backed by a partner that supports you through every step of homeownership. Explore Plans.
© 2023 - 2026 ERA Franchise Systems LLC. All rights reserved. ERA Franchise Systems LLC fully supports the principles of the Fair Housing Act and the Equal Opportunity Act. ERA, ERA Real Estate powered, and their respective logos are registered service marks of ERA Franchise Systems LLC. Each office is independently owned and operated.