
7466 W Cedar Circle, Lakewood, CO 80226
Local realty services provided by:RONIN Real Estate Professionals ERA Powered
7466 W Cedar Circle,Lakewood, CO 80226
$482,000
- 2 Beds
- 3 Baths
- 2,167 sq. ft.
- Single family
- Active
Listed by: genie o'fallon
Office: distinct real estate llc.
MLS#:8359967
Source:ML
Price summary
- Price:$482,000
- Price per sq. ft.:$222.43
- Monthly HOA dues:$300
About this home
Welcome home to this beautiful ranch-style residence, thoughtfully designed to blend comfort, charm, and functionality. Located in a desirable 50+ community, this move-in-ready home offers an ideal combination of low-maintenance living and thoughtful updates. A private, fenced front courtyard creates a welcoming entrance, while the attached two-car garage provides everyday convenience and additional storage.
Step inside to an inviting open floor plan featuring a spacious living room anchored by a cozy wood-burning fireplace. Large windows fill the space with natural light, while direct access to the backyard creates effortless indoor-outdoor living—perfect for relaxing or entertaining.
The dining area is brightened by an overhead skylight, and the adjoining kitchen features warm wood cabinetry, a stylish mosaic tile backsplash, stainless steel appliances, and a breakfast bar peninsula—an ideal spot for casual dining or morning coffee.
The spacious primary suite offers a peaceful retreat with direct backyard access, a walk-in closet, and an en-suite bath featuring a sleek glass-enclosed walk-in shower. A second full bathroom includes a tub/shower combination with a soothing jetted tub, perfect for unwinding at the end of the day.
The finished basement adds exceptional flexibility and valuable additional living space. With room for guests, a home office, media room, fitness area, hobby space, or private caregiver quarters, the possibilities are numerous. An additional bathroom with a shower adds even more convenience and functionality.
Outside, enjoy an easy, low-maintenance lifestyle in a welcoming community, giving you more time to relax, entertain, and enjoy all that the surrounding area has to offer.
Move-in ready, thoughtfully updated, and designed for comfortable, easy living, this inviting home is ready to welcome its next owner....
Contact an agent
Home facts
- Year built:1968
- Subdivision & Development:Villas
- Listing ID #:8359967
Rooms and interior
- Bedrooms:2
- Total bathrooms:3
- Full bathrooms:1
- Flooring:Carpet, Tile, Wood
- Kitchen Description:Cooktop, Dishwasher, Disposal, Eat-in Kitchen, Microwave, Range, Refrigerator
- Basement:Yes
- Basement Description:Finished, Full, Interior Entry
- Living area:2,167 sq. ft.
Heating and cooling
- Heating:Hot Water
Structure and exterior
- Roof:Rolled/Hot Mop
- Year built:1968
- Building area:2,167 sq. ft.
- Lot area:0.09 Acres
- Lot Features:Sloped
- Architectural Style:Traditional
- Construction Materials:Stucco
- Exterior Features:Front Porch, Patio, Private Yard
- Levels:1 Story
Schools
- High school:Alameda Int'l
- Middle school:Alameda Int'l
- Elementary school:Stein
Utilities
- Water:Public
- Sewer:Public Sewer
Finances and disclosures
- Price:$482,000
- Price per sq. ft.:$222.43
- Tax amount:$2,769 (2025)
Features and amenities
- Laundry features:Dryer, In Unit, Washer
- Amenities:Skylight(s), Smoke Detector(s), Window Coverings
Parking
- Total parking spaces:2
- Parking description:Concrete Driveway
- Garage:Yes
- Garage spaces:2
 Based on information submitted to the MLS GRID as of August 22, 2026 02:26 PM. All data is obtained from various sources and may not have been verified by broker or MLS GRID. Supplied Open House information is subject to change without notice. All information should be independently reviewed and verified for accuracy. Properties may or may not be listed by the office/agent presenting the information.
New listings near 7466 W Cedar Circle
- Coming Soon
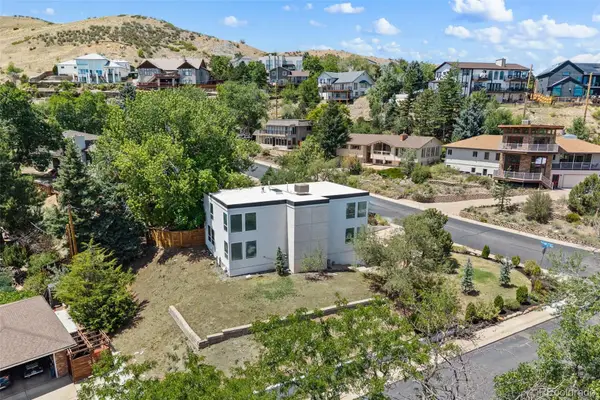 $1,250,000Coming Soon5 beds 4 baths3,616 sq. ft.
960 S Foothill Drive, Lakewood, CO 80228
MLS# 4985494Listed by: COMPASS - DENVER - Coming Soon
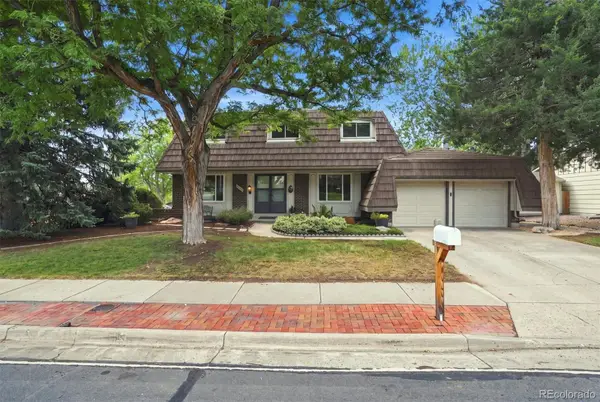 $775,000Coming Soon6 beds 4 baths3,410 sq. ft.
8300 W Baker Avenue, Lakewood, CO 80227
MLS# 1600069Listed by: RE/MAX PROFESSIONALS - Coming Soon
 $849,900Coming Soon4 beds 3 baths3,174 sq. ft.
5845 W 3rd Place, Denver, CO 80226
MLS# 4211045Listed by: THE HAYSLETT GROUP, LLC - Open Sat, 1 to 4pmNew
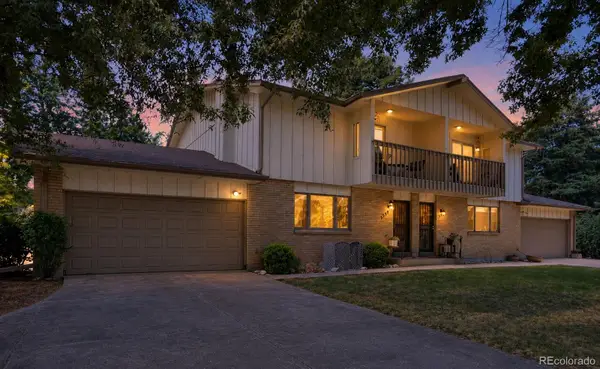 $420,000Active2 beds 3 baths2,415 sq. ft.
7328 W 2nd Circle, Lakewood, CO 80226
MLS# 3780067Listed by: COLDWELL BANKER REALTY 56 - New
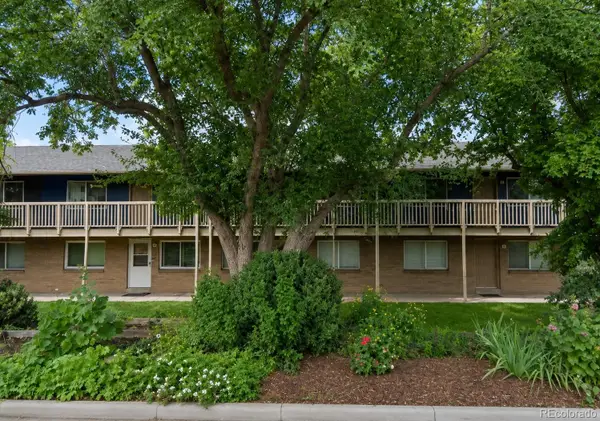 $270,000Active2 beds 1 baths804 sq. ft.
6427 W 11th Avenue #5, Denver, CO 80214
MLS# 4491433Listed by: YOU 1ST REALTY - New
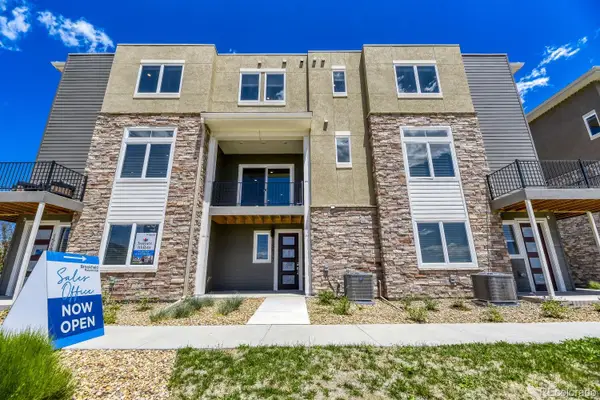 $649,900Active3 beds 4 baths1,786 sq. ft.
15577 W Washburn Drive, Lakewood, CO 80228
MLS# 1877480Listed by: FIRST SUMMIT REALTY - New
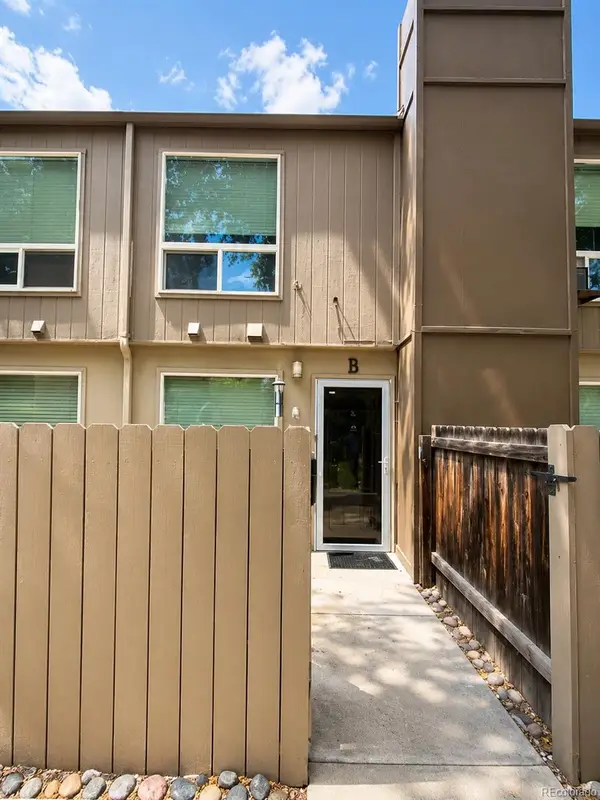 $255,000Active2 beds 2 baths840 sq. ft.
7373 W Florida Avenue #15B, Denver, CO 80232
MLS# 2860920Listed by: HANG LE - INDEPENDENT BROKER - New
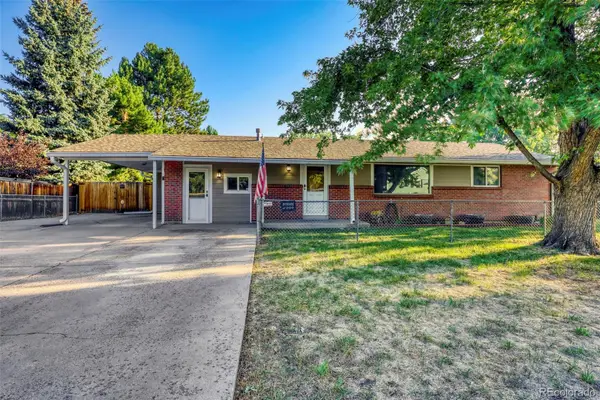 $684,000Active6 beds 3 baths2,317 sq. ft.
9275 W 8th Avenue, Lakewood, CO 80215
MLS# 4270410Listed by: BROKERS GUILD REAL ESTATE - New
 $339,900Active2 beds 2 baths1,036 sq. ft.
8964 W Dartmouth Place, Denver, CO 80227
MLS# 5041409Listed by: MB DENVER COLORADO REALTY SOURCE - New
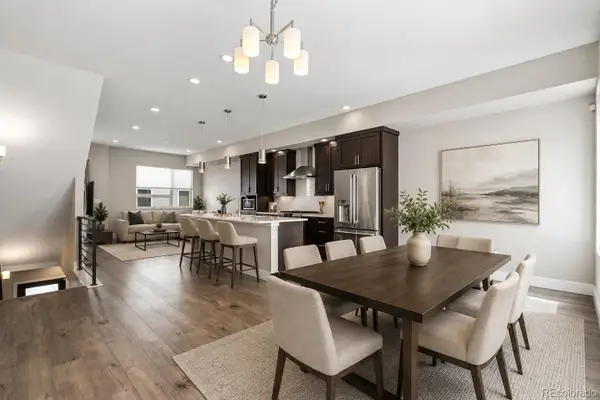 $620,000Active3 beds 3 baths1,679 sq. ft.
1615 Harlan Street #2, Lakewood, CO 80214
MLS# 2532821Listed by: GENERATOR REAL ESTATE, LLC


Protect your home and budget from life's surprises with an Assurant Home Warranty, backed by a partner that supports you through every step of homeownership. Explore Plans.
© 2023 - 2026 ERA Franchise Systems LLC. All rights reserved. ERA Franchise Systems LLC fully supports the principles of the Fair Housing Act and the Equal Opportunity Act. ERA, ERA Real Estate powered, and their respective logos are registered service marks of ERA Franchise Systems LLC. Each office is independently owned and operated.