
8583 W Iliff Avenue, Lakewood, CO 80227
Local realty services provided by:ERA Shields Real Estate
8583 W Iliff Avenue,Lakewood, CO 80227
$800,000
- 3 Beds
- 4 Baths
- 2,987 sq. ft.
- Single family
- Active
Listed by: ewelina kurka, szymon dzienis
Office: your castle realty llc.
MLS#:3107318
Source:ML
Price summary
- Price:$800,000
- Price per sq. ft.:$267.83
About this home
*** Some homes have updates. This one has a story. Tucked inside Lakewood’s Valley View neighborhood, this home was actually called “The Entertainer” by the architect and once you step inside, it makes sense. The floor plan opens beautifully between the upper level and living room, the kitchen was designed so you can cook and still talk with everyone, and the wrap-around deck feels like the room you will use all year long. From the kitchen windows and deck, you get pretty sunrises, mature trees, twinkling lights from the neighboring landscaping, and on a clear day, even a view of Pikes Peak. Inside, the remodeled kitchen has leathered countertops, a Wolf 36” six-burner gas range, and a custom hood designed for someone who actually loves to cook. There are windows everywhere, two fireplaces for colder Colorado nights, a remodeled primary bath with a rain shower, and an extra deep garage with plenty of storage. The neighborhood is just as special, no cookie-cutter homes, very little traffic with only one way in and out, great walking paths, and close access to Stone House Park, Bear Creek Lake Park, Fox Hollow Golf Course, Red Rocks, and even a local “Cheers” style spot nearby....
Contact an agent
Home facts
- Year built:1983
- Subdivision & Development:Green Gables Village Valley View Flg #5
- Listing ID #:3107318
Rooms and interior
- Bedrooms:3
- Total bathrooms:4
- Full bathrooms:2
- Half bathrooms:2
- Flooring:Tile
- Bathrooms Description:Five Piece Bath
- Kitchen Description:Cooktop, Dishwasher, Disposal, Eat-in Kitchen, Kitchen Island, Microwave, Oven, Refrigerator, Self Cleaning Oven
- Basement:Yes
- Basement Description:Finished, Walk-Out Access
- Living area:2,987 sq. ft.
Heating and cooling
- Cooling:Central Air
- Heating:Forced Air, Natural Gas
- Central air:Yes
Structure and exterior
- Roof:Composition
- Year built:1983
- Building area:2,987 sq. ft.
- Lot area:0.25 Acres
- Lot Features:Level, Sprinklers In Front, Sprinklers In Rear
- Construction Materials:Brick, Frame
- Exterior Features:Balcony, Barbecue, Covered, Deck, Front Porch, Garden, Patio, Private Yard, Rain Gutters, Wrap Around
- Foundation Description:Slab
- Levels:Tri-Level
Schools
- High school:Bear Creek
- Middle school:Carmody
- Elementary school:Green Gables
Utilities
- Sewer:Public Sewer
Finances and disclosures
- Price:$800,000
- Price per sq. ft.:$267.83
- Tax amount:$5,175 (2025)
Features and amenities
- Laundry features:Dryer, Washer
- Amenities:Carbon Monoxide Detector(s), Double Pane Windows, Skylight(s), Smoke Detector(s)
Parking
- Total parking spaces:3
- Garage:Yes
- Garage spaces:2
 Based on information submitted to the MLS GRID as of August 22, 2026 02:26 PM. All data is obtained from various sources and may not have been verified by broker or MLS GRID. Supplied Open House information is subject to change without notice. All information should be independently reviewed and verified for accuracy. Properties may or may not be listed by the office/agent presenting the information.
New listings near 8583 W Iliff Avenue
- Coming Soon
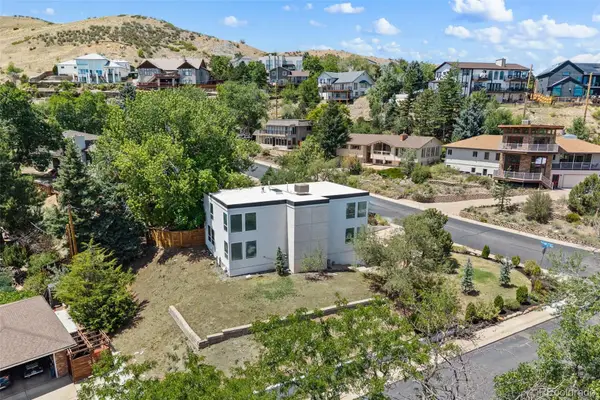 $1,250,000Coming Soon5 beds 4 baths3,616 sq. ft.
960 S Foothill Drive, Lakewood, CO 80228
MLS# 4985494Listed by: COMPASS - DENVER - Coming Soon
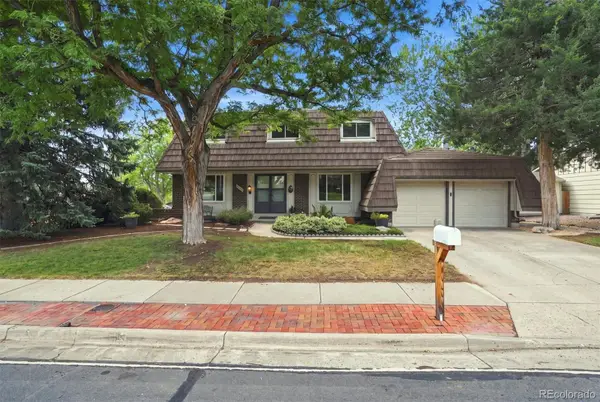 $775,000Coming Soon6 beds 4 baths3,410 sq. ft.
8300 W Baker Avenue, Lakewood, CO 80227
MLS# 1600069Listed by: RE/MAX PROFESSIONALS - Coming Soon
 $849,900Coming Soon4 beds 3 baths3,174 sq. ft.
5845 W 3rd Place, Denver, CO 80226
MLS# 4211045Listed by: THE HAYSLETT GROUP, LLC - Open Sat, 1 to 4pmNew
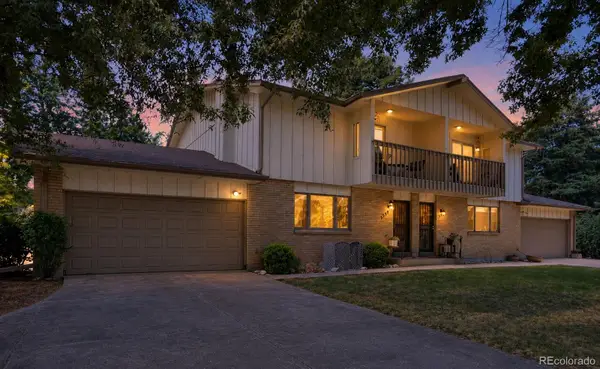 $420,000Active2 beds 3 baths2,415 sq. ft.
7328 W 2nd Circle, Lakewood, CO 80226
MLS# 3780067Listed by: COLDWELL BANKER REALTY 56 - New
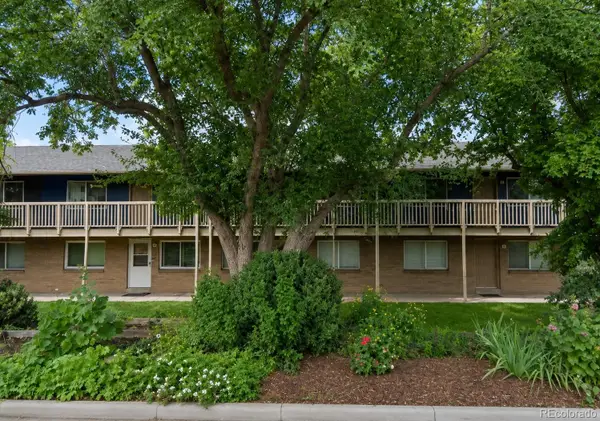 $270,000Active2 beds 1 baths804 sq. ft.
6427 W 11th Avenue #5, Denver, CO 80214
MLS# 4491433Listed by: YOU 1ST REALTY - New
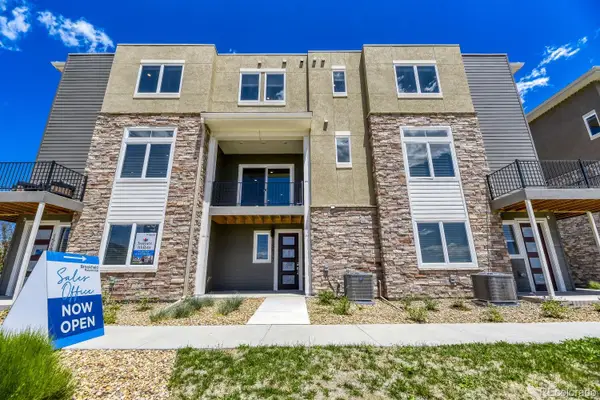 $649,900Active3 beds 4 baths1,786 sq. ft.
15577 W Washburn Drive, Lakewood, CO 80228
MLS# 1877480Listed by: FIRST SUMMIT REALTY - New
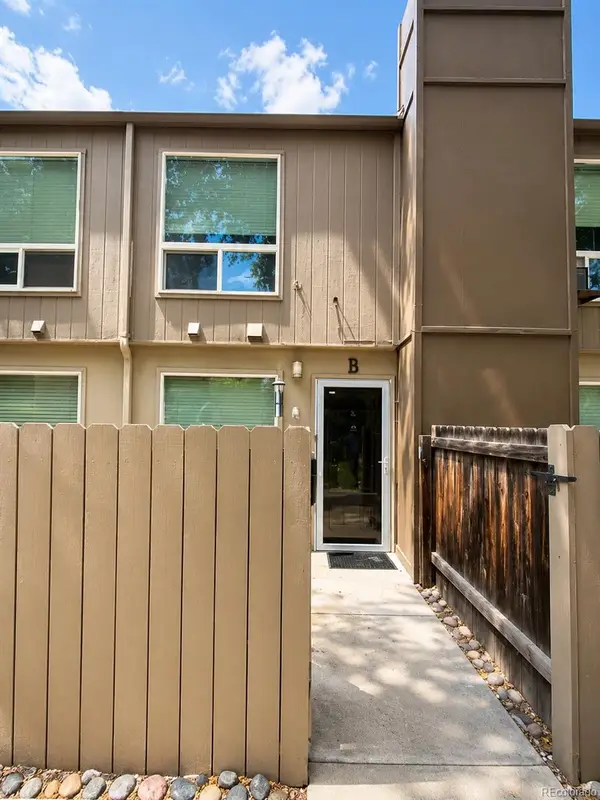 $255,000Active2 beds 2 baths840 sq. ft.
7373 W Florida Avenue #15B, Denver, CO 80232
MLS# 2860920Listed by: HANG LE - INDEPENDENT BROKER - New
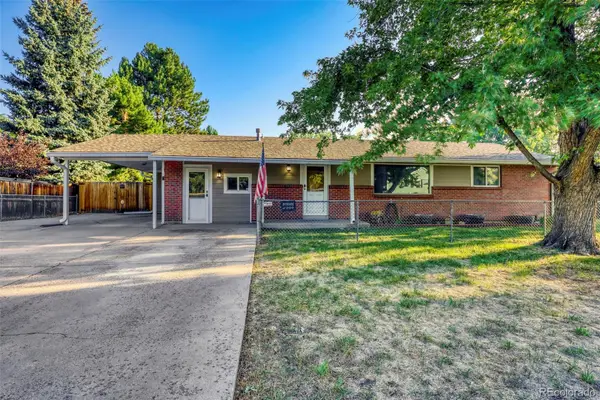 $684,000Active6 beds 3 baths2,317 sq. ft.
9275 W 8th Avenue, Lakewood, CO 80215
MLS# 4270410Listed by: BROKERS GUILD REAL ESTATE - New
 $339,900Active2 beds 2 baths1,036 sq. ft.
8964 W Dartmouth Place, Denver, CO 80227
MLS# 5041409Listed by: MB DENVER COLORADO REALTY SOURCE - New
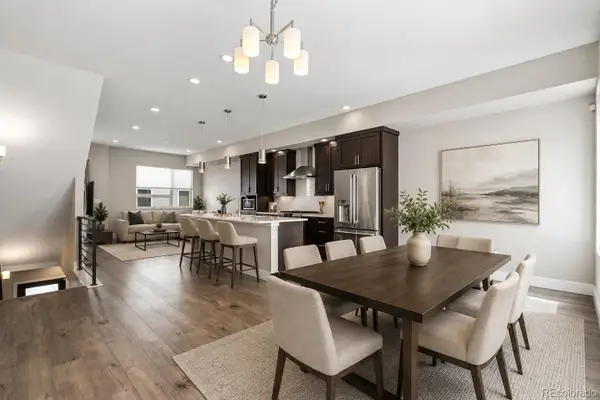 $620,000Active3 beds 3 baths1,679 sq. ft.
1615 Harlan Street #2, Lakewood, CO 80214
MLS# 2532821Listed by: GENERATOR REAL ESTATE, LLC


Protect your home and budget from life's surprises with an Assurant Home Warranty, backed by a partner that supports you through every step of homeownership. Explore Plans.
© 2023 - 2026 ERA Franchise Systems LLC. All rights reserved. ERA Franchise Systems LLC fully supports the principles of the Fair Housing Act and the Equal Opportunity Act. ERA, ERA Real Estate powered, and their respective logos are registered service marks of ERA Franchise Systems LLC. Each office is independently owned and operated.