
8755 W Cornell Avenue #5, Lakewood, CO 80227
Local realty services provided by:ERA Teamwork Realty
Listed by: erin posey
Office: compass - denver
MLS#:2599137
Source:ML
Price summary
- Price:$409,950
- Price per sq. ft.:$252.74
- Monthly HOA dues:$489
About this home
Enjoy the best of Colorado living in this light-filled townhome offering a flexible floor plan, low-maintenance convenience, and an unbeatable Lakewood location with easy access to both downtown Denver and the Rocky Mountains. Whether you're commuting to the city, heading to Red Rocks for a concert, or escaping for a weekend in the mountains, this home places you right in the middle of it all.
Abundant windows and skylights fill the home with natural light, creating an open, airy feel throughout. The updated kitchen flows seamlessly into the main living spaces, making it ideal for both everyday living and entertaining. The spacious primary suite features a walk-in closet and a private en suite bathroom.
Beyond the two bedrooms, this home offers exceptional flexibility with a loft, perfect for a home office, reading nook, or fitness space, plus an additional bonus office or hobby room with dedicated storage just off the garage. Whether you work remotely, need space for creative pursuits, or simply appreciate extra storage, this versatile layout adapts to your lifestyle.
The community offers true lock-and-leave living with the HOA maintaining the exterior of the buildings and common areas. Residents also enjoy access to two community pools and tennis courts, creating resort-style amenities just steps from home.
Outdoor enthusiasts will love the proximity to Bear Creek Lake Park, Green Mountain, William F. Hayden Park, and miles of hiking, biking, and walking trails. Golf courses, parks, and open space are all nearby, while shopping, restaurants, and everyday conveniences are just minutes away. With quick access to Highway 285, C-470, and 6th Avenue, commuting to downtown Denver, the Denver Tech Center, Golden, or the mountains is effortless.
Offering abundant natural light, vaulted ceilings, flexible living spaces, community amenities, and an exceptional location, this townhome is the perfect blend of comfort, convenience, and Colorado lifestyle....
Contact an agent
Home facts
- Year built:1986
- Subdivision & Development:Silver Valley at Bear Creek
- Listing ID #:2599137
Rooms and interior
- Bedrooms:2
- Total bathrooms:3
- Full bathrooms:2
- Half bathrooms:1
- Flooring:Carpet, Tile, Vinyl
- Kitchen Description:Butcher Counters, Dishwasher, Microwave, Oven, Refrigerator
- Basement:Yes
- Basement Description:Finished, Partial
- Living area:1,622 sq. ft.
Heating and cooling
- Cooling:Central Air
- Heating:Forced Air, Natural Gas
- Central air:Yes
Structure and exterior
- Roof:Composition
- Year built:1986
- Building area:1,622 sq. ft.
- Lot Features:Greenbelt, Near Public Transit
- Construction Materials:Frame
- Exterior Features:Balcony, Deck
- Levels:2 Story
Schools
- High school:Bear Creek
- Middle school:Carmody
- Elementary school:Westgate
Utilities
- Water:Public
- Sewer:Public Sewer
Finances and disclosures
- Price:$409,950
- Price per sq. ft.:$252.74
- Tax amount:$2,663 (2025)
Features and amenities
- Laundry features:Dryer, In Unit, Washer
- Amenities:Carbon Monoxide Detector(s), Skylight(s), Smoke Detector(s)
- Pool features:Outdoor Pool
Parking
- Total parking spaces:2
- Parking description:Oversized
- Garage:Yes
- Garage spaces:2
 Based on information submitted to the MLS GRID as of August 25, 2026 02:34 PM. All data is obtained from various sources and may not have been verified by broker or MLS GRID. Supplied Open House information is subject to change without notice. All information should be independently reviewed and verified for accuracy. Properties may or may not be listed by the office/agent presenting the information.
New listings near 8755 W Cornell Avenue #5
- Coming SoonOpen Sun, 11am to 1pm
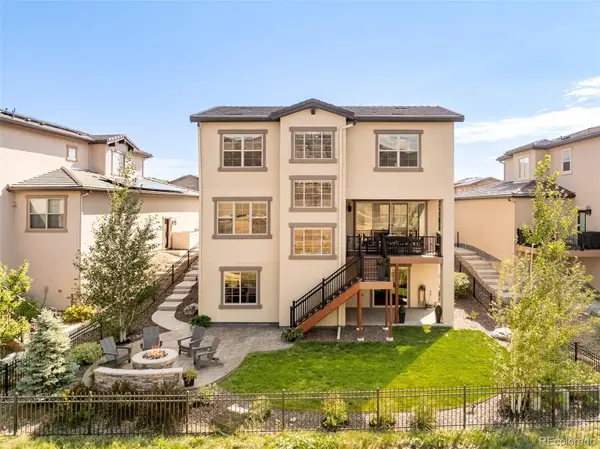 $1,125,000Coming Soon4 beds 4 baths3,761 sq. ft.
2175 S Poppy Street, Denver, CO 80228
MLS# 8635208Listed by: MILEHIMODERN - Coming Soon
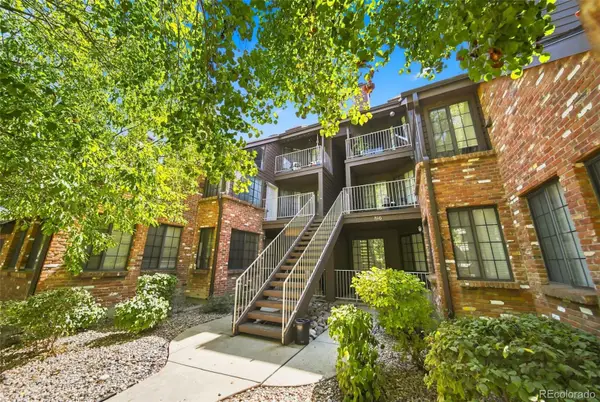 $345,000Coming Soon2 beds 2 baths1,050 sq. ft.
816 S Vance Street #B, Lakewood, CO 80226
MLS# 2600741Listed by: LPT REALTY - Coming Soon
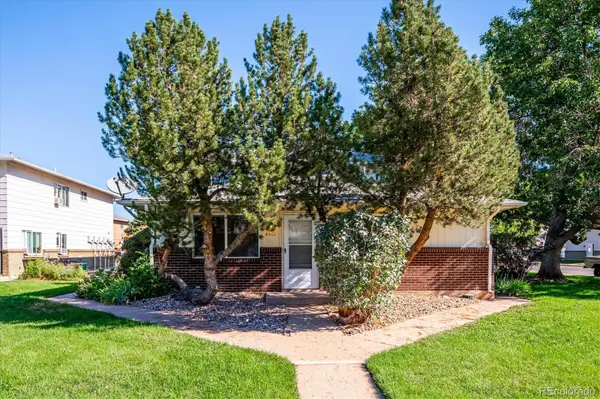 $215,000Coming Soon2 beds 1 baths837 sq. ft.
7309 W Hampden Avenue #4801, Lakewood, CO 80227
MLS# 5071548Listed by: RE/MAX PROFESSIONALS - Coming Soon
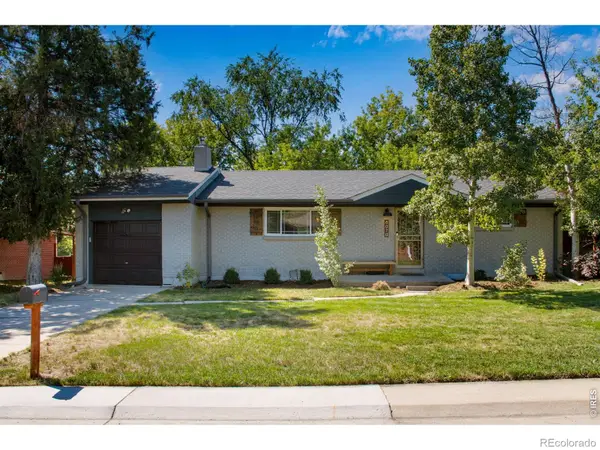 $719,900Coming Soon3 beds 2 baths2,352 sq. ft.
8070 W 25th Place, Lakewood, CO 80214
MLS# IR1067082Listed by: ENCLUSIVE REAL ESTATE LLC - Coming Soon
 $719,900Coming Soon3 beds 2 baths2,352 sq. ft.
8070 W 25th Place, Denver, CO 80214
MLS# 4001927Listed by: ENCLUSIVE REAL ESTATE LLC - Coming Soon
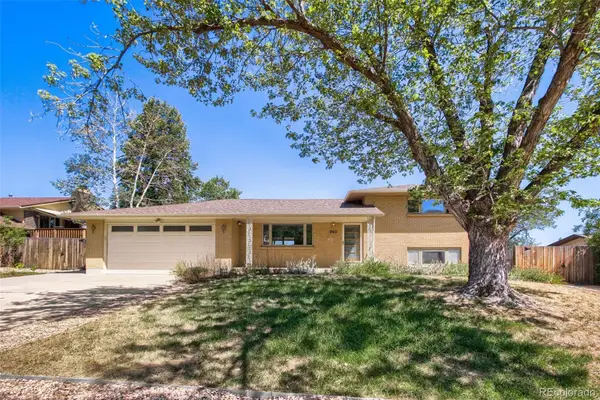 $639,900Coming Soon4 beds 2 baths1,948 sq. ft.
960 S Arbutus Street, Denver, CO 80228
MLS# 4438418Listed by: SIMPLY DENVER - Coming Soon
 $599,000Coming Soon4 beds 3 baths2,402 sq. ft.
5727 W Ohio Avenue, Denver, CO 80226
MLS# 8385028Listed by: MILEHIMODERN - Coming Soon
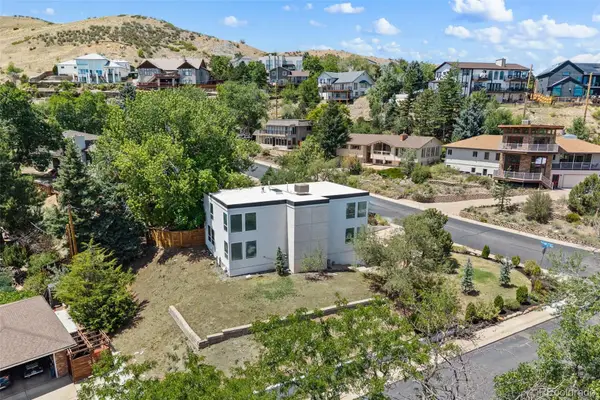 $1,250,000Coming Soon5 beds 4 baths3,616 sq. ft.
960 S Foothill Drive, Lakewood, CO 80228
MLS# 4985494Listed by: COMPASS - DENVER - Coming Soon
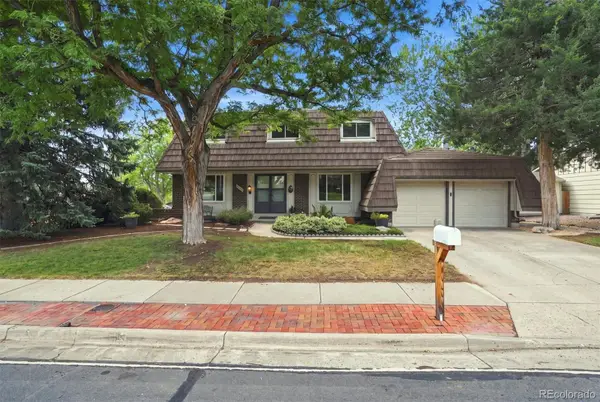 $775,000Coming Soon6 beds 4 baths3,410 sq. ft.
8300 W Baker Avenue, Lakewood, CO 80227
MLS# 1600069Listed by: RE/MAX PROFESSIONALS - New
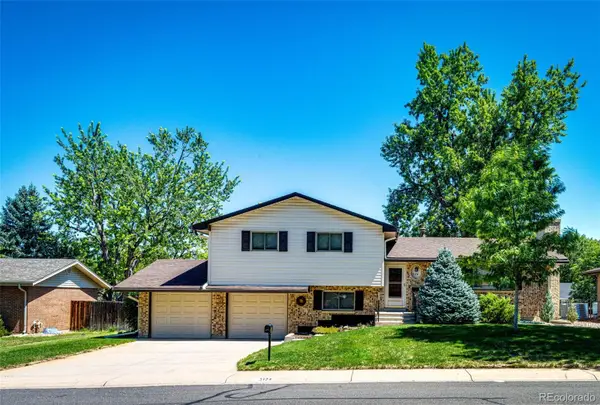 $550,000Active4 beds 3 baths2,115 sq. ft.
2174 S Estes Street, Denver, CO 80227
MLS# 6121748Listed by: COMPASS - DENVER


Protect your home and budget from life's surprises with an Assurant Home Warranty, backed by a partner that supports you through every step of homeownership. Explore Plans.
© 2023 - 2026 ERA Franchise Systems LLC. All rights reserved. ERA Franchise Systems LLC fully supports the principles of the Fair Housing Act and the Equal Opportunity Act. ERA, ERA Real Estate powered, and their respective logos are registered service marks of ERA Franchise Systems LLC. Each office is independently owned and operated.