
8300 W Baker Avenue, Lakewood, CO 80227
Local realty services provided by:LUX Real Estate Company ERA Powered
Listed by: chris plant
Office: re/max professionals
MLS#:1600069
Source:ML
Price summary
- Price:$775,000
- Price per sq. ft.:$227.27
About this home
Large, traditional Westgate home on expansive corner lot. The main level flows naturally through a formal living room, dining room, and casual family room, that steps out onto a beautiful, covered patio. All anchored by an updated kitchen with newer cabinets and stainless steel appliances. There's also a bedroom or home office on the main floor, which makes sense for a lot of people right now.
Upstairs, the primary suite is the clear standout. It's large, updated, and opens to a new private deck with views stretching miles to the south. Three more bedrooms and an additional remodeled bath round out the upper level, each finished with updated carpet and floors.
The basement adds a ton of flexibility. There's a bonus game room with a plumbed-in wet bar, a sixth bedroom, ¾ bath and a walk-in cedar closet. A spacious workshop with a sink completes the area. It's the kind of basement that actually gets used.
The bones are solid with a stone-coated steel roof, newer windows, and updated HVAC with a humidifier.
Corner lots like this don't come up often in Westgate. This one's got room for everything: a large two-story home with a covered patio, RV parking, a utility shed, and a yard that has space to spread out.
Westgate is one of those southwest Lakewood neighborhoods that's been quietly great for a long time. Bear Creek Trail is right down the road. Green Mountain open space is minutes away. You're about 20 minutes from downtown Denver, with the mountains even closer. A home this size, this versatile, in a location this good doesn't wait around....
Contact an agent
Home facts
- Year built:1970
- Subdivision & Development:Westgate
- Listing ID #:1600069
Rooms and interior
- Bedrooms:6
- Total bathrooms:4
- Full bathrooms:2
- Half bathrooms:1
- Flooring:Carpet, Laminate, Tile, Wood
- Bathrooms Description:Five Piece Bath
- Kitchen Description:Dishwasher, Disposal, Eat-in Kitchen, Freezer, Microwave, Refrigerator, Self Cleaning Oven
- Basement:Yes
- Basement Description:Cellar, Crawl Space, Finished
- Living area:3,410 sq. ft.
Heating and cooling
- Cooling:Central Air
- Heating:Forced Air, Natural Gas
- Central air:Yes
Structure and exterior
- Roof:Metal
- Year built:1970
- Building area:3,410 sq. ft.
- Lot area:0.27 Acres
- Lot Features:Corner, Irrigated, Landscaped, Level, Many Trees, Sloped, Sprinklers In Front, Sprinklers In Rear
- Architectural Style:Traditional
- Construction Materials:Brick, Frame
- Exterior Features:Balcony, Covered, Deck, Front Porch, Garden, Patio, Rain Gutters, Rooftop
- Foundation Description:Concrete Perimeter
- Levels:2 Story
Schools
- High school:Bear Creek
- Middle school:Carmody
- Elementary school:Westgate
Utilities
- Water:Public
- Sewer:Public Sewer
Finances and disclosures
- Price:$775,000
- Price per sq. ft.:$227.27
- Tax amount:$3,514 (2025)
Features and amenities
- Laundry features:Dryer, In Unit, Washer
- Amenities:Carbon Monoxide Detector(s), Double Pane Windows, Gas Water Heater, Humidifier, Window Coverings, Window Treatments
Parking
- Total parking spaces:3
- Parking description:Concrete Driveway
- Garage:Yes
- Garage spaces:2
 Based on information submitted to the MLS GRID as of August 21, 2026 04:44 AM. All data is obtained from various sources and may not have been verified by broker or MLS GRID. Supplied Open House information is subject to change without notice. All information should be independently reviewed and verified for accuracy. Properties may or may not be listed by the office/agent presenting the information.
New listings near 8300 W Baker Avenue
- Coming Soon
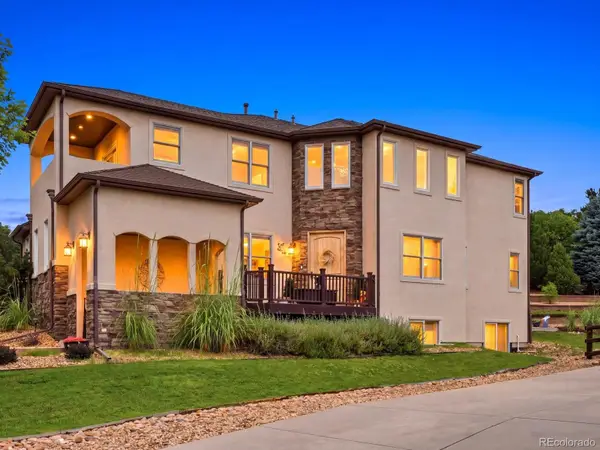 $1,249,000Coming Soon5 beds 6 baths5,463 sq. ft.
10215 W Wesley Drive, Denver, CO 80227
MLS# 4487149Listed by: WEST AND MAIN HOMES INC - Coming SoonOpen Sat, 12 to 4pm
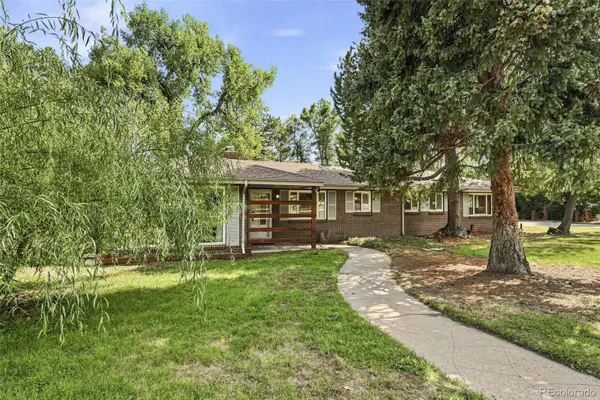 $689,500Coming Soon3 beds 2 baths1,488 sq. ft.
7990 Crest Drive, Lakewood, CO 80214
MLS# 8662599Listed by: COMPASS - DENVER - Coming Soon
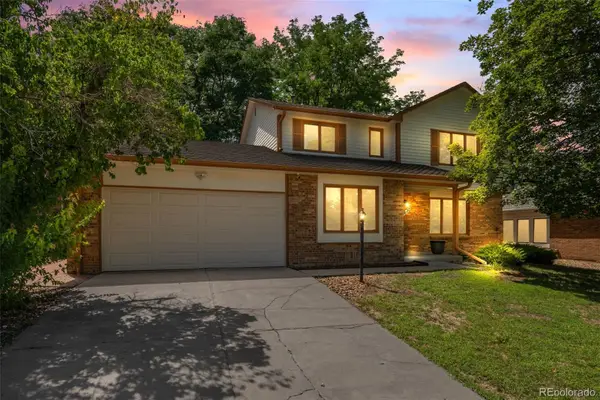 $760,000Coming Soon4 beds 3 baths3,358 sq. ft.
2027 S Gray Drive, Denver, CO 80227
MLS# 8524101Listed by: COMPASS - DENVER - Coming Soon
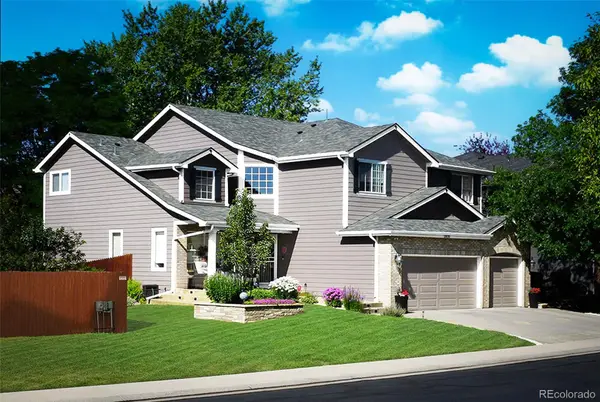 $1,095,000Coming Soon5 beds 5 baths3,984 sq. ft.
2833 S Fig Street, Lakewood, CO 80228
MLS# 5053090Listed by: KELLER WILLIAMS ADVANTAGE REALTY LLC - Coming SoonOpen Sat, 11am to 2pm
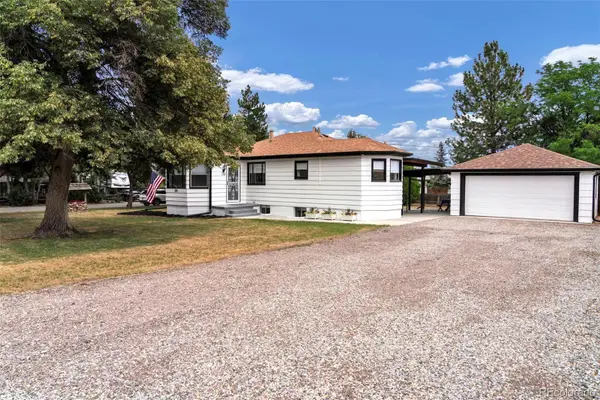 $589,000Coming Soon4 beds 2 baths1,938 sq. ft.
200 S Newland Street, Denver, CO 80226
MLS# 4879771Listed by: RE/MAX MOMENTUM - Coming Soon
 $849,900Coming Soon4 beds 3 baths3,174 sq. ft.
5845 W 3rd Place, Denver, CO 80226
MLS# 4211045Listed by: THE HAYSLETT GROUP, LLC - New
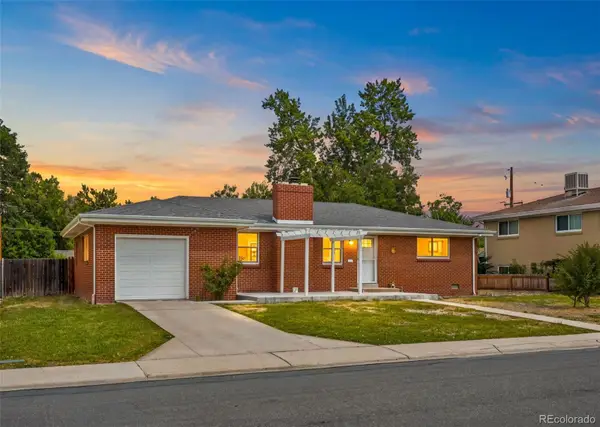 $520,000Active3 beds 2 baths1,197 sq. ft.
130 S Chase Street, Denver, CO 80226
MLS# 3018700Listed by: COMPASS - DENVER - Open Sat, 11am to 4pmNew
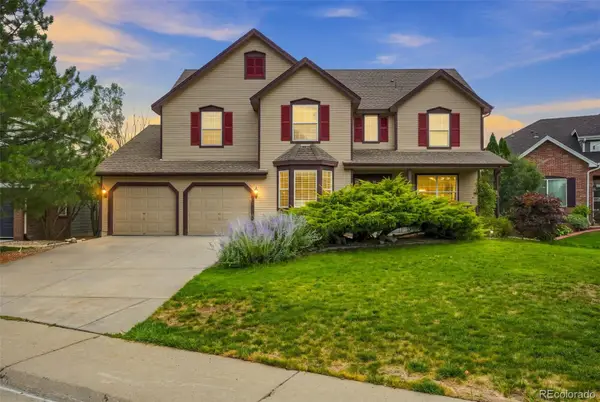 $1,090,000Active5 beds 5 baths3,844 sq. ft.
14172 W Bates Avenue, Lakewood, CO 80228
MLS# 6015616Listed by: ANJOY REALTY, LLC - New
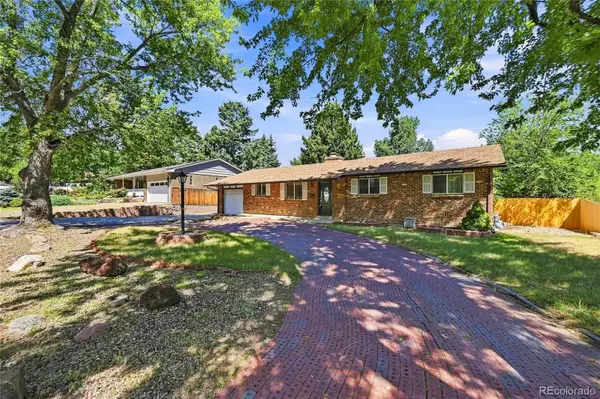 $520,000Active5 beds 3 baths2,700 sq. ft.
13685 W Alaska Place, Denver, CO 80228
MLS# 5096434Listed by: RE/MAX PROFESSIONALS


Protect your home and budget from life's surprises with an Assurant Home Warranty, backed by a partner that supports you through every step of homeownership. Explore Plans.
© 2023 - 2026 ERA Franchise Systems LLC. All rights reserved. ERA Franchise Systems LLC fully supports the principles of the Fair Housing Act and the Equal Opportunity Act. ERA, ERA Real Estate powered, and their respective logos are registered service marks of ERA Franchise Systems LLC. Each office is independently owned and operated.