
8791 W Cornell #5, Lakewood, CO 80227
Local realty services provided by:ERA Shields Real Estate
8791 W Cornell #5,Lakewood, CO 80227
$429,900
- 4 Beds
- 3 Baths
- 2,002 sq. ft.
- Single family
- Active
Listed by: mark napoli
Office: napoli real estate
MLS#:5114454
Source:ML
Price summary
- Price:$429,900
- Price per sq. ft.:$214.74
- Monthly HOA dues:$545
About this home
Beautiful Seasonal Views! This three story townhouse backs to Bear Creek Greenbelt Park System with walking/biking paths, bear creek and lakes! Relax on the deck or the walkout patio and enjoy the tranquility. The home is centrally located on the western part of the metropolitan area of the city providing easy access to South Wadsworth Blvd and West Hampden Ave (Highway 285) for convenience to Belmar and South West Plaza shopping centers and community business districts and the mountains. The property has an updated kitchen and appliances, newer furnace, central air conditioning (2022) and hot water heater (2025). The Silver Valley Community townhouses exteriors have recently been updated with new decks, siding, roofing, painting and lighting. The Silver Valley Community amenities include two pools, clubhouse and tennis courts. Located in a secluded area removed from traffic noise and congestion, this is truly a home you can come home to and relax. A very serene location! This home has 3 bedrooms upstairs and a full and 3/4 baths. The main floor has a entrance foyer, living and dining room, kitchen, 1/2 bath and laundry closet, deck and access to the 2 car attached garage with a new (2026) liftmaster garage door opener. The walkout basement has a fourth bedroom and family room, mechanical room and a storage room. This home has been well care for. Come take a look and see what your new home looks like!...
Contact an agent
Home facts
- Year built:1984
- Subdivision & Development:Silver Valley at Bear Crk
- Listing ID #:5114454
Rooms and interior
- Bedrooms:4
- Total bathrooms:3
- Full bathrooms:1
- Half bathrooms:1
- Flooring:Carpet, Linoleum, Tile
- Kitchen Description:Dishwasher, Disposal, Microwave, Oven, Pantry, Range, Range Hood, Refrigerator, Self Cleaning Oven
- Basement Description:Crawl Space, Daylight, Exterior Entry, Finished, Partial, Walk-Out Access
- Living area:2,002 sq. ft.
Heating and cooling
- Cooling:Central Air
- Heating:Forced Air, Natural Gas
Structure and exterior
- Roof:Composition
- Year built:1984
- Building area:2,002 sq. ft.
- Lot Features:Greenbelt, Meadow, Near Public Transit, Sprinklers In Rear
- Architectural Style:Contemporary, Urban Contemporary
- Construction Materials:Brick, Cement Siding, Frame
- Exterior Features:Balcony, Deck, Lighting, Patio, Rain Gutters
- Foundation Description:Concrete Perimeter, Slab
- Levels:3 or More Stories
Schools
- High school:Bear Creek
- Middle school:Carmody
- Elementary school:Westgate
Utilities
- Water:Public
- Sewer:Public Sewer
Finances and disclosures
- Price:$429,900
- Price per sq. ft.:$214.74
- Tax amount:$2,196
Features and amenities
- Laundry features:Dryer, Laundry Closet, Washer
- Amenities:Double Pane Windows, Gas Water Heater, Window Coverings, Window Treatments
- Pool features:Outdoor Pool
Parking
- Garage spaces:2
 Based on information submitted to the MLS GRID as of November 20, 2026 05:45 AM. All data is obtained from various sources and may not have been verified by broker or MLS GRID. Supplied Open House information is subject to change without notice. All information should be independently reviewed and verified for accuracy. Properties may or may not be listed by the office/agent presenting the information.
New listings near 8791 W Cornell #5
- Coming Soon
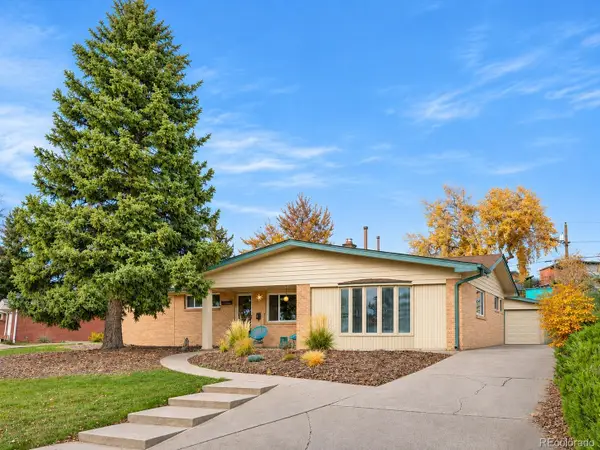 $715,000Coming Soon3 beds 2 baths1,910 sq. ft.
10215 W 17th, Lakewood, CO 80215
MLS# 6613063Listed by: KELLER WILLIAMS ADVANTAGE REALTY LLC - Coming Soon
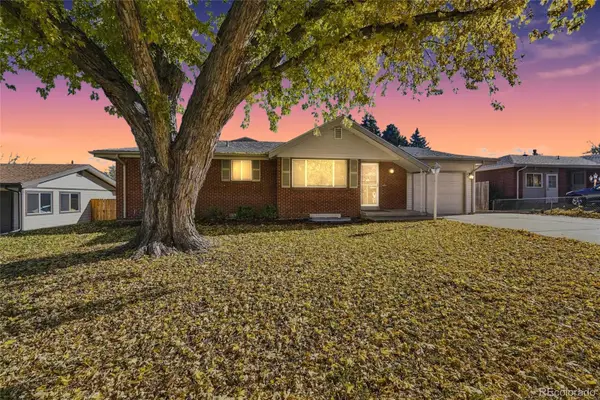 $595,000Coming Soon5 beds 3 baths2,710 sq. ft.
470 S Queen, Lakewood, CO 80226
MLS# 3730861Listed by: KELLER WILLIAMS ADVANTAGE REALTY LLC - Coming Soon
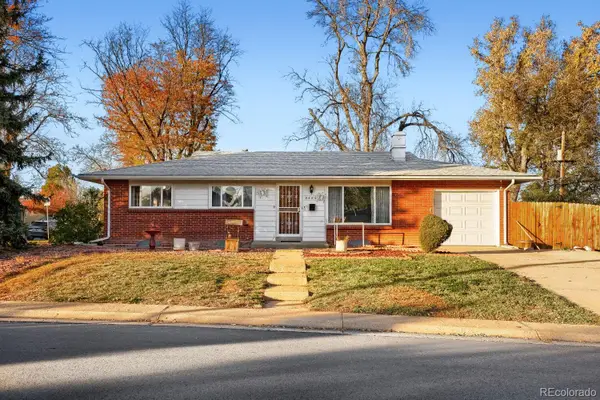 $499,000Coming Soon5 beds 2 baths2,128 sq. ft.
8585 W Bayaud, Lakewood, CO 80226
MLS# 4789173Listed by: EXP REALTY, LLC - Coming SoonOpen Sat, 11am to 1pm
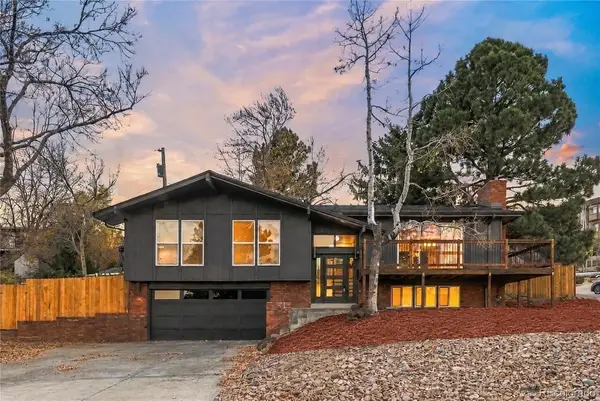 $850,000Coming Soon3 beds 3 baths2,099 sq. ft.
13990 W Center, Lakewood, CO 80228
MLS# 3087857Listed by: KELLER WILLIAMS REALTY DOWNTOWN LLC - New
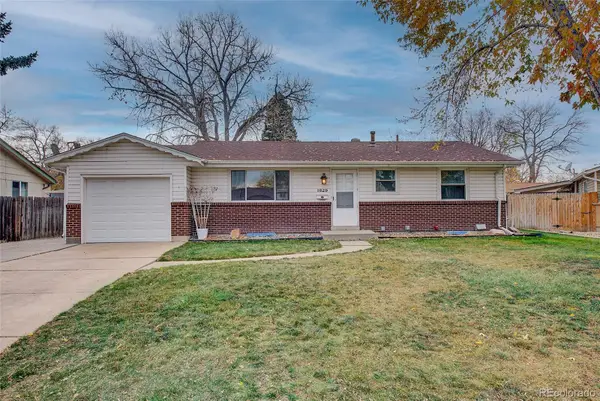 $500,000Active5 beds 2 baths2,040 sq. ft.
1829 S Quay, Lakewood, CO 80232
MLS# 3159424Listed by: KELLER WILLIAMS AVENUES REALTY - New
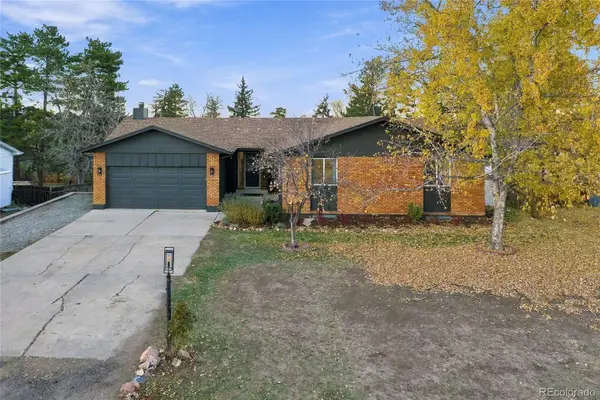 $879,000Active6 beds 3 baths3,300 sq. ft.
11485 W Exposition, Lakewood, CO 80226
MLS# 6817790Listed by: KELLER WILLIAMS ADVANTAGE REALTY LLC - New
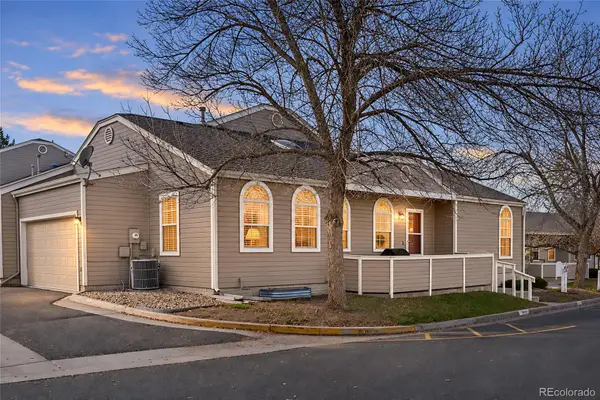 $450,000Active4 beds 3 baths2,122 sq. ft.
5868 W Asbury, Lakewood, CO 80227
MLS# 2655162Listed by: COLDWELL BANKER REALTY 24 - New
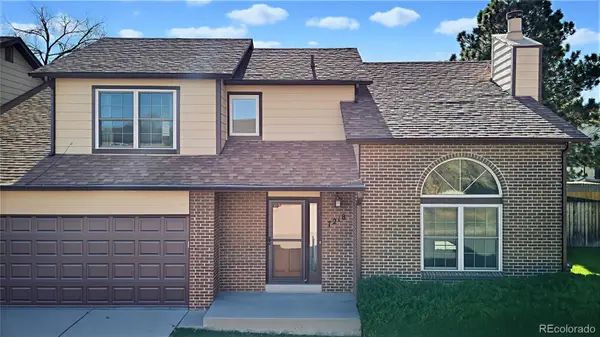 $500,000Active3 beds 3 baths1,641 sq. ft.
7218 W 1st, Lakewood, CO 80226
MLS# 6872499Listed by: LOKATION REAL ESTATE - New
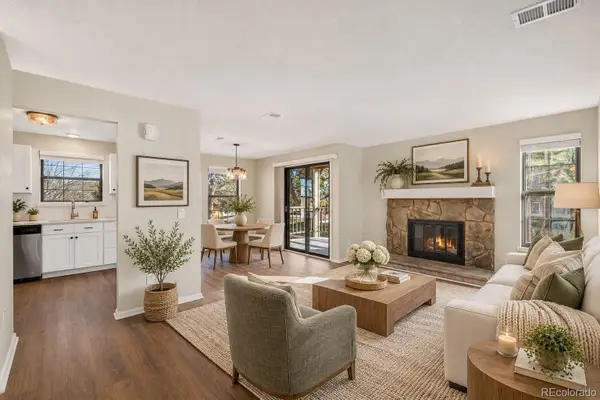 $250,000Active2 beds 1 baths1,015 sq. ft.
10950 W Florida #313, Lakewood, CO 80232
MLS# 7957951Listed by: EXP REALTY, LLC - New
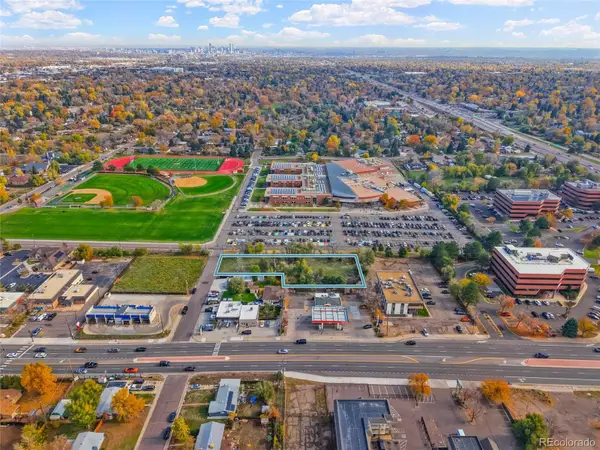 $879,000Active0 Acres
730 Kipling, Lakewood, CO 80215
MLS# 4492704Listed by: PINNACLE REAL ESTATE ADVISORS


Protect your home and budget from life's surprises with an Assurant Home Warranty, backed by a partner that supports you through every step of homeownership. Explore Plans.
© 2023 - 2026 ERA Franchise Systems LLC. All rights reserved. ERA Franchise Systems LLC fully supports the principles of the Fair Housing Act and the Equal Opportunity Act. ERA, ERA Real Estate powered, and their respective logos are registered service marks of ERA Franchise Systems LLC. Each office is independently owned and operated.