
1191 Tenderfoot Drive, Larkspur, CO 80118
Local realty services provided by:ERA Teamwork Realty
Listed by: dave gardner
Office: results realty of colorado
MLS#:7724870
Source:CO_PPAR
Price summary
- Price:$649,900
- Price per sq. ft.:$195.22
About this home
BRAND NEW QUALITY 42oz CARPET & PAD JUST INSTALLED OCT 30th BOTH UPSTAIRS AND DOWN. Showings resume SAT 10/31 * Spacious Ranch-Style w/Fin Basement (5 Bedrooms, 3 Baths + Dedicated Office) with HUGE 2-Car Garage w/Workshop Space (736 Sq. Feet) situated on a private 0.903-acre lot w/Mtn. View! * Lowest Priced House by far in the Entire Area!! Priced to reflect some cosmetic dating & maintenance items * Newer roof and recent 5-Year Roof Certification (dated 9/03/2026) * The main level features a large Great-Room with real wood floors, vaulted ceiling, a bay window w/window seat and a gas fireplace. Kitchen offers custom solid concrete counters, stainless steel appliances, a pantry closet, and an ISLAND with a 4-burner gas range. Open to a eating area (dining room) with wood floors and a sliding door to the large private concrete back patio * Main level includes a dedicated office, three bedrooms, 3 bathrooms, and a convenient half-bath/laundry combo (washer & dryer included). The primary suite provides a walk-in closet, bay window, ceiling fan, and a 3/4 bath with slab granite counters and double vanity * The partially finished basement provides a huge family room with gas fireplace and a large storage closet, two additional bedrooms, 3/4 bathroom, utility room, and TWO unfinished bonus rooms with workbenches and storage shelves—ideal for projects, storage, or future finishing * The lot is well trimmed (fire mitigated) and provides excellent privacy. This SOUTH FACING home has a blacktopped driveway (so the sun will help shovel any snow). County-maintained paved and plowed roads. Municipal water AND sewer through the Perry Park Water and Sanitation District. Natural gas. Only 1-mile from the popular Bear Dance Championship-Rated 18-Hole Golf Course. * Solid 2x6 construction....
Contact an agent
Home facts
- Year built:1987
- Listing ID #:7724870
- Added:56 day(s) ago
- Updated:October 27, 2026 at 10:43 PM
Rooms and interior
- Bedrooms:5
- Total bathrooms:4
- Full bathrooms:1
- Half bathrooms:1
- Flooring:Carpet, Tile, Wood
- Kitchen Description:Dishwasher, Gas in Kitchen, Microwave Oven, Range, Refrigerator
- Basement Description:Full Basement
- Living area:3,329 sq. ft.
Heating and cooling
- Cooling:Attic Fan, Ceiling Fan(s)
- Heating:Hot Water, Natural Gas
Structure and exterior
- Roof:Composite Shingle
- Year built:1987
- Building area:3,329 sq. ft.
- Lot area:1 Acres
- Exterior Features:Concrete
Utilities
- Water:Assoc/Distr
- Sewer:Sewer
Finances and disclosures
- Price:$649,900
- Price per sq. ft.:$195.22
- Tax amount:$3,978 (2026)
Features and amenities
- Laundry features:Dryer, Electric Hook-up, Main, Washer
- Amenities:Great Room, Vaulted Ceilings
 The information being provided by Pikes Peak REALTOR® Services Corp. is for the consumer's personal, non-commercial use and may not be used for any purpose other than to identify prospective properties consumer may be interested in purchasing. Any information relating to real estate for sale referenced on this web site comes from the Internet Data Exchange (IDX) program of the Pikes Peak REALTOR® Services Corp.. ERA Teamwork Realty is not a Multiple Listing Service (MLS), nor does it offer MLS access. This website is a service of ERA Teamwork Realty, a broker participant of Pikes Peak REALTOR® Services Corp.. This web site may reference real estate listing(s) held by a brokerage firm other than the broker and/or agent who owns this web site.
The accuracy of all information, regardless of source, including but not limited to open house information, square footages and lot sizes, is deemed reliable but not guaranteed and should be personally verified through personal inspection by and/or with the appropriate professionals. The data contained herein is copyrighted by Pikes Peak REALTOR® Services Corp. and is protected by all applicable copyright laws. Any unauthorized dissemination of this information is in violation of copyright laws and is strictly prohibited.
The real estate listing information and related content displayed on this site is provided exclusively for consumers' personal, non-commercial use and may not be used for any purpose other than to identify prospective properties consumers may be interested in purchasing. This information and related content is deemed reliable but is not guaranteed accurate by the Pikes Peak REALTOR® Services Corp.
Copyright 2026 Pikes Peak REALTOR® Services Corp. All rights reserved.
New listings near 1191 Tenderfoot Drive
- New
 $650,000Active2 beds 3 baths2,456 sq. ft.
4417 Echo Court, Larkspur, CO 80118
MLS# 8290183Listed by: RE/MAX ALLIANCE - New
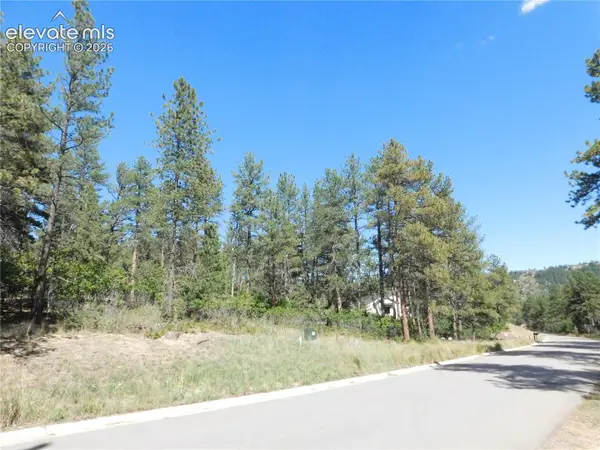 $284,900Active1 Acres
773 Copper Fox Place, Larkspur, CO 80118
MLS# 1874253Listed by: RESULTS REALTY OF COLORADO - Open Sun, 10am to 1pmNew
 $980,000Active4 beds 4 baths4,420 sq. ft.
13084 Deer Ridge Way, Larkspur, CO 80118
MLS# 1990082Listed by: MOUNTAIN PEAK REALTY LLC  $2,000,000Active3 beds 3 baths4,763 sq. ft.
7014 Nautique Circle, Larkspur, CO 80118
MLS# 1490431Listed by: THE PLATINUM GROUP $1,700,000Active5 beds 6 baths5,928 sq. ft.
5815 Peppy San Circle, Larkspur, CO 80118
MLS# 9095400Listed by: LIV SOTHEBY'S INTERNATIONAL-CASTLE PINES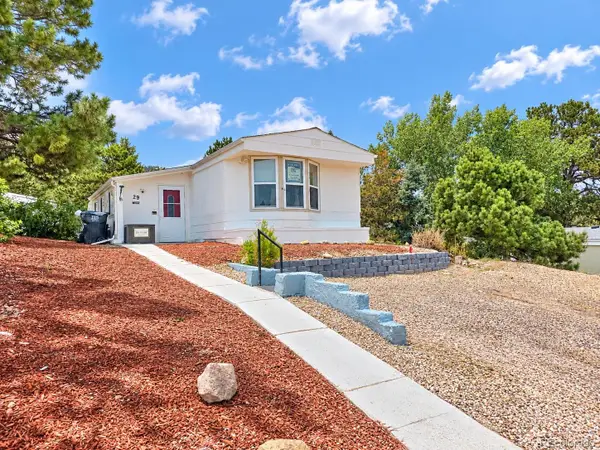 $115,000Active3 beds 2 baths1,520 sq. ft.
9669 Spruce Mountain, Larkspur, CO 80118
MLS# 8445048Listed by: JPAR MODERN REAL ESTATE $950,000Active4 beds 4 baths4,083 sq. ft.
4200 Mohawk, Larkspur, CO 80118
MLS# 2353399Listed by: RE/MAX ALLIANCE $1,389,999Active5 beds 5 baths4,167 sq. ft.
1109 Tenderfoot, Larkspur, CO 80118
MLS# 8708033Listed by: CHOSEN REALTY LLC $1,075,000Active4 beds 4 baths3,258 sq. ft.
8015 Eagle, Larkspur, CO 80118
MLS# 4464105Listed by: RE/MAX ALLIANCE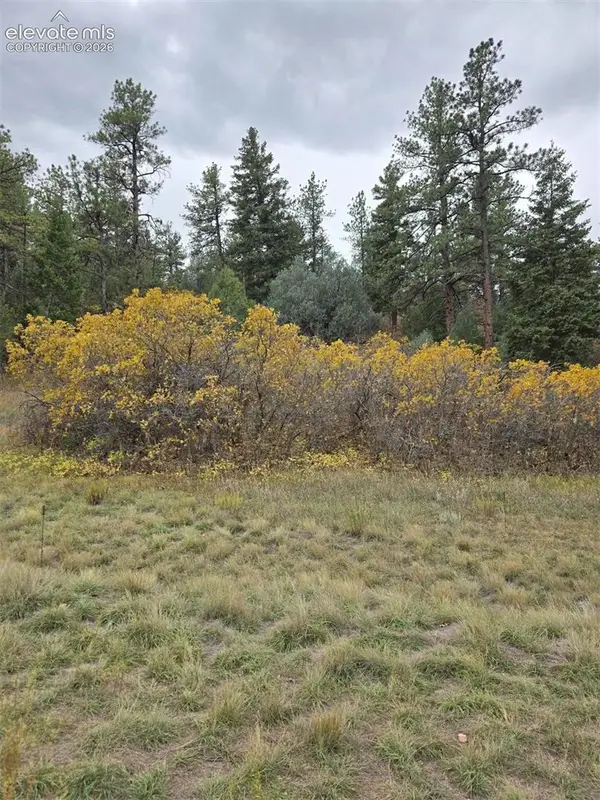 $55,000Active0.96 Acres
4716 Comanche Drive, Larkspur, CO 80118
MLS# 7980204Listed by: KELLER WILLIAMS PERFORMANCE REALTY


Protect your home and budget from life's surprises with an Assurant Home Warranty, backed by a partner that supports you through every step of homeownership. Explore Plans.
© 2023 - 2026 ERA Franchise Systems LLC. All rights reserved. ERA Franchise Systems LLC fully supports the principles of the Fair Housing Act and the Equal Opportunity Act. ERA, ERA Real Estate powered, and their respective logos are registered service marks of ERA Franchise Systems LLC. Each office is independently owned and operated.