
4500 Sentinel Rock, Larkspur, CO 80118
Local realty services provided by:LUX Real Estate Company ERA Powered
4500 Sentinel Rock,Larkspur, CO 80118
$725,000
- 3 Beds
- 3 Baths
- 2,496 sq. ft.
- Townhouse
- Active
Listed by: elizabeth owens
Office: re/max alliance
MLS#:4939523
Source:ML
Price summary
- Price:$725,000
- Price per sq. ft.:$290.46
- Monthly HOA dues:$647
About this home
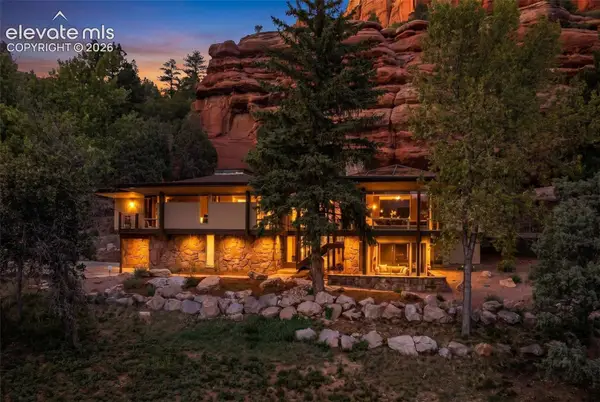
Completely transformed and masterfully fire-hardened, this rare Perry Park end-unit townhome pairs exceptional privacy, panoramic mountain and valley views, and thoughtful updates throughout. The exterior replaces 50+ year-old cedar with new non-combustible, rich espresso James Hardie siding and black trim, complemented by the existing premium stone-coated metal shingle roof to create a fortified Class A fire-resistant envelope. Set within an exclusive 32-unit community, this terraced end unit enjoys no street-facing or directly adjacent buildings—offering privacy and tranquility. Designed for effortless main-floor living, the open interior features soaring vaulted ceilings, hardwood flooring, and walls of windows framing sweeping views of the valleys and Pike National Forest foothills. The sunken living room is anchored by a floor-to-ceiling wood-burning fireplace, while the new south-facing composite deck is ideal for morning coffee or sunset views. The custom chef’s kitchen features natural stone countertops and backsplash, one-piece stone sink, gas cooktop, pull-out pantry shelving, abundant custom cabinetry, and specialized storage. An adjoining patio with dedicated gas-line grill hookup extends entertaining outdoors. The main-floor primary suite opens to the deck and includes dual closets and a remodeled spa bath with floating double trough vanity and walk-in shower. A guest bath, laundry, and oversized 2-car garage complete the main level. The finished walkout lower level offers flexibility for guests or multi-generational living with a spacious family room, 2 bedrooms, full bath, second laundry area, and direct access to a private south-facing deck. Just 20 minutes from Castle Rock shopping, dining, hospital, and amenities. Perry Park offers golf, hiking trails, red rock formations, horse stables, and nearby Sandstone Ranch Open Space. Beautifully updated and turnkey, this home delivers privacy, flexibility, safety, and the Colorado lifestyle....
Contact an agent
Home facts
- Year built:1973
- Subdivision & Development:Perry Park
- Listing ID #:4939523
Rooms and interior
- Bedrooms:3
- Total bathrooms:3
- Full bathrooms:1
- Half bathrooms:1
- Flooring:Carpet, Tile, Wood
- Kitchen Description:Cooktop, Disposal, Microwave, Oven
- Basement:Yes
- Basement Description:Exterior Entry, Finished, Full, Walk-Out Access
- Living area:2,496 sq. ft.
Heating and cooling
- Cooling:Central Air
- Heating:Forced Air, Natural Gas
- Central air:Yes
Structure and exterior
- Roof:Metal
- Year built:1973
- Building area:2,496 sq. ft.
- Lot area:0.08 Acres
- Construction Materials:Frame, Wood Siding
- Exterior Features:Balcony, Covered, Deck, Front Porch
- Foundation Description:Slab
- Levels:1 Story
Schools
- High school:Castle View
- Middle school:Castle Rock
- Elementary school:Larkspur
Utilities
- Water:Public
- Sewer:Public Sewer
Finances and disclosures
- Price:$725,000
- Price per sq. ft.:$290.46
- Tax amount:$3,688 (2025)
Features and amenities
- Laundry features:In Unit, Laundry Closet
- Amenities:Carbon Monoxide Detector(s), Double Pane Windows, Smoke Detector(s)
Parking
- Total parking spaces:6
- Parking description:Concrete Driveway
- Garage:Yes
- Garage spaces:2
 Based on information submitted to the MLS GRID as of September 7, 2026 11:44 PM. All data is obtained from various sources and may not have been verified by broker or MLS GRID. Supplied Open House information is subject to change without notice. All information should be independently reviewed and verified for accuracy. Properties may or may not be listed by the office/agent presenting the information.
New listings near 4500 Sentinel Rock
- Coming Soon
 $1,375,000Coming Soon3 beds 4 baths6,476 sq. ft.
6697 Wauconda Drive, Larkspur, CO 80118
MLS# 2640603Listed by: EXP REALTY, LLC - Coming Soon
 $1,895,000Coming Soon4 beds 4 baths3,940 sq. ft.
7190 Nautique Circle, Larkspur, CO 80118
MLS# 5941504Listed by: LIFETIME PROPERTIES - New
 $1,100,000Active40 Acres
11001 Spruce Mountain Road, Larkspur, CO 80118
MLS# 5427304Listed by: EXP REALTY, LLC - New
 $110,000Active0.9 Acres
6235 Perry Park Boulevard, Larkspur, CO 80118
MLS# 5700807Listed by: KELLER WILLIAMS TRILOGY - New
 $649,900Active5 beds 4 baths3,329 sq. ft.
1191 Tenderfoot Drive, Larkspur, CO 80118
MLS# 7724870Listed by: RESULTS REALTY OF COLORADO - New
 $2,150,000Active5 beds 4 baths5,596 sq. ft.
13273 Furrow Road, Larkspur, CO 80118
MLS# 6010419Listed by: COMPASS - DENVER - New
 $1,000,000Active3 beds 3 baths2,335 sq. ft.
6820 Pike Place, Larkspur, CO 80118
MLS# 7200147Listed by: RE/MAX ALLIANCE - New
 $190,000Active0.9 Acres
5741 Country Club Dr, Larkspur, CO 80118
MLS# IR1067566Listed by: EXP REALTY LLC - New
 $275,000Active0.91 Acres
665 Copper Fox Place, Larkspur, CO 80118
MLS# 1707393Listed by: INFINITY GROUP REALTY DENVER


Protect your home and budget from life's surprises with an Assurant Home Warranty, backed by a partner that supports you through every step of homeownership. Explore Plans.
© 2023 - 2026 ERA Franchise Systems LLC. All rights reserved. ERA Franchise Systems LLC fully supports the principles of the Fair Housing Act and the Equal Opportunity Act. ERA, ERA Real Estate powered, and their respective logos are registered service marks of ERA Franchise Systems LLC. Each office is independently owned and operated.