
4854 Cheyenne Drive, Larkspur, CO 80118
Local realty services provided by:ERA Teamwork Realty
Listed by: amanda hoang
Office: orchard brokerage llc.
MLS#:1892455
Source:ML
Price summary
- Price:$899,900
- Price per sq. ft.:$224.41
About this home
METICULOUSLY WELL CARED FOR, SERENE LIVING ON OVER 1 ACRE | MODERN FARMHOUSE STYLE ACCENTS | INSULATED SUNROOM | CUSTOM CABINETRY + BUILT INS THROUGHOUT | AMAZING SUNROOM | AMBIENT LUSH BACKYARD | GAS COOKTOP + GAS FIREPLACE | LARGE PANTRY | BUILT IN BOOKCASES + SHELVING THROUGHOUT | OPEN CONCEPT LIVING | WALK IN CLOSETS IN EACH BEDROOM | 5 PIECE MASTER BATH | UNFINISHED BASEMENT WITH ROUGH IN PLUMBING TO FINISH TO YOUR DESIRE | LEAF FILTERS ON ALL GUTTERS
LOWER INTEREST RATE OPPORTUNITY, REACH OUT TO AMANDA AT 720.335.8023 FOR ADDITIONAL DETAILS AND TO SET UP A SHOWING.
Imagine waking up, making a cup of coffee and enjoying the serene ambiance of the natural foliage and wildlife from the convenience of your kitchen and backyard. Step into 4854 Cheyenne in Perry Park. All of the amenities of the Perry Park Country Club right around the corner. Delight in impressive high end custom MODERN FARMHOUSE finishes all throughout the home. Walk into OPEN CONCEPT LIVING, as the dining room flows directly into the kitchen and living room, set with the gas fireplace. Enjoy warm cozy crisp winters in Colorado as you cozy up to the fireplace. Upstairs you will find a cozy reading nook, the primary bedroom with an en-suite 5 piece bath with dual vanities, and 2 additional bedrooms all set with their own walk-in closet. Additionally, the backyard hosts an enclosed area with a pet door for your fur babies and an enclosed garden. This home allows the opportunity for growth as the unfinished basement is pre-plumbed for an additional bathroom, and allows ample space for another bedroom or two! Come see why this is the Perry Park home for you!...
Contact an agent
Home facts
- Year built:2017
- Subdivision & Development:Perry Park
- Listing ID #:1892455
Rooms and interior
- Bedrooms:3
- Total bathrooms:3
- Full bathrooms:2
- Half bathrooms:1
- Flooring:Carpet, Tile, Wood
- Bathrooms Description:Five Piece Bath
- Kitchen Description:Cooktop, Dishwasher, Disposal, Eat-in Kitchen, Kitchen Island, Microwave, Pantry, Range, Range Hood
- Basement:Yes
- Basement Description:Unfinished
- Living area:4,010 sq. ft.
Heating and cooling
- Cooling:Central Air
- Heating:Forced Air
- Central air:Yes
Structure and exterior
- Roof:Composition
- Year built:2017
- Building area:4,010 sq. ft.
- Lot area:1.04 Acres
- Lot Features:Landscaped, Level, Many Trees, Meadow, Open Space, Secluded
- Architectural Style:Contemporary, Mountain Contemporary, Traditional
- Construction Materials:Frame, Wood Siding
- Exterior Features:Covered, Dog Run, Front Porch, Garden, Gas Valve, Patio, Private Yard, Rain Gutters
- Foundation Description:Concrete Perimeter
- Levels:2 Story
Schools
- High school:Castle View
- Middle school:Castle Rock
- Elementary school:Larkspur
Utilities
- Water:Public
- Sewer:Public Sewer
Finances and disclosures
- Price:$899,900
- Price per sq. ft.:$224.41
- Tax amount:$4,946 (2021)
Features and amenities
- Laundry features:Dryer, In Unit, Washer
- Amenities:Carbon Monoxide Detector(s), Double Pane Windows, Smoke Detector(s)
Parking
- Total parking spaces:2
- Parking description:Concrete Driveway, Gravel
- Garage:Yes
- Garage spaces:2
 Based on information submitted to the MLS GRID as of August 4, 2026 02:31 PM. All data is obtained from various sources and may not have been verified by broker or MLS GRID. Supplied Open House information is subject to change without notice. All information should be independently reviewed and verified for accuracy. Properties may or may not be listed by the office/agent presenting the information.
New listings near 4854 Cheyenne Drive
- Coming Soon
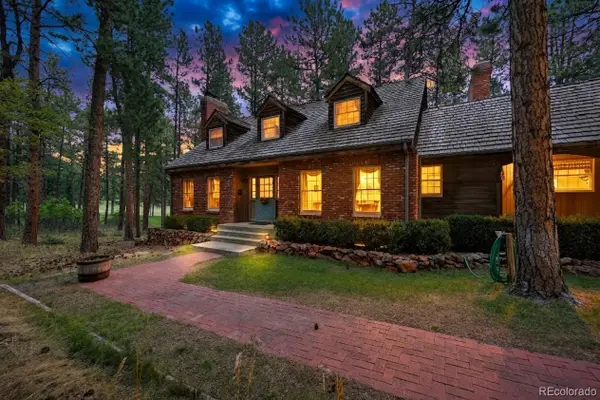 $1,150,000Coming Soon5 beds 4 baths
6850 Perry Park Boulevard, Larkspur, CO 80118
MLS# 5833614Listed by: EXP REALTY, LLC - Coming Soon
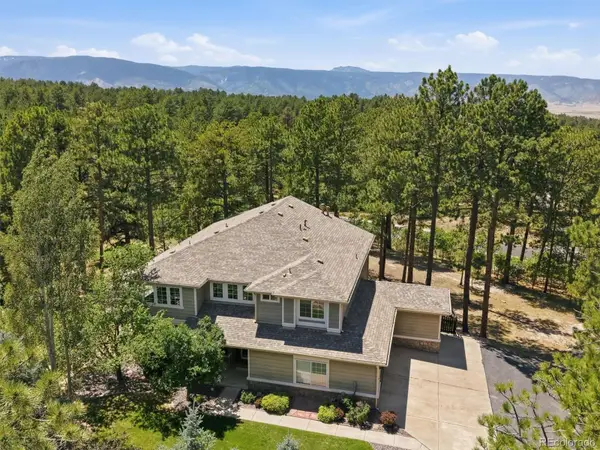 $1,300,000Coming Soon5 beds 5 baths
1614 Gore Drive, Larkspur, CO 80118
MLS# 2310806Listed by: EXP REALTY, LLC - New
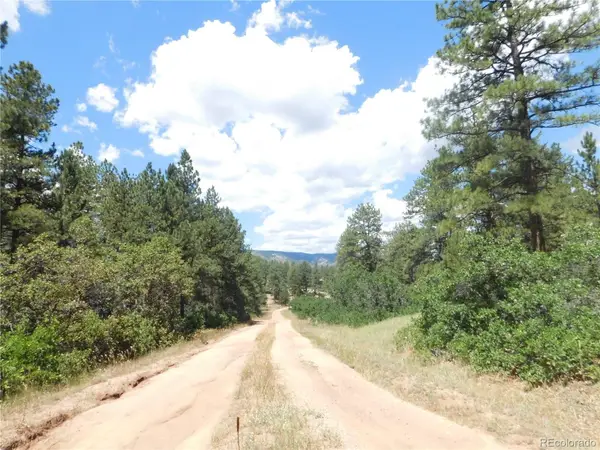 $84,000Active1 Acres
4977 Mohawk Drive, Larkspur, CO 80118
MLS# 3034305Listed by: RESULTS REALTY OF COLORADO - New
 $224,900Active1 Acres
1392 Cameron Court, Larkspur, CO 80118
MLS# 3087853Listed by: RESULTS REALTY OF COLORADO - New
 $124,500Active2.94 Acres
13665 Woodmoor West Drive, Larkspur, CO 80118
MLS# 1330236Listed by: EXP REALTY LLC - New
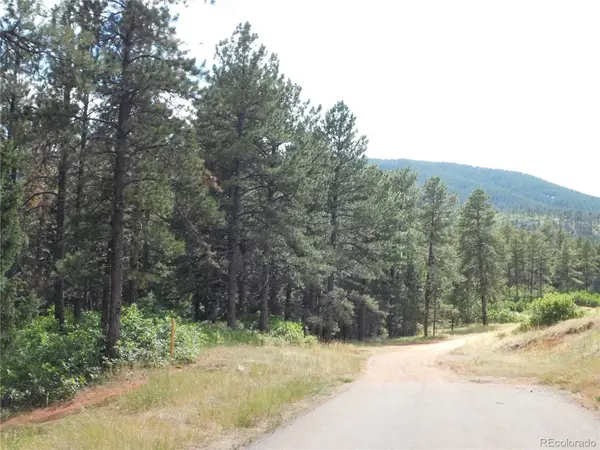 $60,000Active1 Acres
8169 Bannock Drive, Larkspur, CO 80118
MLS# 3073385Listed by: RESULTS REALTY OF COLORADO - New
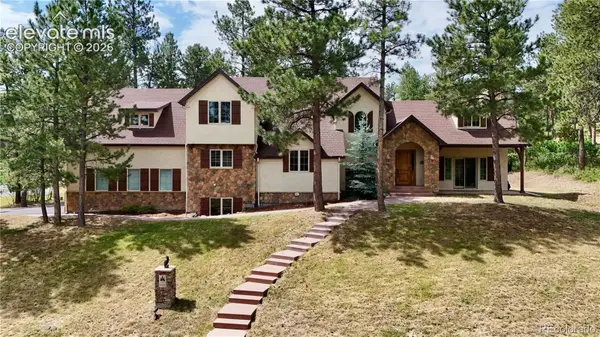 $1,125,000Active5 beds 4 baths6,555 sq. ft.
590 Cumberland Road, Larkspur, CO 80118
MLS# 2690333Listed by: WOLFE REALTY GROUP, INC. - New
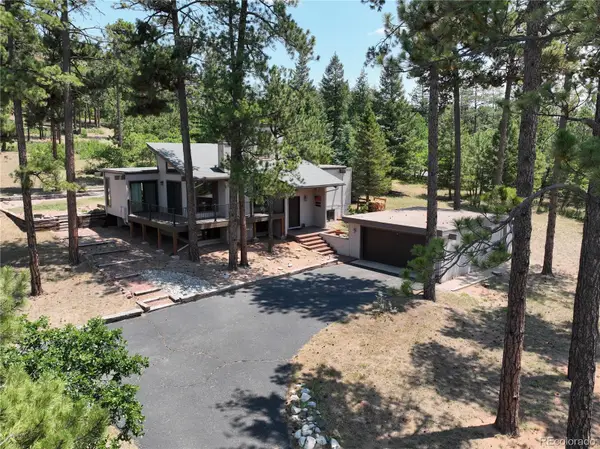 $799,000Active4 beds 3 baths3,240 sq. ft.
4751 Red Rock Drive, Larkspur, CO 80118
MLS# 1735120Listed by: HOMESMART - New
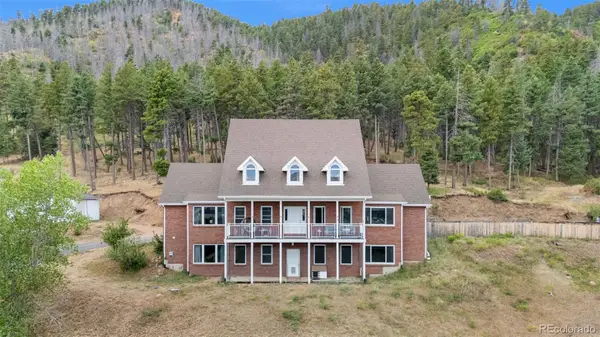 $1,100,000Active3 beds 3 baths3,687 sq. ft.
2510 Valley Park Drive, Larkspur, CO 80118
MLS# 7535964Listed by: EXP REALTY, LLC  $2,000,000Active3 beds 3 baths4,763 sq. ft.
7014 Nautique Circle, Larkspur, CO 80118
MLS# 9670935Listed by: DOLBY HAAS


Protect your home and budget from life's surprises with an Assurant Home Warranty, backed by a partner that supports you through every step of homeownership. Explore Plans.
© 2023 - 2026 ERA Franchise Systems LLC. All rights reserved. ERA Franchise Systems LLC fully supports the principles of the Fair Housing Act and the Equal Opportunity Act. ERA, ERA Real Estate powered, and their respective logos are registered service marks of ERA Franchise Systems LLC. Each office is independently owned and operated.