
10276 Jill Avenue, Littleton, CO 80130
Local realty services provided by:LUX Real Estate Company ERA Powered
Listed by: nicole edds
Office: lokation real estate
MLS#:5102727
Source:ML
Price summary
- Price:$859,900
- Price per sq. ft.:$208.92
- Monthly HOA dues:$58
About this home
Exceptional value! Priced $29,100 below a May 2026 appraisal of the same floor plan, this beautifully maintained walkout home offers an outstanding opportunity in Highlands Ranch's desirable Eastridge community.
Featuring five bedrooms, four bathrooms, a three-car garage, and a finished walkout basement, this spacious home offers a versatile floor plan designed to accommodate a variety of lifestyles. The main level includes a formal living room, formal dining room, a private office with French doors, a powder bath, and an inviting family room with a gas fireplace that opens to the kitchen.
The kitchen features granite countertops, stainless steel appliances, including a dual-oven electric range, abundant cabinetry, a breakfast nook, generous bar seating, and ample prep space. A gas line provides the option to install either a gas range in the current location or a built-in island cooktop. The adjacent built-in buffet offers additional storage and countertop space, with plumbing rough-ins below providing the opportunity to add a sink—ideal for a coffee bar, beverage station, or prep area.
Upstairs, the spacious primary suite offers a five-piece bathroom and dual walk-in closets. Three additional bedrooms are thoughtfully served by a shared full bathroom, creating a functional layout for family or guests.
The finished walkout basement expands the living space with a large recreation room, a full bathroom, a conforming bedroom, and a versatile non-conforming room currently used as a home theater. Whether you're hosting extended guests, creating a private workspace, or accommodating changing household needs, the flexible lower level adapts with ease and is an excellent option for next-generation or multigenerational living.
Enjoy access to all four Highlands Ranch recreation centers, miles of scenic trails, parks, open space, shopping, dining, and everything that makes Highlands Ranch such a sought-after place to call home....
Contact an agent
Home facts
- Year built:1997
- Listing ID #:5102727
Rooms and interior
- Bedrooms:5
- Total bathrooms:4
- Full bathrooms:3
- Half bathrooms:1
- Kitchen Description:Microwave, Oven, Refrigerator
- Basement:Yes
- Basement Description:Finished, Walk-Out Access
- Living area:4,116 sq. ft.
Heating and cooling
- Cooling:Central Air
- Heating:Forced Air
- Central air:Yes
Structure and exterior
- Roof:Composition
- Year built:1997
- Building area:4,116 sq. ft.
- Lot area:0.15 Acres
- Construction Materials:Brick, Frame
- Exterior Features:Deck, Patio, Rain Gutters
- Levels:2 Story
Schools
- High school:Rock Canyon
- Middle school:Rocky Heights
- Elementary school:Wildcat Mountain
Utilities
- Water:Public
- Sewer:Public Sewer
Finances and disclosures
- Price:$859,900
- Price per sq. ft.:$208.92
- Tax amount:$5,480 (2025)
Parking
- Total parking spaces:3
- Garage:Yes
- Garage spaces:3
 Based on information submitted to the MLS GRID as of July 17, 2026 11:20 AM. All data is obtained from various sources and may not have been verified by broker or MLS GRID. Supplied Open House information is subject to change without notice. All information should be independently reviewed and verified for accuracy. Properties may or may not be listed by the office/agent presenting the information.
New listings near 10276 Jill Avenue
- New
 $360,000Active2 beds 2 baths1,488 sq. ft.
6916 S Broadway, Littleton, CO 80122
MLS# 2978932Listed by: BERKSHIRE HATHAWAY HOMESERVICES COLORADO REAL ESTATE, LLC - New
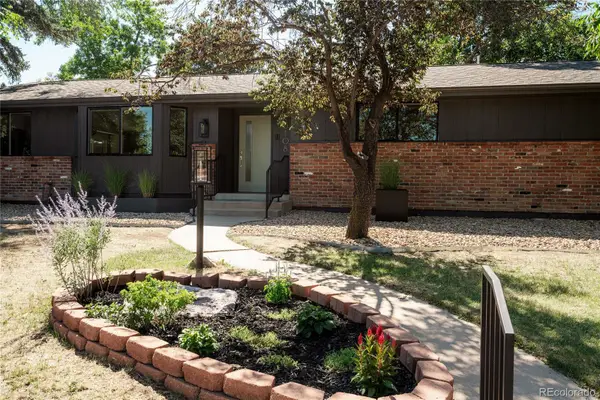 $1,350,000Active4 beds 3 baths2,796 sq. ft.
6108 S Lakeview Street, Littleton, CO 80120
MLS# 9989938Listed by: LOKATION - New
 $744,900Active3 beds 2 baths2,240 sq. ft.
5875 S Elati Street, Littleton, CO 80120
MLS# IR1064430Listed by: RE/MAX MOMENTUM - New
 $785,000Active4 beds 3 baths3,021 sq. ft.
1424 E Fremont Circle N, Littleton, CO 80122
MLS# 1817952Listed by: THE MERIDIAN GROUP LLC - New
 $1,325,000Active3 beds 6 baths6,062 sq. ft.
6556 S Adams Court, Littleton, CO 80121
MLS# IR1064424Listed by: ED PRATHER REAL ESTATE - New
 $515,000Active3 beds 3 baths1,588 sq. ft.
570 E Dry Creek Place, Littleton, CO 80122
MLS# 6198102Listed by: KELLER WILLIAMS REALTY DOWNTOWN LLC - Coming Soon
 $935,000Coming Soon4 beds 4 baths
2676 W Long Place, Littleton, CO 80120
MLS# 7994894Listed by: RE/MAX PROFESSIONALS - Coming Soon
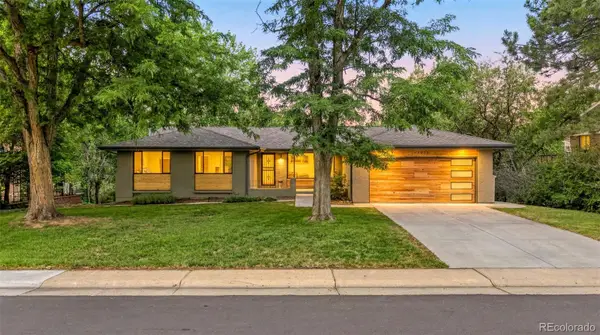 $900,000Coming Soon4 beds 4 baths
7072 S Davies Street, Littleton, CO 80120
MLS# 7827517Listed by: KELLER WILLIAMS AVENUES REALTY - New
 $489,000Active3 beds 3 baths2,420 sq. ft.
7590 S Cove Circle, Littleton, CO 80122
MLS# 8955520Listed by: LOKATION REAL ESTATE - New
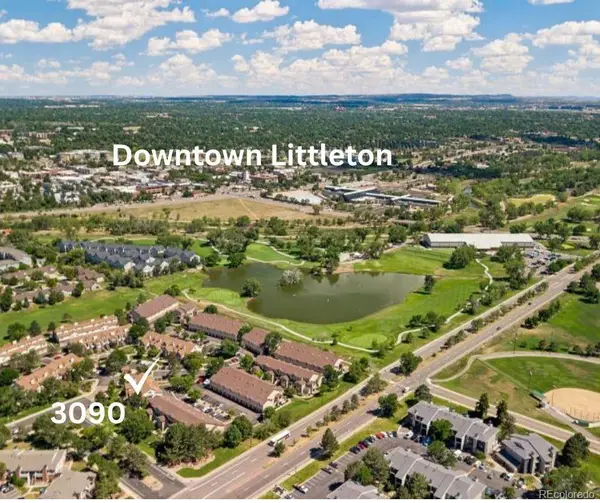 $325,000Active2 beds 2 baths879 sq. ft.
3090 W Prentice Avenue #D, Littleton, CO 80123
MLS# 9604244Listed by: DENVER'S HOMES, LLC


Protect your home and budget from life's surprises with an Assurant Home Warranty, backed by a partner that supports you through every step of homeownership. Explore Plans.
© 2023 - 2026 ERA Franchise Systems LLC. All rights reserved. ERA Franchise Systems LLC fully supports the principles of the Fair Housing Act and the Equal Opportunity Act. ERA, ERA Real Estate powered, and their respective logos are registered service marks of ERA Franchise Systems LLC. Each office is independently owned and operated.