
7072 S Davies Street, Littleton, CO 80120
Local realty services provided by:ERA Teamwork Realty
7072 S Davies Street,Littleton, CO 80120
$931,000
- 4 Beds
- 4 Baths
- - sq. ft.
- Single family
- Sold
Listed by: diane howard
Office: keller williams avenues realty
MLS#:7827517
Source:ML
Sorry, we are unable to map this address
Price summary
- Price:$931,000
About this home
Tucked on a quiet street in one of Littleton’s most established neighborhoods, this beautifully maintained single-family home offers 4 bedrooms, 3.5 bathrooms, and a rare blend of privacy, efficiency, and indoor-outdoor living. Genuine hardwood floors, solar panels that dramatically reduce energy bills, and a fully finished walkout basement make this Littleton home a standout choice for today’s buyers.
Inside, the main level feels bright and welcoming, with real hardwood flooring, large windows for abundant natural light, and an open flow that connects the living, dining, and kitchen areas. The chef-style kitchen is both stylish and functional, featuring granite countertops, ample cabinetry, a center island, vented range hood, and a layout designed for easy everyday cooking and effortless entertaining.
The finished walkout basement adds exceptional living space and flexibility, with generous natural light, a custom wet bar, and direct access to the backyard and hot tub. Whether you need a secondary living room, guest or multigenerational suite, home office, fitness area, or game room, this lower level adapts to a variety of lifestyles.
Outside, a gorgeous Brazilian Hardwood (mahogany) deck overlooks a beautifully landscaped, tree-lined backyard with garden beds complete with drip irrigation, tall mature trees that provide shade, privacy, and a peaceful, park-like setting. The fenced yard, lush lawn, and hot tub create an ideal space for barbecues, outdoor dining, pets, play, and year-round relaxation at home.
Located in a highly desirable Littleton neighborhood near downtown Littleton, this home puts you close to shopping, dining, neighborhood parks, trails, and light rail, with convenient access to the Denver Tech Center and downtown Denver. If you’re looking for a move-in-ready Littleton home with solar, a walkout basement, outdoor living space, and an easy commute, this property offers the space, comfort, and location buyers search for....
Contact an agent
Home facts
- Year built:1974
- Subdivision & Development:Ridgewood Park
- Listing ID #:7827517
Rooms and interior
- Bedrooms:4
- Total bathrooms:4
- Full bathrooms:3
- Half bathrooms:1
- Flooring:Carpet, Tile, Wood
- Bathrooms Description:Five Piece Bath
- Kitchen Description:Convection Oven, Dishwasher, Disposal, Kitchen Island, Microwave, Pantry, Range Hood, Refrigerator, Wine Cooler
- Basement:Yes
- Basement Description:Finished, Full, Walk-Out Access
Heating and cooling
- Cooling:Central Air
- Heating:Forced Air
- Central air:Yes
Structure and exterior
- Roof:Shingle
- Year built:1974
- Lot Features:Level, Many Trees, Sprinklers In Front, Sprinklers In Rear
- Architectural Style:Contemporary
- Construction Materials:Brick, Frame
- Exterior Features:Deck, Patio, Private Yard
- Levels:1 Story
Schools
- High school:Heritage
- Middle school:Goddard
- Elementary school:Little Raven
Utilities
- Water:Public
- Sewer:Public Sewer
Finances and disclosures
- Price:$931,000
- Tax amount:$6,786 (2025)
Features and amenities
- Laundry features:Dryer, Washer
- Amenities:Carbon Monoxide Detector(s), Double Pane Windows, Gas Water Heater, Radon Detector, Security System, Smoke Detector(s), Wine Cooler
Parking
- Total parking spaces:2
- Parking description:Concrete Driveway
- Garage:Yes
- Garage spaces:2
 Based on information submitted to the MLS GRID as of August 26, 2026 08:13 AM. All data is obtained from various sources and may not have been verified by broker or MLS GRID. Supplied Open House information is subject to change without notice. All information should be independently reviewed and verified for accuracy. Properties may or may not be listed by the office/agent presenting the information.
New listings near 7072 S Davies Street
- Coming SoonOpen Sat, 10am to 12pm
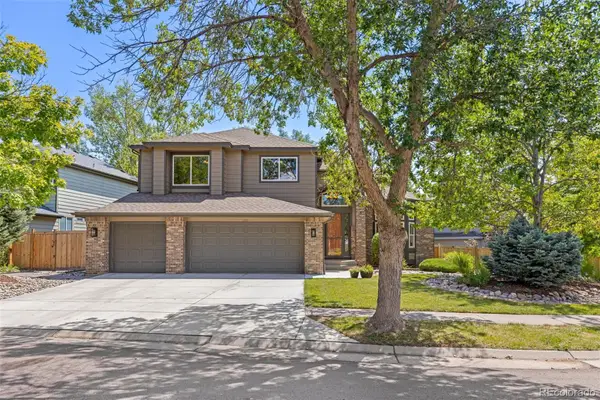 $1,250,000Coming Soon6 beds 5 baths4,902 sq. ft.
5764 S Depew Circle, Littleton, CO 80123
MLS# 1994010Listed by: 8Z REAL ESTATE - Coming Soon
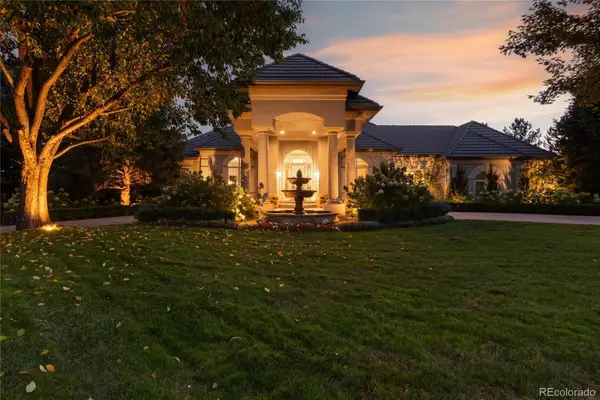 $3,950,000Coming Soon4 beds 7 baths6,146 sq. ft.
6960 S Polo Ridge Drive, Littleton, CO 80128
MLS# 3914652Listed by: MADISON & COMPANY PROPERTIES - New
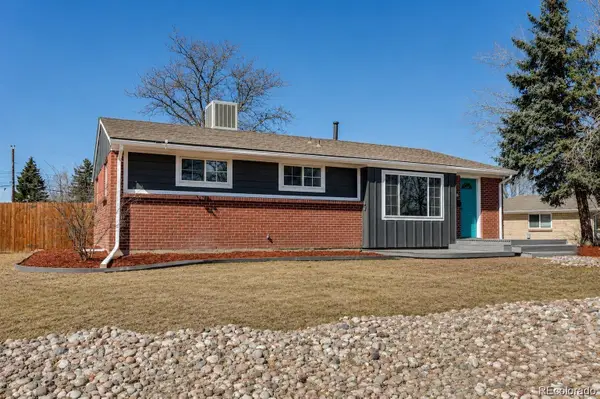 $578,000Active5 beds 2 baths2,211 sq. ft.
6733 S Ash Way, Littleton, CO 80122
MLS# 2862566Listed by: HOMESMART REALTY - New
 $1,200,000Active5 beds 4 baths3,934 sq. ft.
1951 W Dry Creek Road, Littleton, CO 80120
MLS# 4016226Listed by: COMPASS - DENVER - New
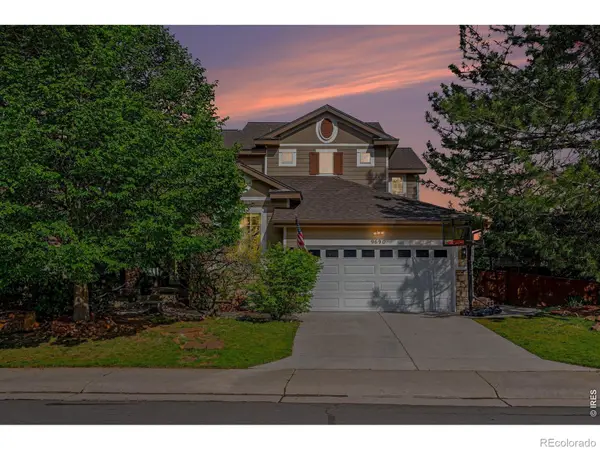 $999,000Active4 beds 4 baths3,942 sq. ft.
9690 S Dover Way, Littleton, CO 80127
MLS# IR1067189Listed by: COLDWELL BANKER REALTY-LUXURY - New
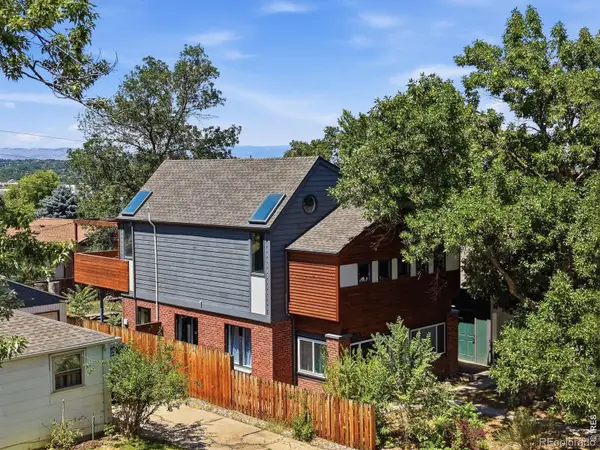 $850,000Active5 beds 3 baths1,736 sq. ft.
5325 S Crocker Street, Littleton, CO 80120
MLS# IR1067165Listed by: EXP REALTY LLC - New
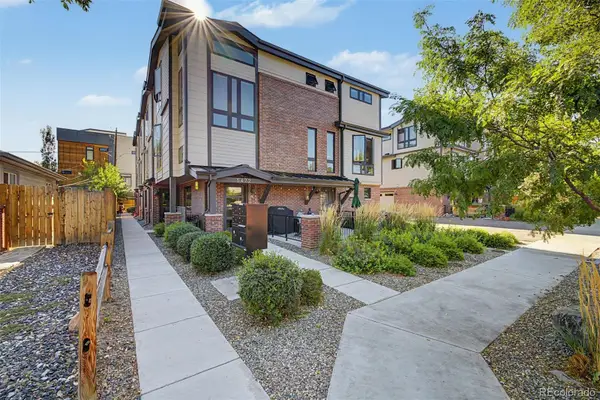 $799,000Active3 beds 4 baths1,692 sq. ft.
5472 S Nevada Street #C, Littleton, CO 80120
MLS# 3135012Listed by: TEZORO PROPERTY GROUP - New
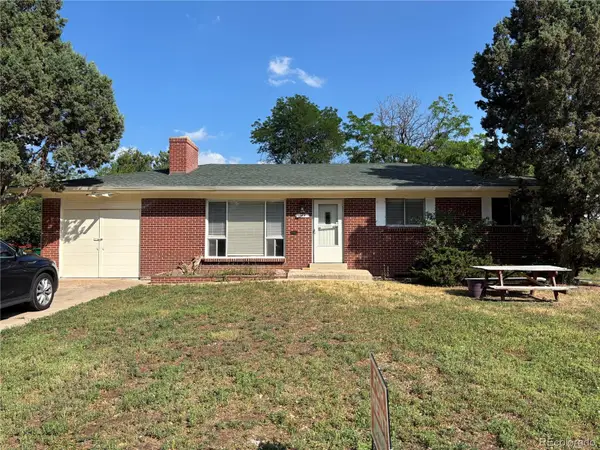 $548,500Active4 beds 2 baths2,296 sq. ft.
664 W Longview Avenue, Littleton, CO 80120
MLS# 7539473Listed by: YOUR CASTLE REALTY LLC - New
 $530,000Active4 beds 2 baths1,973 sq. ft.
6182 S Crestview Street, Littleton, CO 80120
MLS# 4186279Listed by: MB HAT TRICK PROPERTIES - New
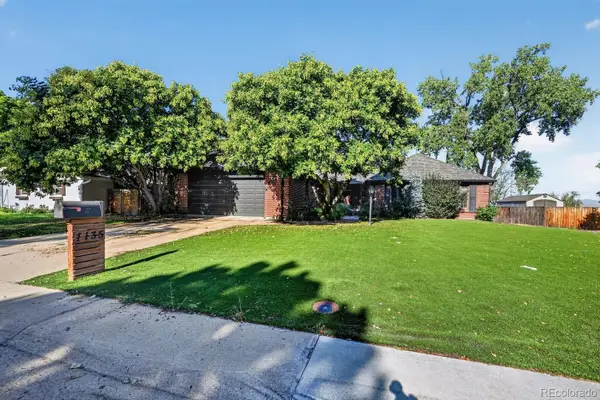 $700,000Active3 beds 3 baths3,960 sq. ft.
7135 S Costilla Street, Littleton, CO 80120
MLS# 1865833Listed by: MCCLURE AND ASSOCIATES


Protect your home and budget from life's surprises with an Assurant Home Warranty, backed by a partner that supports you through every step of homeownership. Explore Plans.
© 2023 - 2026 ERA Franchise Systems LLC. All rights reserved. ERA Franchise Systems LLC fully supports the principles of the Fair Housing Act and the Equal Opportunity Act. ERA, ERA Real Estate powered, and their respective logos are registered service marks of ERA Franchise Systems LLC. Each office is independently owned and operated.