
10430 W Cooper Place, Littleton, CO 80127
Local realty services provided by:ERA Shields Real Estate
Listed by: patricia neppell, sandy swan
Office: swan realty corp
MLS#:1668963
Source:ML
Price summary
- Price:$869,900
- Price per sq. ft.:$262.02
- Monthly HOA dues:$64
About this home
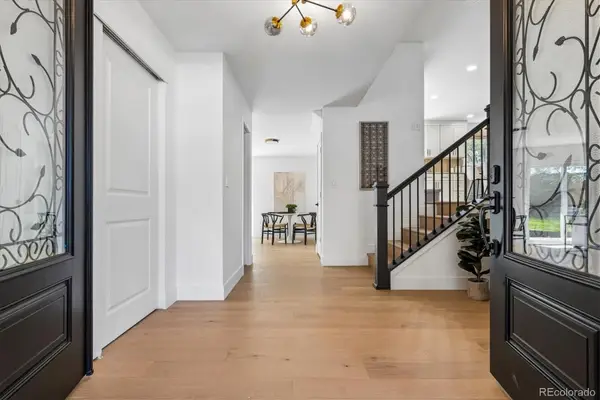
Overlooking the 14th hole of Meadows Golf Club with beautiful mountain views, this fresh, elegant, and light-filled home features brand-new exterior paint, brand-new carpet, and soft neutral colors that create a warm and inviting feel. The thoughtfully designed floor plan features generous gathering spaces, all bedrooms on the upper level, and flexible areas for everyday living, entertaining, guests, work, or hobbies.
The kitchen offers an efficient layout with ample counter space, granite countertops, stainless steel and black appliances, a breakfast bar, and a light-filled bay-window breakfast nook perfect for casual dining. The formal dining room is large enough for a table of eight and features windows on two sides, framing gorgeous views of the mountains and golf course. The welcoming living room features brand-new carpet, soft color tones, large windows, and abundant natural light, while the spacious family room keeps an open feel with a fireplace, deck access, and plenty of room to gather.
Step outside to a huge deck with space for multiple seating and entertaining areas, plus a newer hot tub where you can relax and take in the peaceful setting. Through the back gate, enjoy direct access to Dutch Creek Trail for walking, biking, and outdoor enjoyment.
Upstairs, the spacious primary bedroom features brand-new carpet and a bright bay-window area that would make a perfect reading nook. The 5-piece ensuite bath includes granite counters, a walk-in closet, jetted tub, and glass-enclosed shower. The finished walk-out lower level offers endless possibilities as a game room, workout space, home office, guest area, or a combination of them all. Plus, the unfinished half of the lower level provides an impressive dedicated storage area.
Fully paid-off solar system adds energy efficiency and helps keep monthly electric and gas costs impressively low.
Some photos have been digitally altered...
Contact an agent
Home facts
- Year built:1995
- Subdivision & Development:Fairway Vista
- Listing ID #:1668963
Rooms and interior
- Bedrooms:4
- Total bathrooms:4
- Full bathrooms:3
- Half bathrooms:1
- Flooring:Carpet, Tile, Wood
- Bathrooms Description:Five Piece Bath
- Kitchen Description:Cooktop, Dishwasher, Disposal, Eat-in Kitchen, Microwave, Oven, Refrigerator
- Basement:Yes
- Basement Description:Daylight, Exterior Entry, Partial, Unfinished, Walk-Out Access
- Living area:3,320 sq. ft.
Heating and cooling
- Cooling:Central Air
- Heating:Forced Air
- Central air:Yes
Structure and exterior
- Roof:Composition
- Year built:1995
- Building area:3,320 sq. ft.
- Lot area:0.19 Acres
- Lot Features:Cul-De-Sac, Landscaped, Level, On Golf Course, Sprinklers In Front, Sprinklers In Rear
- Architectural Style:Contemporary
- Exterior Features:Deck, Patio
- Levels:Tri-Level
Schools
- High school:Dakota Ridge
- Middle school:Summit Ridge
- Elementary school:Powderhorn
Utilities
- Water:Public
- Sewer:Public Sewer
Finances and disclosures
- Price:$869,900
- Price per sq. ft.:$262.02
- Tax amount:$5,830 (2025)
Features and amenities
- Amenities:Double Pane Windows
Parking
- Total parking spaces:2
- Garage:Yes
- Garage spaces:2
 Based on information submitted to the MLS GRID as of August 25, 2026 08:28 AM. All data is obtained from various sources and may not have been verified by broker or MLS GRID. Supplied Open House information is subject to change without notice. All information should be independently reviewed and verified for accuracy. Properties may or may not be listed by the office/agent presenting the information.
New listings near 10430 W Cooper Place
- New
 $799,000Active3 beds 4 baths1,692 sq. ft.
5472 S Nevada Street #C, Littleton, CO 80120
MLS# 3135012Listed by: TEZORO PROPERTY GROUP - New
 $548,500Active4 beds 2 baths2,296 sq. ft.
664 W Longview Avenue, Littleton, CO 80120
MLS# 7539473Listed by: YOUR CASTLE REALTY LLC - New
 $530,000Active4 beds 2 baths1,973 sq. ft.
6182 S Crestview Street, Littleton, CO 80120
MLS# 4186279Listed by: MB HAT TRICK PROPERTIES - New
 $700,000Active3 beds 3 baths3,960 sq. ft.
7135 S Costilla Street, Littleton, CO 80120
MLS# 1865833Listed by: MCCLURE AND ASSOCIATES - Open Sat, 11:30am to 2pmNew
 $975,000Active7 beds 4 baths4,408 sq. ft.
9204 W Radcliffe Place, Littleton, CO 80123
MLS# 9097798Listed by: HOMESMART - New
 $485,000Active3 beds 2 baths1,426 sq. ft.
9318 W Lake Drive, Littleton, CO 80123
MLS# 6600924Listed by: RE/MAX PROFESSIONALS - New
 $525,000Active4 beds 4 baths2,794 sq. ft.
7705 S Cove Circle, Littleton, CO 80122
MLS# 4401292Listed by: HART REALTY GROUP - New
 $550,000Active4 beds 2 baths2,236 sq. ft.
1662 W Lake Place, Littleton, CO 80120
MLS# 8036274Listed by: COLDWELL BANKER REALTY 24 - New
 $749,996Active4 beds 3 baths2,296 sq. ft.
5475 S Lakeview Street, Littleton, CO 80120
MLS# 8083415Listed by: RE/MAX PROFESSIONALS - New
 $1,075,000Active5 beds 4 baths3,309 sq. ft.
6960 S Harrison Street, Littleton, CO 80122
MLS# 8245616Listed by: KELLER WILLIAMS INTEGRITY REAL ESTATE LLC


Protect your home and budget from life's surprises with an Assurant Home Warranty, backed by a partner that supports you through every step of homeownership. Explore Plans.
© 2023 - 2026 ERA Franchise Systems LLC. All rights reserved. ERA Franchise Systems LLC fully supports the principles of the Fair Housing Act and the Equal Opportunity Act. ERA, ERA Real Estate powered, and their respective logos are registered service marks of ERA Franchise Systems LLC. Each office is independently owned and operated.