
10783 W Berry, Littleton, CO 80127
Local realty services provided by:ERA Shields Real Estate
10783 W Berry,Littleton, CO 80127
$650,000
- 4 Beds
- 3 Baths
- 2,568 sq. ft.
- Single family
- Coming Soon
Listed by: joshua dyekman
Office: the station real estate
MLS#:IR1071932
Source:ML
Price summary
- Price:$650,000
- Price per sq. ft.:$253.12
About this home
This newly remodeled 4 bed, 3 bath home at the end of a beautiful and quiet cul-de-sac delivers a true turn-key, move-in ready experience. Unlike many renovated homes in this area, this one includes a fully permitted basement finish, verified through Jefferson County - a rare distinction that protects buyers from the headaches and liability of unpermitted work down the road. This 4 bedroom, 3 bathroom ranch offers single-level living at its finest, with a main-level primary suite and main-level laundry for true one-story convenience. The primary bathroom stands out as a glorious two-person shower paired with a spacious walk-in closet, built for comfort and everyday luxury. The eat-in kitchen creates the perfect casual gathering space, ideal for morning coffee or weeknight dinners. Or relax by the living room fireplace with a built-in sitting nook. Outside, enjoy a low-maintenance xeriscaped backyard, designed for easy living and water-wise landscaping, plus a dedicated extra parking pad on the side of the home - perfect for storing a boat, trailer, ATV, or any of your favorite toys. Location is everything, and this one delivers. You're just minutes from Chatfield State Park and Chatfield Reservoir for hiking, boating, and open-water recreation, plus the trails and open space of Ken-Caryl Ranch and South Valley/Deer Creek Canyon right in your backyard. Grab a bite or shop at nearby Aspen Grove or Southwest Plaza, both offering a wide mix of restaurants, retail, and entertainment. Come experience the best of Littleton and a wonderful home that's a truly beautiful, move in ready, charmer....
Contact an agent
Home facts
- Year built:1979
- Subdivision & Development:Foothill Green Flg 6
- Listing ID #:IR1071932
Rooms and interior
- Bedrooms:4
- Total bathrooms:3
- Full bathrooms:1
- Kitchen Description:Dishwasher, Disposal, Eat-in Kitchen, Oven, Refrigerator
- Basement Description:Full
- Living area:2,568 sq. ft.
Heating and cooling
- Cooling:Central Air
- Heating:Forced Air
Structure and exterior
- Roof:Composition
- Year built:1979
- Building area:2,568 sq. ft.
- Lot Features:Cul-De-Sac, Sprinklers In Front
- Construction Materials:Wood Frame
- Exterior Features:Patio
- Levels:1 Story
Schools
- High school:Dakota Ridge
- Middle school:Summit Ridge
- Elementary school:Westridge
Utilities
- Water:Public
- Sewer:Public Sewer
Finances and disclosures
- Price:$650,000
- Price per sq. ft.:$253.12
- Tax amount:$3,747
Features and amenities
- Laundry features:In Unit
- Amenities:Bay Window(s), Double Pane Windows, Skylight(s)
Parking
- Garage spaces:2
 Based on information submitted to the MLS GRID as of November 11, 2026 09:53 PM. All data is obtained from various sources and may not have been verified by broker or MLS GRID. Supplied Open House information is subject to change without notice. All information should be independently reviewed and verified for accuracy. Properties may or may not be listed by the office/agent presenting the information.
New listings near 10783 W Berry
- Coming Soon
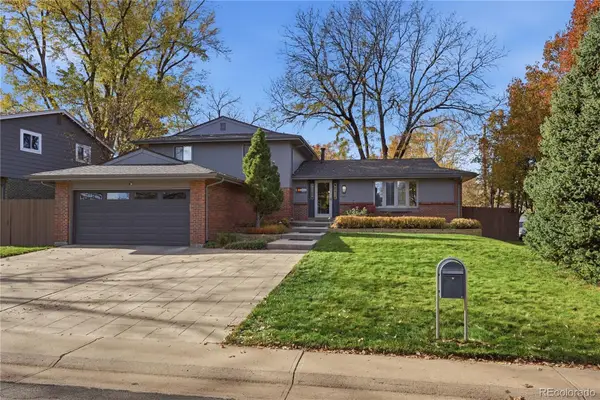 $775,000Coming Soon5 beds 3 baths2,388 sq. ft.
1248 W Hinsdale, Littleton, CO 80120
MLS# 8846422Listed by: BLUE PEBBLE HOMES - Coming Soon
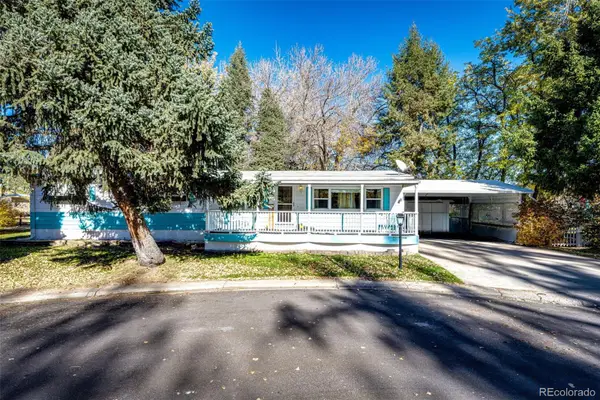 $92,000Coming Soon3 beds 2 baths1,440 sq. ft.
8201 S Santa Fe, Littleton, CO 80120
MLS# 3095327Listed by: HOMESMART REALTY - Coming SoonOpen Sat, 11am to 1pm
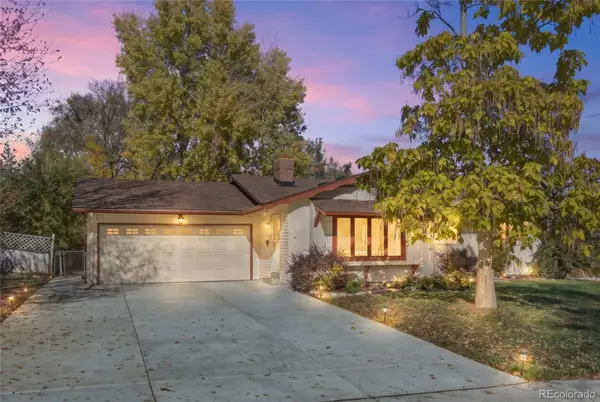 $565,000Coming Soon3 beds 2 baths1,678 sq. ft.
3635 W Monmouth, Littleton, CO 80123
MLS# 2276272Listed by: EXP REALTY, LLC - Coming Soon
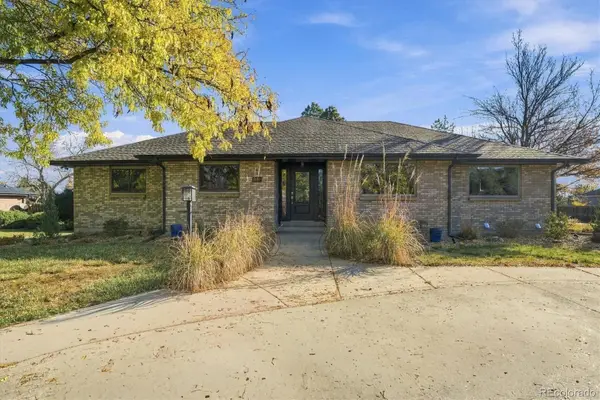 $1,195,000Coming Soon6 beds 7 baths4,631 sq. ft.
6690 S Sheridan, Littleton, CO 80123
MLS# 4017863Listed by: RE/MAX PROFESSIONALS - New
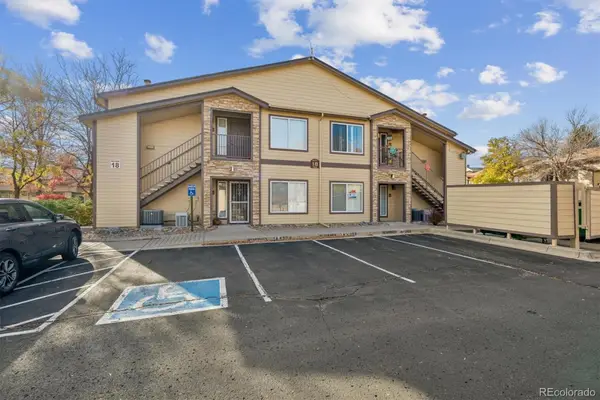 $275,000Active1 beds 1 baths720 sq. ft.
4875 S Balsam #101, Littleton, CO 80123
MLS# 1787223Listed by: RE/MAX ALLIANCE - New
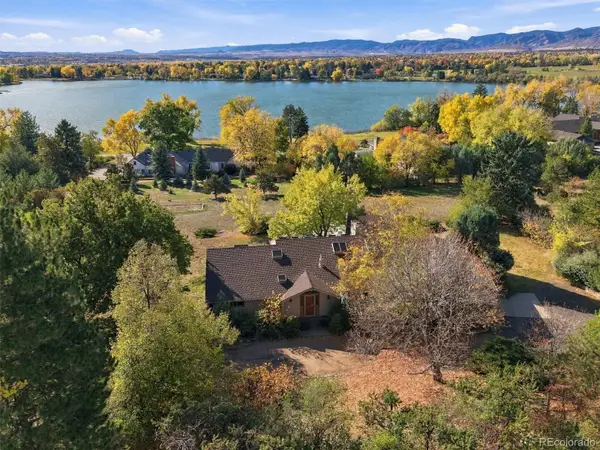 $3,000,000Active4 beds 4 baths4,211 sq. ft.
5170 Juniper, Littleton, CO 80123
MLS# 1994225Listed by: CORCORAN PERRY & CO. - Open Sat, 12 to 2pmNew
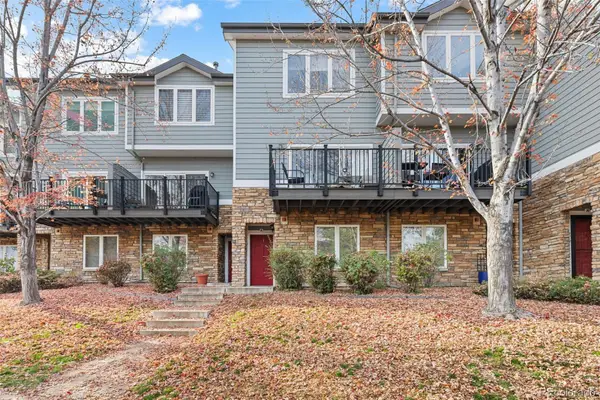 $415,000Active2 beds 2 baths1,279 sq. ft.
2753 W Riverwalk #K, Littleton, CO 80123
MLS# 5935107Listed by: LPT REALTY - New
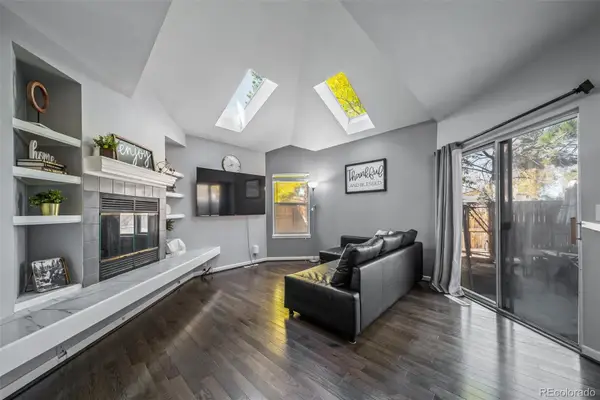 $550,000Active4 beds 2 baths1,875 sq. ft.
9372 W Coal Mine, Littleton, CO 80123
MLS# 4898825Listed by: REALTY ONE GROUP PREMIER 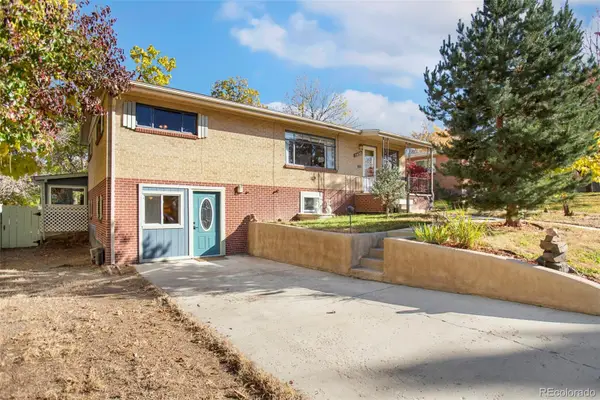 $432,000Pending6 beds 2 baths2,338 sq. ft.
5480 S Greenwood, Littleton, CO 80120
MLS# 8172411Listed by: HOMESMART- New
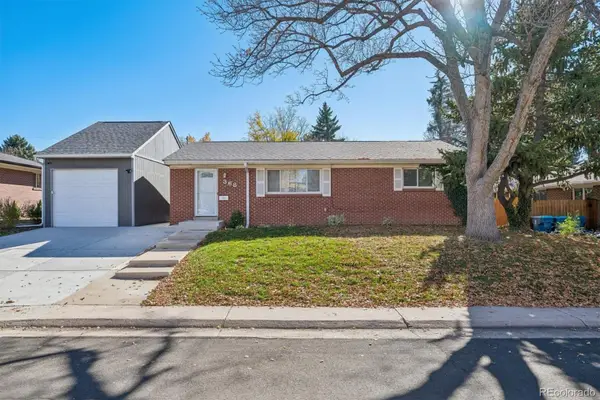 $560,000Active5 beds 2 baths1,875 sq. ft.
368 W Valleyview, Littleton, CO 80120
MLS# 9303277Listed by: KELLER WILLIAMS REALTY DOWNTOWN LLC


Protect your home and budget from life's surprises with an Assurant Home Warranty, backed by a partner that supports you through every step of homeownership. Explore Plans.
© 2023 - 2026 ERA Franchise Systems LLC. All rights reserved. ERA Franchise Systems LLC fully supports the principles of the Fair Housing Act and the Equal Opportunity Act. ERA, ERA Real Estate powered, and their respective logos are registered service marks of ERA Franchise Systems LLC. Each office is independently owned and operated.