
10803 W Patterson, Littleton, CO 80127
Local realty services provided by:LUX Real Estate Company ERA Powered
10803 W Patterson,Littleton, CO 80127
$425,000
- 3 Beds
- 2 Baths
- 1,320 sq. ft.
- Single family
- Active
Upcoming open houses
- Sun, Nov 2210:00 am - 01:00 pm
Listed by: albert sherman, gregory pickett
Office: compass - denver
MLS#:3447596
Source:ML
Price summary
- Price:$425,000
- Price per sq. ft.:$321.97
About this home
Welcome to 10803 W Patterson Pl! This 3-bedroom, 2-bath home is full of potential and ready for your personal touch! Bring your contractor or roll up your sleeves if you're handy. Situated on a corner lot, this home features a 2-car garage and a newer high-efficiency furnace. With a little TLC and some updates, this home could really shine! Whether you're looking for your next investment project or a place to make your own, this is a great opportunity to build some sweat equity. Don't miss your chance to make this home yours. It won't last long!
Contact an agent
Home facts
- Year built:1978
- Subdivision & Development:Foothill Green
- Listing ID #:3447596
Rooms and interior
- Bedrooms:3
- Total bathrooms:2
- Full bathrooms:1
- Half bathrooms:1
- Flooring:Carpet
- Kitchen Description:Dishwasher, Disposal, Microwave, Oven, Range, Refrigerator
- Basement Description:Partial, Unfinished
- Living area:1,320 sq. ft.
Heating and cooling
- Heating:Forced Air
Structure and exterior
- Roof:Composition
- Year built:1978
- Building area:1,320 sq. ft.
- Lot Features:Corner, Sloped
- Construction Materials:Brick, Wood Siding
- Levels:2 Story
Schools
- High school:Dakota Ridge
- Middle school:Summit Ridge
- Elementary school:Westridge
Utilities
- Water:Public
- Sewer:Public Sewer
Finances and disclosures
- Price:$425,000
- Price per sq. ft.:$321.97
- Tax amount:$3,463
Parking
- Garage spaces:2
 Based on information submitted to the MLS GRID as of November 20, 2026 09:12 PM. All data is obtained from various sources and may not have been verified by broker or MLS GRID. Supplied Open House information is subject to change without notice. All information should be independently reviewed and verified for accuracy. Properties may or may not be listed by the office/agent presenting the information. ML Member Broker: Emily Duke
New listings near 10803 W Patterson
- Coming Soon
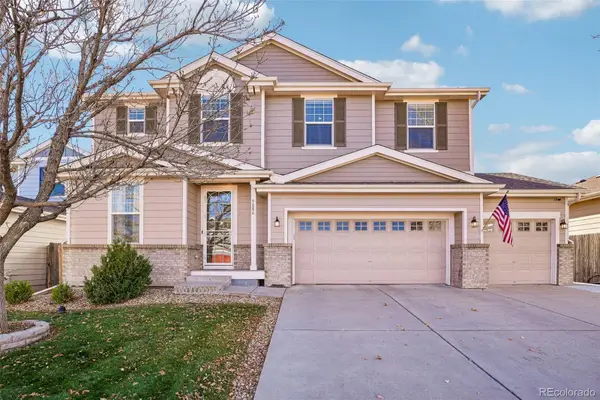 $730,000Coming Soon3 beds 3 baths2,453 sq. ft.
9886 W Swarthmore, Littleton, CO 80123
MLS# 7074570Listed by: KEY TEAM REAL ESTATE CORP. - Coming Soon
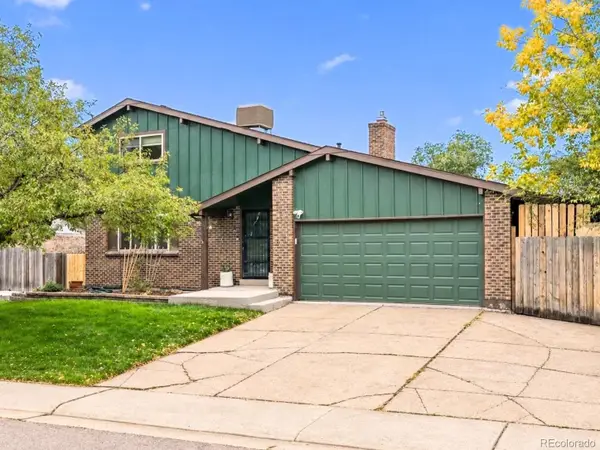 $650,000Coming Soon5 beds 3 baths2,923 sq. ft.
9400 W Burgundy, Littleton, CO 80123
MLS# 2401374Listed by: EXP REALTY, LLC - New
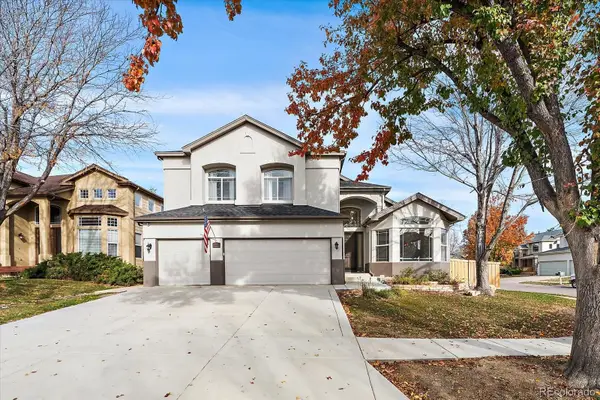 $1,275,000Active6 beds 5 baths5,356 sq. ft.
5555 W Ida, Littleton, CO 80123
MLS# 9216926Listed by: TOTAL REALTY CORP. - Open Sat, 11am to 2pmNew
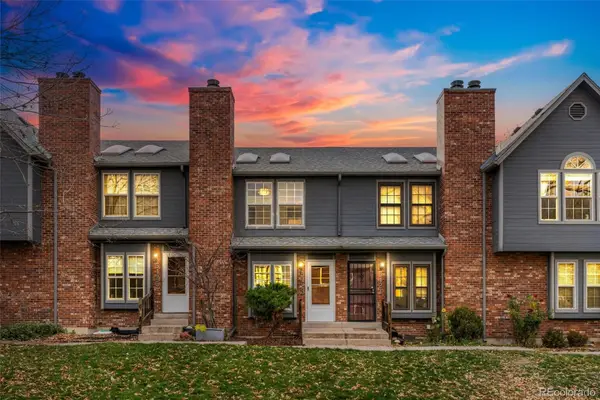 $425,000Active3 beds 2 baths1,472 sq. ft.
5423 S Delaware, Littleton, CO 80120
MLS# 5559119Listed by: THRIVE REAL ESTATE GROUP - New
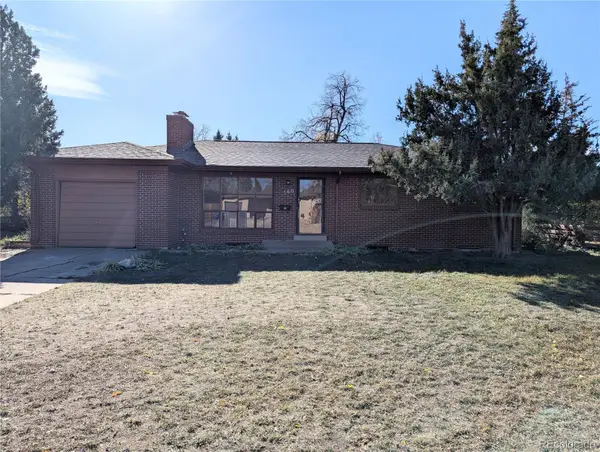 $474,977Active4 beds 2 baths2,230 sq. ft.
560 W Caley, Littleton, CO 80120
MLS# 5810390Listed by: BUY-OUT COMPANY REALTY, LLC - New
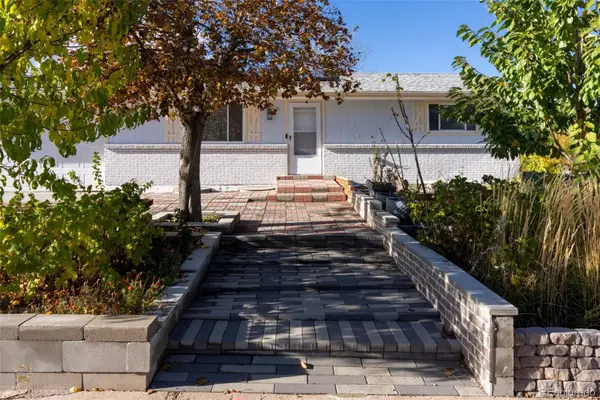 $675,000Active3 beds 2 baths2,069 sq. ft.
13561 Delphi, Littleton, CO 80124
MLS# 9064897Listed by: EXP REALTY, LLC - New
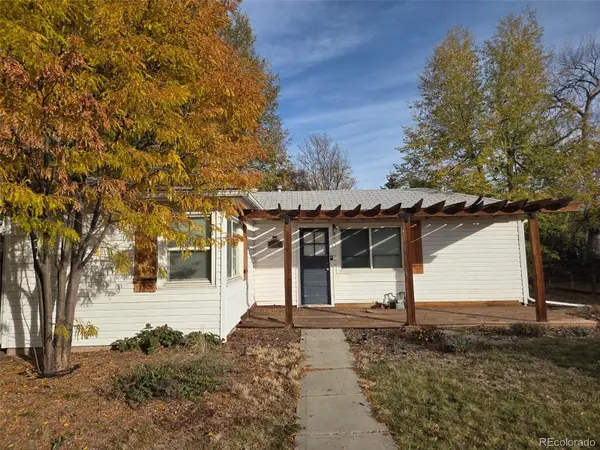 $375,000Active2 beds 1 baths709 sq. ft.
6458 S Louthan, Littleton, CO 80120
MLS# 6811853Listed by: KELLER WILLIAMS DTC - New
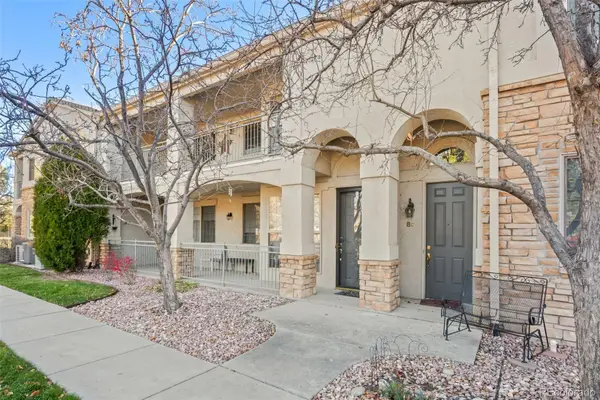 $485,000Active2 beds 2 baths1,576 sq. ft.
5350 S Jay #8C, Littleton, CO 80123
MLS# 9023287Listed by: RE/MAX OF CHERRY CREEK - New
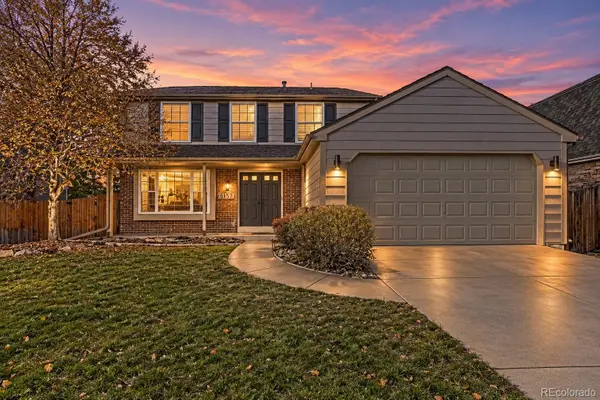 $779,000Active4 beds 4 baths2,924 sq. ft.
5157 S Flower, Littleton, CO 80123
MLS# 6139434Listed by: HOMESMART REALTY - Open Sat, 12 to 2pmNew
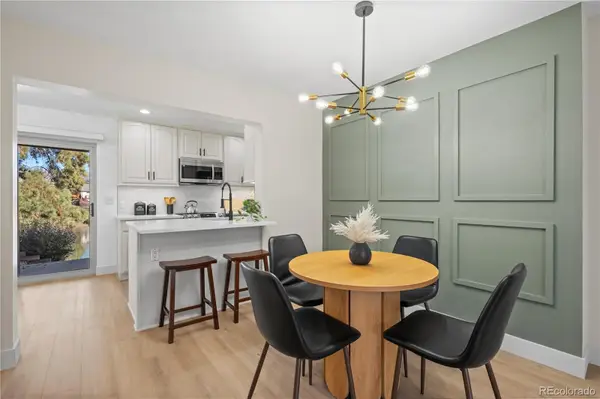 $445,000Active2 beds 3 baths1,926 sq. ft.
4355 W Ponds, Littleton, CO 80123
MLS# 4160871Listed by: ED PRATHER REAL ESTATE


Protect your home and budget from life's surprises with an Assurant Home Warranty, backed by a partner that supports you through every step of homeownership. Explore Plans.
© 2023 - 2026 ERA Franchise Systems LLC. All rights reserved. ERA Franchise Systems LLC fully supports the principles of the Fair Housing Act and the Equal Opportunity Act. ERA, ERA Real Estate powered, and their respective logos are registered service marks of ERA Franchise Systems LLC. Each office is independently owned and operated.