
1106 Brocade Drive, Littleton, CO 80126
Local realty services provided by:RONIN Real Estate Professionals ERA Powered
1106 Brocade Drive,Littleton, CO 80126
$915,000
- 4 Beds
- 4 Baths
- - sq. ft.
- Single family
- Sold
Listed by: torrey drake
Office: guide real estate
MLS#:4294349
Source:ML
Sorry, we are unable to map this address
Price summary
- Price:$915,000
- Monthly HOA dues:$485
About this home
Set within the gated community of BackCountry, this upgraded ranch-style home puts everything on one level, starting with a main-floor primary suite. A custom art installation greets you at entry, opening into a flowing layout with luxury hardwood plank floors throughout. The kitchen is built for people who actually cook: Sub-Zero refrigeration, Wolf appliances including a six-burner gas range with vent hood, a wall oven, and a built-in microwave, plus full-height cabinetry with roll-out lower shelves and an oversized island anchoring it all.
Double doors off the kitchen open to an extended covered patio, keeping indoor and outdoor living connected for entertaining or winding down at the end of the day.
The main-floor primary suite includes a custom tile accent wall, remote-controlled shades, a walk-in closet, and an en-suite bath with dual sinks and a walk-in shower. A second main-floor bedroom has its own walk-in closet and adjacent full bath. The attached garage is finished out to match, with epoxied floors, built-in shelving and storage, and overhead storage racks.
Downstairs, the finished lower level carries its own weight for entertaining, with a spacious living room and a wet bar. A private bedroom suite with walk-in closet and en-suite bath, a flex area with built-in shelving, and a fourth bedroom with an adjacent hall bath round it out, plus extra storage in the utility area.
BackCountry adds gated entry, private parks and trails, an amphitheater, and access to the Sundial House: an on-site restaurant and lounge, an outdoor terrace with a pool with sweeping views of the front range, and a fitness center with a movement studio and massage treatment rooms. A nearby park hosts food trucks and family events throughout the year. Schedule your showing today!...
Contact an agent
Home facts
- Year built:2019
- Subdivision & Development:Backcountry
- Listing ID #:4294349
Rooms and interior
- Bedrooms:4
- Total bathrooms:4
- Full bathrooms:1
- Flooring:Carpet, Vinyl
- Kitchen Description:Convection Oven, Cooktop, Dishwasher, Disposal, Double Oven, Eat-in Kitchen, Kitchen Island, Microwave, Oven, Pantry, Range, Range Hood, Refrigerator, Self Cleaning Oven, Wine Cooler
- Basement:Yes
- Basement Description:Partial
Heating and cooling
- Cooling:Central Air
- Heating:Forced Air, Natural Gas
- Central air:Yes
Structure and exterior
- Roof:Shake
- Year built:2019
- Lot Features:Greenbelt, Landscaped, Master Planned, Sprinklers In Front, Sprinklers In Rear
- Construction Materials:Concrete, Frame, Stone
- Exterior Features:Covered, Fire Pit, Gas Valve, Patio
- Levels:1 Story
Schools
- High school:Thunderridge
- Middle school:Ranch View
- Elementary school:Stone Mountain
Utilities
- Water:Public
- Sewer:Public Sewer
Finances and disclosures
- Price:$915,000
- Tax amount:$5,829 (2025)
Features and amenities
- Laundry features:Dryer, Washer
- Amenities:Carbon Monoxide Detector(s), Double Pane Windows, Radon Detector, Smart Locks, Smoke Detector(s), Sump Pump, Video Doorbell, Window Coverings, Window Treatments, Wine Cooler
Parking
- Total parking spaces:2
- Parking description:Floor Coating
- Garage:Yes
- Garage spaces:2
 Based on information submitted to the MLS GRID as of September 14, 2026 07:37 AM. All data is obtained from various sources and may not have been verified by broker or MLS GRID. Supplied Open House information is subject to change without notice. All information should be independently reviewed and verified for accuracy. Properties may or may not be listed by the office/agent presenting the information.
New listings near 1106 Brocade Drive
- Coming Soon
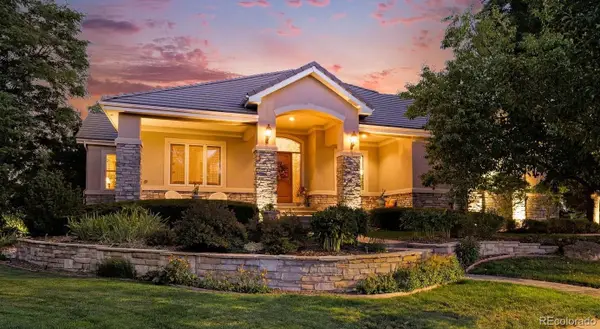 $1,750,000Coming Soon3 beds 4 baths5,678 sq. ft.
5740 S Benton Circle, Littleton, CO 80123
MLS# 8402319Listed by: KELLER WILLIAMS DTC - Coming SoonOpen Sun, 1 to 3pm
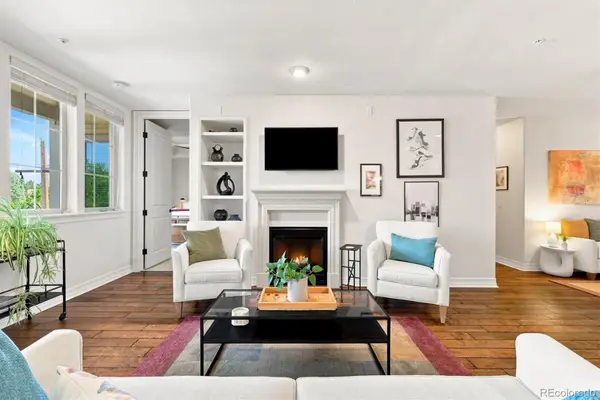 $720,000Coming Soon2 beds 2 baths1,485 sq. ft.
5592 S Nevada Street #308, Littleton, CO 80120
MLS# 6768747Listed by: BERKSHIRE HATHAWAY HOMESERVICES COLORADO REAL ESTATE, LLC - New
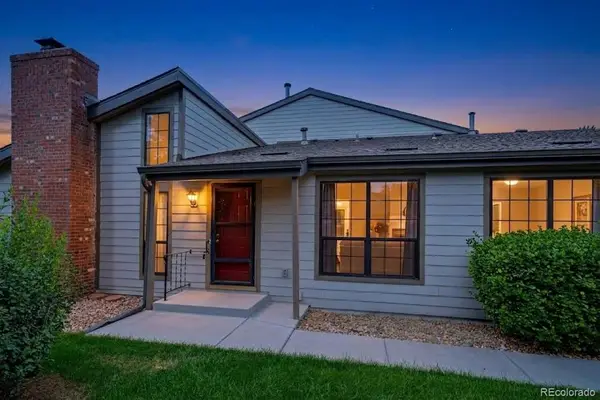 $450,000Active3 beds 3 baths2,250 sq. ft.
7900 W Layton Avenue #828, Littleton, CO 80123
MLS# 6269833Listed by: KELLER WILLIAMS REAL ESTATE LLC - New
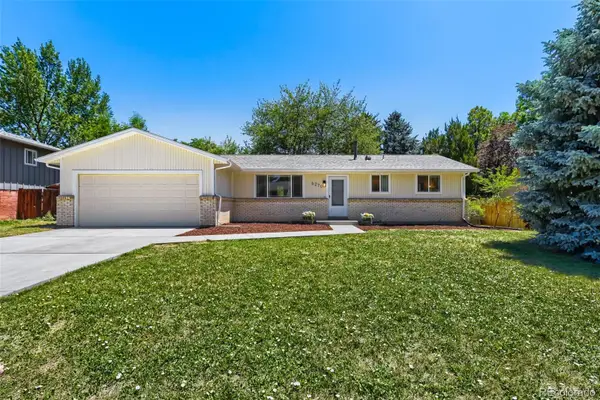 $565,000Active3 beds 2 baths2,160 sq. ft.
6270 S Fenton Court, Littleton, CO 80123
MLS# 9047678Listed by: EXP REALTY, LLC - New
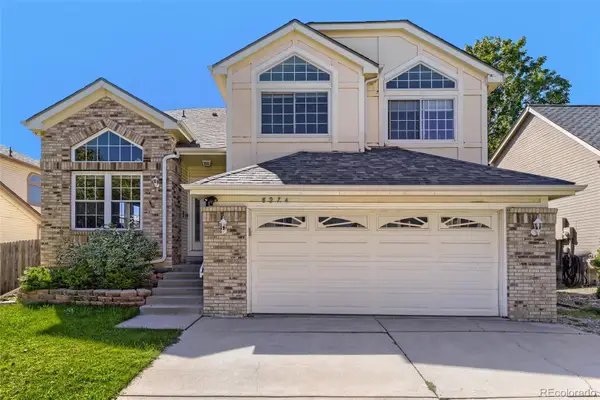 $590,000Active5 beds 4 baths2,286 sq. ft.
8274 S Ogden Circle, Littleton, CO 80122
MLS# 9931124Listed by: FORZA REALTY, LLC - New
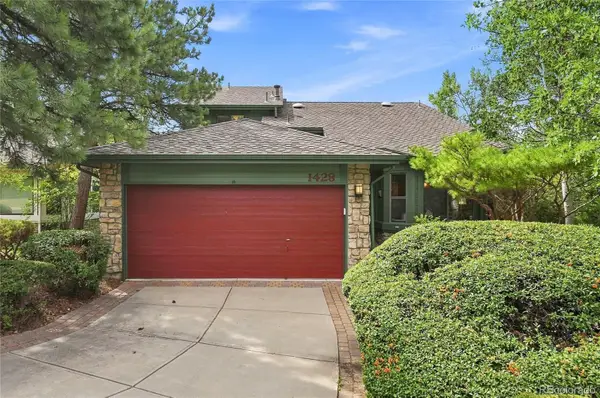 $850,000Active4 beds 3 baths3,623 sq. ft.
1428 W Briarwood Avenue, Littleton, CO 80120
MLS# 8681779Listed by: FREEDOM REALTY GROUP LLC - New
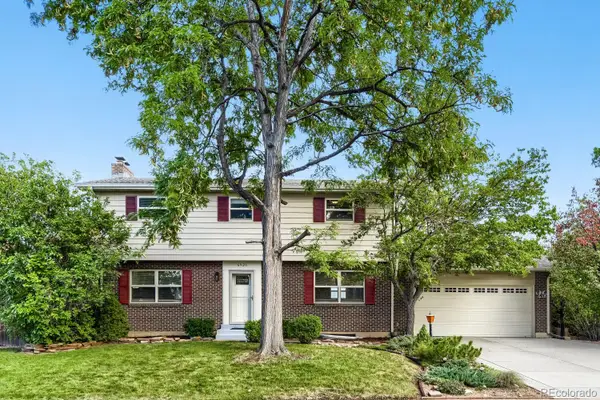 $620,000Active4 beds 3 baths2,774 sq. ft.
6926 S Ogden Court, Littleton, CO 80122
MLS# 2256718Listed by: RED CARPET REALTY LLC - New
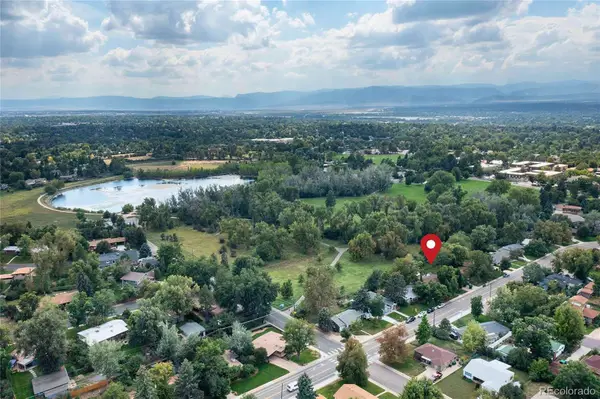 $699,900Active3 beds 2 baths2,077 sq. ft.
804 W Shepperd Avenue, Littleton, CO 80120
MLS# 2461038Listed by: THE STELLER GROUP, INC - New
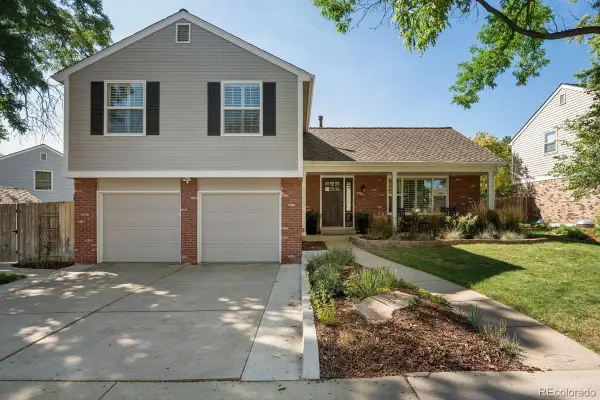 $750,000Active3 beds 3 baths2,386 sq. ft.
9142 W Hialeah Place, Littleton, CO 80123
MLS# 7648751Listed by: LIV SOTHEBY'S INTERNATIONAL REALTY - New
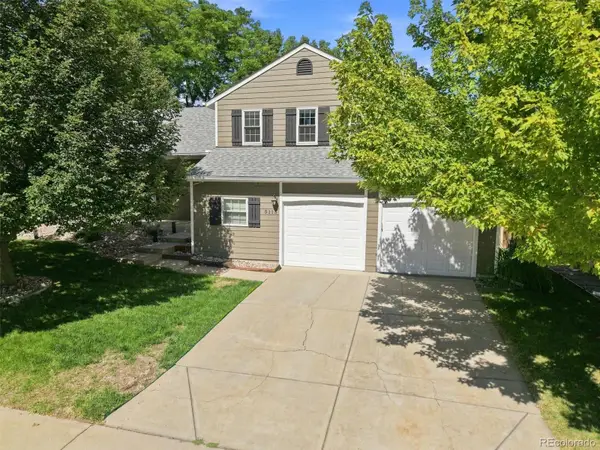 $699,000Active3 beds 3 baths2,360 sq. ft.
5115 E Davies Drive, Littleton, CO 80122
MLS# 1595448Listed by: RE/MAX PROFESSIONALS


Protect your home and budget from life's surprises with an Assurant Home Warranty, backed by a partner that supports you through every step of homeownership. Explore Plans.
© 2023 - 2026 ERA Franchise Systems LLC. All rights reserved. ERA Franchise Systems LLC fully supports the principles of the Fair Housing Act and the Equal Opportunity Act. ERA, ERA Real Estate powered, and their respective logos are registered service marks of ERA Franchise Systems LLC. Each office is independently owned and operated.