
11405 W Coal Mine Drive, Littleton, CO 80127
Local realty services provided by:ERA New Age
11405 W Coal Mine Drive,Littleton, CO 80127
$725,000
- 3 Beds
- 3 Baths
- - sq. ft.
- Single family
- Sold
Listed by: chelsea caldwell
Office: weichert realtors professionals
MLS#:6037480
Source:ML
Sorry, we are unable to map this address
Price summary
- Price:$725,000
- Monthly HOA dues:$39.67
About this home
Welcome to this beautifully maintained home in Littleton, where timeless design, thoughtful updates, and pride of ownership shine throughout. Featuring custom engineered hardwood floors across the main level, this residence offers an inviting blend of warmth, functionality, and elevated style. Soaring ceilings, abundant natural light, and spacious living areas create the perfect setting for both everyday living and entertaining.
As you enter, you will notice the open layout with soaring vaulted ceilings. The well-appointed kitchen flows seamlessly into the main living space.
Upstairs you will find a open loft and two generously sized bedrooms. A large double vanity full bath with separate shower completes the upstairs living.
The main floor is home to the spacious primary private retreat with ample room to unwind. The primary features a double-sided fireplace for maximum relaxation. High ceilings, a 5 piece bath, and large walk-in closet enhance this space.
Downstairs, the unfinished basement with rough-in expands the home’s versatility with endless possibilities for additional living space.
Step outside to enjoy the beautifully maintained exterior and outdoor living areas, ideal for relaxing, hosting guests, or enjoying Colorado evenings year-round. This home has been meticulously cared for and thoughtfully improved with major system upgrades already completed, offering true peace of mind for the next owner.
Recent Updates & Improvements Include:
Custom engineered hardwood flooring throughout main level, new interior paint in 2019 and 2026, professional exterior paint in 2019, A/c replaced in 2019, seamless cooper-look gutters in 2019, new roof and attic fan in 2024, water heater replaced in 2024, new washer/dryer in 2025, new hot tub in 2025.
An exceptional opportunity to own a lovingly maintained home with extensive updates in a highly desirable location close to parks, trails, shopping, dining, and top-rated schools....
Contact an agent
Home facts
- Year built:1995
- Subdivision & Development:Powderhorn
- Listing ID #:6037480
Rooms and interior
- Bedrooms:3
- Total bathrooms:3
- Full bathrooms:2
- Half bathrooms:1
- Flooring:Carpet, Laminate, Tile, Wood
- Bathrooms Description:Five Piece Bath, Hot Tub
- Kitchen Description:Cooktop, Dishwasher, Disposal, Double Oven, Eat-in Kitchen, Kitchen Island, Microwave, Oven, Range, Refrigerator
- Basement:Yes
- Basement Description:Bath/Stubbed, Full, Interior Entry, Unfinished
Heating and cooling
- Cooling:Attic Fan, Central Air
- Heating:Forced Air
- Central air:Yes
Structure and exterior
- Roof:Composition
- Year built:1995
- Lot Features:Irrigated, Landscaped, Level, Many Trees, Master Planned, Sprinklers In Front, Sprinklers In Rear
- Architectural Style:Traditional
- Construction Materials:Frame
- Exterior Features:Covered, Front Porch, Garden, Lighting, Patio, Private Yard, Rain Gutters, Spa/Hot Tub
- Foundation Description:Concrete Perimeter
- Levels:2 Story
Schools
- High school:Dakota Ridge
- Middle school:Summit Ridge
- Elementary school:Powderhorn
Utilities
- Water:Public
- Sewer:Public Sewer
Finances and disclosures
- Price:$725,000
- Tax amount:$6,063 (2025)
Features and amenities
- Laundry features:Dryer, Washer
- Amenities:Carbon Monoxide Detector(s), Double Pane Windows, Smoke Detector(s), Video Doorbell, Window Coverings, Window Treatments
Parking
- Total parking spaces:6
- Parking description:Concrete Driveway, Heated Garage, Lighted, Oversized
- Garage:Yes
- Garage spaces:3
 Based on information submitted to the MLS GRID as of August 12, 2026 07:53 AM. All data is obtained from various sources and may not have been verified by broker or MLS GRID. Supplied Open House information is subject to change without notice. All information should be independently reviewed and verified for accuracy. Properties may or may not be listed by the office/agent presenting the information.
New listings near 11405 W Coal Mine Drive
- New
 $339,000Active2 beds 1 baths980 sq. ft.
2812 W Centennial Drive #D, Littleton, CO 80123
MLS# 8096975Listed by: HOMESMART REALTY - Coming Soon
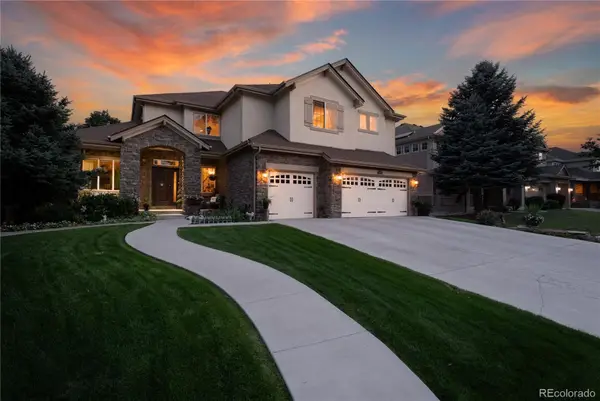 $1,325,000Coming Soon4 beds 5 baths
5458 W Calhoun Avenue, Littleton, CO 80123
MLS# 3078211Listed by: PINETTE REALTY GROUP LLC - Coming Soon
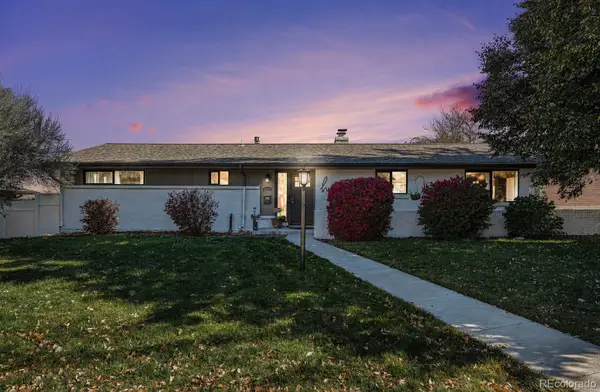 $899,000Coming Soon4 beds 3 baths
6110 S Southwood Drive, Littleton, CO 80121
MLS# 6152322Listed by: KELLER WILLIAMS DTC - New
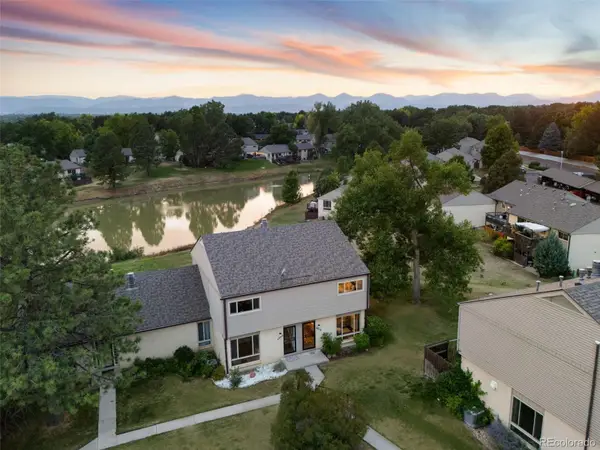 $450,000Active2 beds 3 baths1,926 sq. ft.
4416 W Pondview Drive, Littleton, CO 80123
MLS# 8965940Listed by: SERHANT COLORADO LLC - New
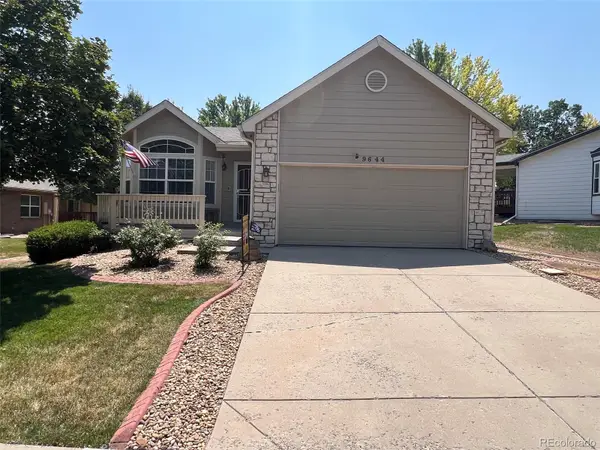 $635,000Active2 beds 2 baths2,646 sq. ft.
9644 W Euclid Drive, Littleton, CO 80123
MLS# 1914527Listed by: MB A PERFECT HOME 4 U REALTY - Coming Soon
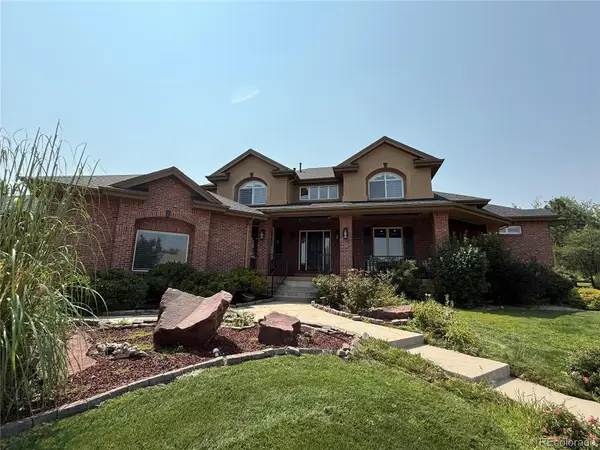 $1,595,000Coming Soon6 beds 6 baths
5723 S Benton Way, Littleton, CO 80123
MLS# 3476483Listed by: RE/MAX PROFESSIONALS - Coming Soon
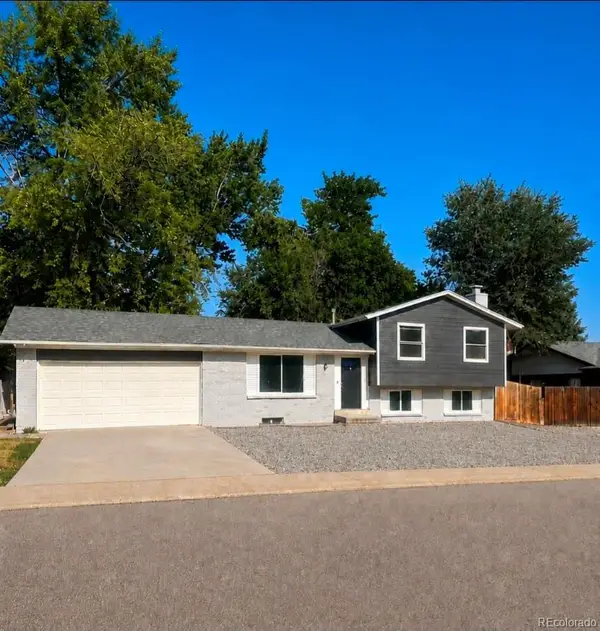 $750,000Coming Soon5 beds 3 baths
6438 S Harlan Way, Littleton, CO 80123
MLS# 4084537Listed by: LUNA - LLANES REALTY LLC 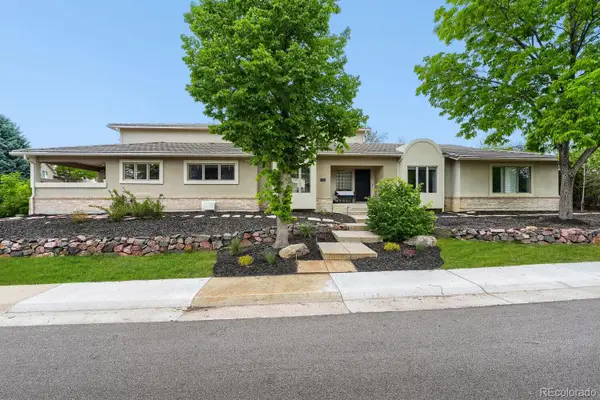 $1,289,000Active5 beds 6 baths6,063 sq. ft.
6556 S Adams Court, Littleton, CO 80121
MLS# 9029877Listed by: ED PRATHER REAL ESTATE- Coming SoonOpen Fri, 5 to 7pm
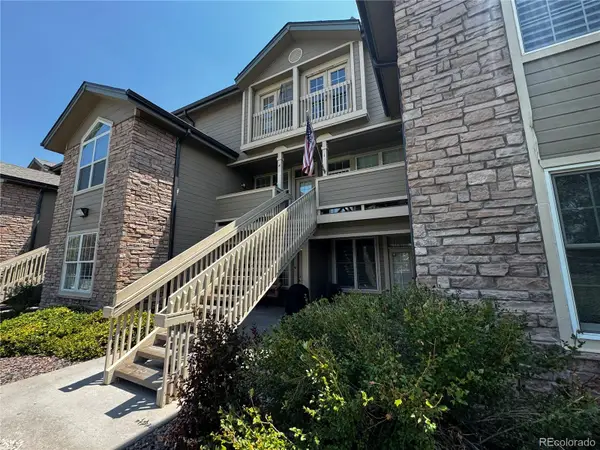 $300,000Coming Soon2 beds 1 baths
2842 W Centennial Drive #I, Littleton, CO 80123
MLS# 2516278Listed by: REAL BROKER, LLC DBA REAL - New
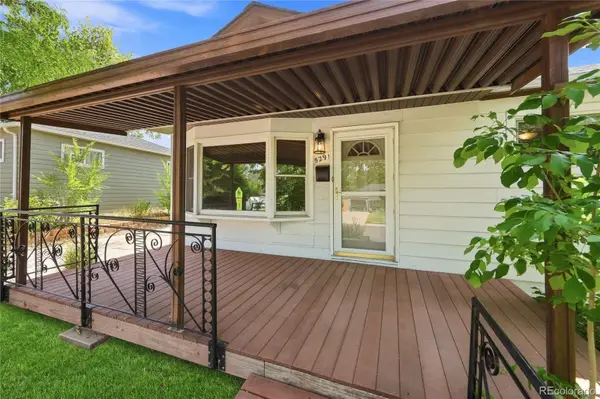 $527,000Active3 beds 2 baths2,498 sq. ft.
5291 S Sherman Street, Littleton, CO 80121
MLS# 3023331Listed by: KELLER WILLIAMS ADVANTAGE REALTY LLC


Protect your home and budget from life's surprises with an Assurant Home Warranty, backed by a partner that supports you through every step of homeownership. Explore Plans.
© 2023 - 2026 ERA Franchise Systems LLC. All rights reserved. ERA Franchise Systems LLC fully supports the principles of the Fair Housing Act and the Equal Opportunity Act. ERA, ERA Real Estate powered, and their respective logos are registered service marks of ERA Franchise Systems LLC. Each office is independently owned and operated.