
1162 Rockhurst Drive #204, Littleton, CO 80129
Local realty services provided by:ERA Teamwork Realty
1162 Rockhurst Drive #204,Littleton, CO 80129
$365,000
- 2 Beds
- 2 Baths
- 1,030 sq. ft.
- Condominium
- Active
Listed by: amanda jackson
Office: lokation real estate
MLS#:1517981
Source:ML
Price summary
- Price:$365,000
- Price per sq. ft.:$354.37
- Monthly HOA dues:$522
About this home
PRICED BELOW MARKET! MOUNTAIN VIEWS! Welcome Home to this cheerful, bright and well-appointed 2-bedroom, 2 bath condo in the popular Clocktower community. Located conveniently near shopping, dining, parks, trails, and easy access to c-470. This open floorplan offers abundant natural light and a spacious wraparound balcony with mountain views to enjoy early morning coffee or soak in Colorado's amazing sunsets. Coveted floorplan includes an oversized foyer and entryway, coat closet, and generous laundry closet with space for side-by side washer/dryer plus additional storage. Kitchen includes granite countertops, long breakfast bar, pendant lighting, extensive upper and lower cabinetry and eat-in dining area. All appliances included. The primary suite features a walk-in closet and ensuite bath with large walk-in shower. Secondary bedroom functions well as a guest room or home office with access to a second full bath. Unit includes a reserved underground parking space with private secure storage unit. Secure building offers both elevator and stair access. Excellent walkability in the heart of Highlands Ranch. Residents enjoy access to all four Highlands Ranch recreation centers. Exceptional value! Lifestyle report: https://neighborhoodintel.locallogic.co/ni/39cbb665-b184-4358-874f-d7e5d1e4f349...
Contact an agent
Home facts
- Year built:2013
- Subdivision & Development:Clocktower
- Listing ID #:1517981
Rooms and interior
- Bedrooms:2
- Total bathrooms:2
- Full bathrooms:1
- Flooring:Carpet, Wood
- Kitchen Description:Dishwasher, Disposal, Eat-in Kitchen, Microwave, Oven, Refrigerator, Self Cleaning Oven
- Living area:1,030 sq. ft.
Heating and cooling
- Cooling:Central Air
- Heating:Forced Air
- Central air:Yes
Structure and exterior
- Roof:Composition
- Year built:2013
- Building area:1,030 sq. ft.
- Construction Materials:Frame
- Exterior Features:Balcony, Covered, Deck, Wrap Around
- Levels:1 Story
Schools
- High school:Thunderridge
- Middle school:Ranch View
- Elementary school:Eldorado
Utilities
- Water:Public
- Sewer:Public Sewer
Finances and disclosures
- Price:$365,000
- Price per sq. ft.:$354.37
- Tax amount:$2,108 (2025)
Features and amenities
- Laundry features:Dryer, Laundry Closet, Washer
- Amenities:Carbon Monoxide Detector(s), Double Pane Windows, Secured Garage/Parking, Security Entrance, Smoke Detector(s), Window Coverings
Parking
- Total parking spaces:1
- Parking description:Concrete Driveway, Heated Garage, Insulated Garage, Lighted, Underground
 Based on information submitted to the MLS GRID as of August 22, 2026 02:26 PM. All data is obtained from various sources and may not have been verified by broker or MLS GRID. Supplied Open House information is subject to change without notice. All information should be independently reviewed and verified for accuracy. Properties may or may not be listed by the office/agent presenting the information.
New listings near 1162 Rockhurst Drive #204
- New
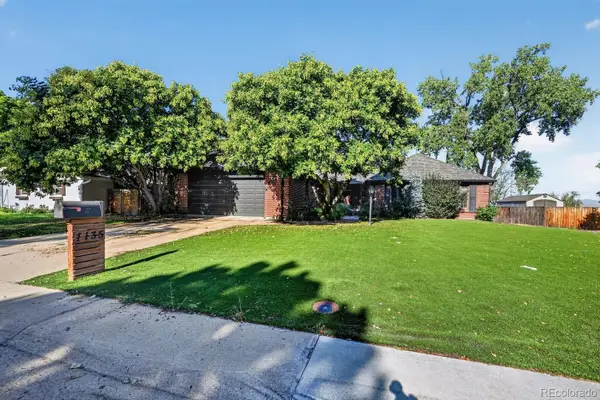 $700,000Active3 beds 3 baths3,960 sq. ft.
7135 S Costilla Street, Littleton, CO 80120
MLS# 1865833Listed by: MCCLURE AND ASSOCIATES - New
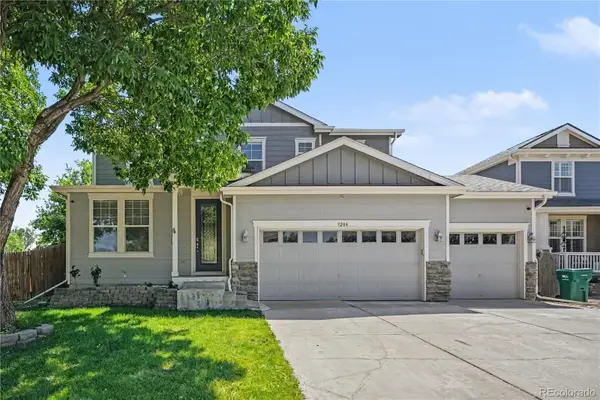 $975,000Active6 beds 4 baths4,408 sq. ft.
9204 W Radclffe Place, Littleton, CO 80123
MLS# 9097798Listed by: HOMESMART - New
 $485,000Active3 beds 2 baths1,426 sq. ft.
9318 W Lake Drive, Littleton, CO 80123
MLS# 6600924Listed by: RE/MAX PROFESSIONALS - New
 $525,000Active4 beds 4 baths2,794 sq. ft.
7705 S Cove Circle, Littleton, CO 80122
MLS# 4401292Listed by: HART REALTY GROUP - New
 $534,900Active2 beds 3 baths2,796 sq. ft.
1576 E Nichols Circle, Littleton, CO 80122
MLS# 4720870Listed by: RE/MAX PROFESSIONALS - New
 $550,000Active4 beds 2 baths2,236 sq. ft.
1662 W Lake Place, Littleton, CO 80120
MLS# 8036274Listed by: COLDWELL BANKER REALTY 24 - Open Sat, 1 to 3pmNew
 $749,996Active4 beds 3 baths2,296 sq. ft.
5475 S Lakeview Street, Littleton, CO 80120
MLS# 8083415Listed by: RE/MAX PROFESSIONALS - Open Sat, 1 to 3pmNew
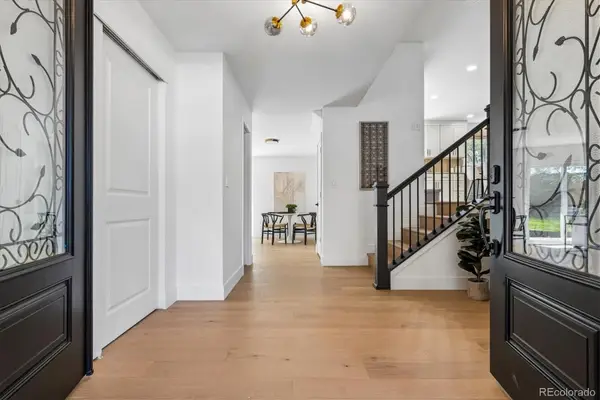 $1,075,000Active5 beds 4 baths3,309 sq. ft.
6960 S Harrison Street, Littleton, CO 80122
MLS# 8245616Listed by: KELLER WILLIAMS INTEGRITY REAL ESTATE LLC - Open Sat, 11am to 1pmNew
 $1,550,000Active5 beds 4 baths5,423 sq. ft.
3697 E Euclid Avenue, Littleton, CO 80121
MLS# 8273924Listed by: KELLER WILLIAMS DTC - New
 $675,000Active4 beds 3 baths3,100 sq. ft.
7244 S Houstoun Waring Circle, Littleton, CO 80120
MLS# 7777465Listed by: A STEP ABOVE REALTY


Protect your home and budget from life's surprises with an Assurant Home Warranty, backed by a partner that supports you through every step of homeownership. Explore Plans.
© 2023 - 2026 ERA Franchise Systems LLC. All rights reserved. ERA Franchise Systems LLC fully supports the principles of the Fair Housing Act and the Equal Opportunity Act. ERA, ERA Real Estate powered, and their respective logos are registered service marks of ERA Franchise Systems LLC. Each office is independently owned and operated.