
1181 E Costilla Avenue, Littleton, CO 80122
Local realty services provided by:ERA New Age
1181 E Costilla Avenue,Littleton, CO 80122
$745,000
- 5 Beds
- 3 Baths
- 3,174 sq. ft.
- Single family
- Active
Listed by: ryan goetz
Office: homesmart
MLS#:6169904
Source:ML
Price summary
- Price:$745,000
- Price per sq. ft.:$234.72
About this home
Pictures will be uploaded by end of day Monday 8/17/2026.
Beautifully Updated Southglenn Ranch with Flexible Living Options!
Welcome to this updated, ranch in sought-after Southglenn! Excellent location within walking distance of Streets at SouthGlenn, with easy access to DTC, C-470, Santa Fe Corridor, Park Meadows, light rail and short drive to downtown Denver.
This 5-bedroom, 3-bath home features an open-concept kitchen with granite countertops, stainless steel appliances, updated cabinets with upgraded pull-out drawers, pantry, island, under-cabinet lighting, pull-out trash cabinet, new stove and dishwasher. The primary bedroom offers a walk-in closet. Additional updates include a new roof, flooring, blinds, ceiling fan, hot water heater and A/C. Warm neutral finishes throughout.
The finished basement provides flexible living space with a bedroom, three quarter bath, mini kitchen/bar, fridge, microwave, laundry hookup, storage and flex space for an office or hobby room.
Accessibility features include large door openings, a built-in garage ramp for convenient access, and a roll-in shower with handheld wand. Ramp can be removed prior to closing if desired.
Enjoy the outdoors with a covered patio, firepit area and additional parking for an RV or boat. The property also features a two-car garage, Hardy siding and no HOA.
Conveniently located near Southglenn Country Club and Littleton Public Schools. A versatile home offering comfort, thoughtful updates and an exceptional location!...
Contact an agent
Home facts
- Year built:1963
- Subdivision & Development:Southglenn 3rd
- Listing ID #:6169904
Rooms and interior
- Bedrooms:5
- Total bathrooms:3
- Full bathrooms:1
- Flooring:Carpet, Concrete, Laminate, Tile
- Kitchen Description:Dishwasher, Disposal, Kitchen Island, Microwave, Range, Refrigerator
- Basement:Yes
- Basement Description:Finished
- Living area:3,174 sq. ft.
Heating and cooling
- Cooling:Central Air
- Heating:Forced Air
- Central air:Yes
Structure and exterior
- Roof:Shingle
- Year built:1963
- Building area:3,174 sq. ft.
- Lot area:0.24 Acres
- Lot Features:Irrigated, Landscaped, Level, Sprinklers In Front, Sprinklers In Rear
- Construction Materials:Brick, Concrete, Frame, Wood Siding
- Exterior Features:Covered, Dog Run, Front Porch, Garden, Patio, Private Yard, Rain Gutters, Smart Irrigation
- Foundation Description:Concrete Perimeter
- Levels:1 Story
Schools
- High school:Arapahoe
- Middle school:Powell
- Elementary school:Gudy Gaskill
Utilities
- Water:Public
- Sewer:Public Sewer
Finances and disclosures
- Price:$745,000
- Price per sq. ft.:$234.72
- Tax amount:$5,020 (2025)
Features and amenities
- Laundry features:Dryer, Washer
- Amenities:Carbon Monoxide Detector(s), Double Pane Windows, Gas Water Heater, Security System, Skylight(s), Smart Locks, Smoke Detector(s), Window Treatments
Parking
- Total parking spaces:2
- Parking description:Concrete Driveway, Exterior Access Door
- Garage:Yes
- Garage spaces:2
 Based on information submitted to the MLS GRID as of August 16, 2026 11:48 PM. All data is obtained from various sources and may not have been verified by broker or MLS GRID. Supplied Open House information is subject to change without notice. All information should be independently reviewed and verified for accuracy. Properties may or may not be listed by the office/agent presenting the information.
New listings near 1181 E Costilla Avenue
- Coming Soon
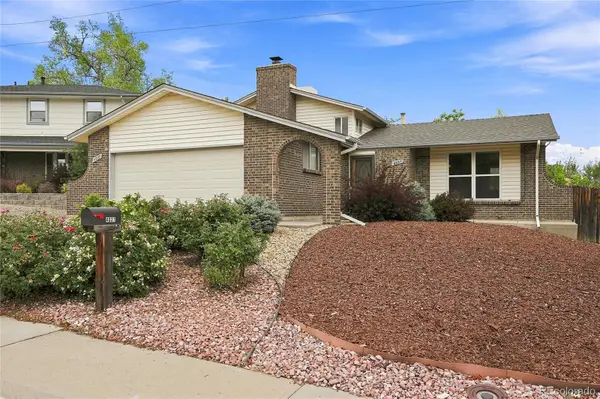 $625,000Coming Soon3 beds 2 baths
4037 E Caley Place, Littleton, CO 80121
MLS# 4078941Listed by: REALTY ONE GROUP PLATINUM ELITE COLORADO - Coming SoonOpen Sat, 12 to 3pm
 $750,000Coming Soon4 beds 2 baths
2005 W Davies Avenue, Littleton, CO 80120
MLS# 5004906Listed by: EXP REALTY, LLC - New
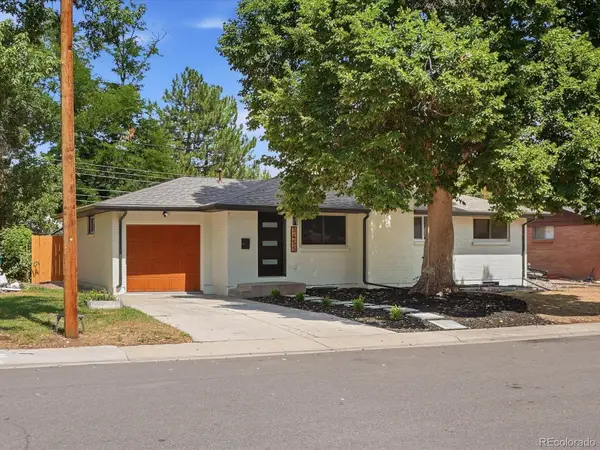 $650,000Active6 beds 2 baths2,028 sq. ft.
3455 W Powers Place, Littleton, CO 80123
MLS# 8142667Listed by: INVALESCO REAL ESTATE - Coming Soon
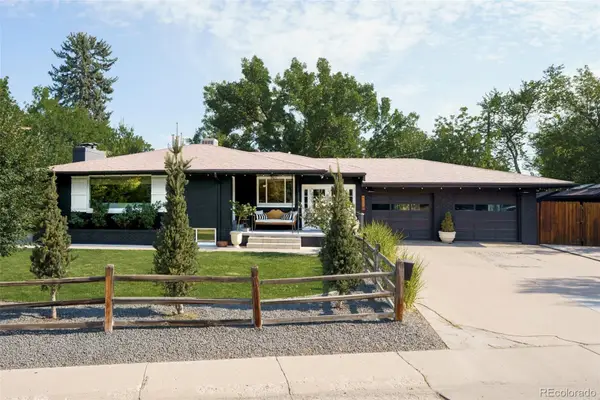 $850,000Coming Soon4 beds 2 baths
1991 W Caley Avenue, Littleton, CO 80120
MLS# 4564357Listed by: CAMBER REALTY, LTD - New
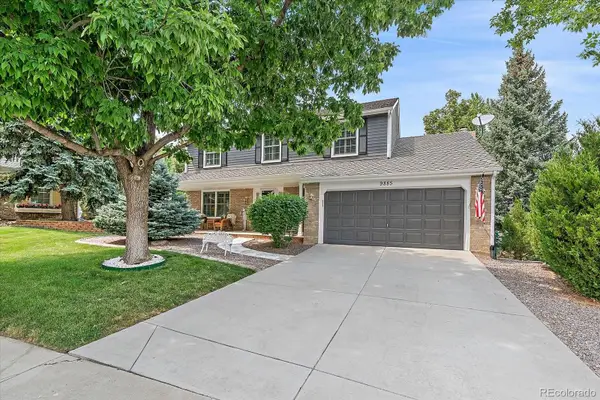 $925,000Active3 beds 3 baths3,154 sq. ft.
9885 W Aqueduct Place, Littleton, CO 80123
MLS# 9564439Listed by: TOTAL REALTY CORP. - New
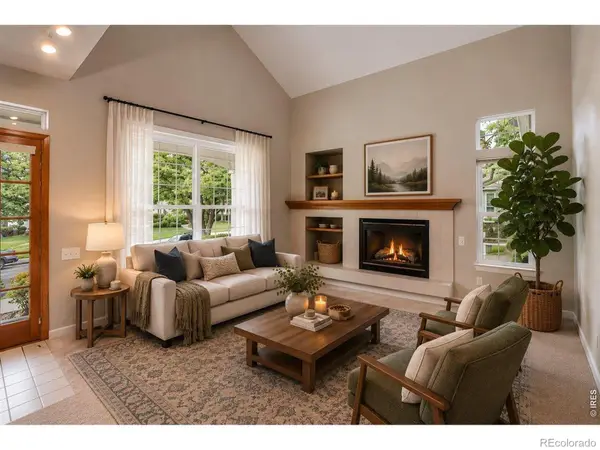 $549,000Active2 beds 3 baths2,429 sq. ft.
2909 W Long Circle #E, Littleton, CO 80120
MLS# IR1066572Listed by: WK REAL ESTATE - New
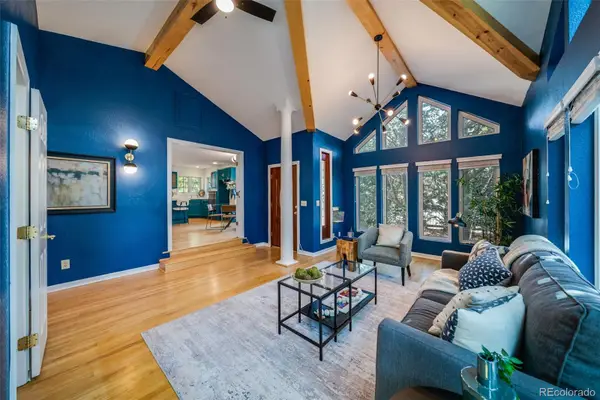 $749,900Active5 beds 3 baths2,768 sq. ft.
5629 S Greenwood Street, Littleton, CO 80120
MLS# 5682835Listed by: KELLER WILLIAMS REALTY DOWNTOWN LLC - New
 $589,900Active4 beds 2 baths1,567 sq. ft.
9285 W Wagon Trail Drive, Littleton, CO 80123
MLS# 1761796Listed by: HOMESMART - Coming SoonOpen Sat, 10am to 1pm
 $399,000Coming Soon3 beds 2 baths
579 W Berry Circle #5D1, Littleton, CO 80120
MLS# 3142124Listed by: COMPASS - DENVER


Protect your home and budget from life's surprises with an Assurant Home Warranty, backed by a partner that supports you through every step of homeownership. Explore Plans.
© 2023 - 2026 ERA Franchise Systems LLC. All rights reserved. ERA Franchise Systems LLC fully supports the principles of the Fair Housing Act and the Equal Opportunity Act. ERA, ERA Real Estate powered, and their respective logos are registered service marks of ERA Franchise Systems LLC. Each office is independently owned and operated.