
2909 W Long Circle #E, Littleton, CO 80120
Local realty services provided by:ERA Shields Real Estate
2909 W Long Circle #E,Littleton, CO 80120
$549,000
- 2 Beds
- 3 Baths
- 2,429 sq. ft.
- Townhouse
- Active
Listed by: ina sajovich
Office: wk real estate
MLS#:IR1066572
Source:ML
Price summary
- Price:$549,000
- Price per sq. ft.:$226.02
- Monthly HOA dues:$275
About this home
Clean, classic, and exceptionally easy to live in, this thoughtfully refreshed residence offers a calm, comfortable backdrop for everyday life. Fresh paint and new carpet completed in 2026 give the interior a crisp, move-in-ready feel, while the home's enduring finishes and practical layout create a sense of warmth without feeling overly styled. The updated kitchen pairs tile floors with a functional design and flows naturally into the main living spaces. Vaulted ceilings bring architectural intrigue and a sense of openness to the main level. A gas fireplace and useful built-ins add warmth and character, and main-level laundry keeps daily routines refreshingly simple. Both main-level bedroom closets feature cedar floors, while all appliances are included for a seamless transition. A spacious loft with large windows provides an airy, light-filled setting for an office or creative space. The lower level expands the possibilities with a finished bonus space, wet bar, three-quarter bath, generous storage, and a fully wired and plumbed workshop or art studio that could also be finished to serve as flexible guest, hobby, fitness, or work-from-home space. Outside, enjoy a private patio for quiet mornings or relaxed dinners, then head to the front porch to take in the evening sunsets. An oversized two-car garage adds welcome room for vehicles, gear, and seasonal storage. Life here also comes with the ease of a well-managed HOA and amenities designed for enjoyment rather than upkeep. The community pool offers a natural place to spend warm afternoons, while recent attention to the exterior and roof-both addressed within approximately the past four years-reflects ongoing care for the community. The result is a home that balances privacy, flexibility, and low-maintenance living: polished but approachable, spacious without feeling unwieldy, and ready to support everything from quiet nights by the fire to weekends spent outside....
Contact an agent
Home facts
- Year built:1993
- Subdivision & Development:Southpark
- Listing ID #:IR1066572
Rooms and interior
- Bedrooms:2
- Total bathrooms:3
- Full bathrooms:1
- Kitchen Description:Dishwasher, Disposal, Microwave, Oven, Refrigerator
- Basement:Yes
- Basement Description:Daylight, Full
- Living area:2,429 sq. ft.
Heating and cooling
- Cooling:Ceiling Fan(s), Central Air
- Heating:Forced Air
- Central air:Yes
Structure and exterior
- Roof:Composition
- Year built:1993
- Building area:2,429 sq. ft.
- Lot Features:Level
- Construction Materials:Brick, Frame
- Exterior Features:Patio
- Levels:1 Story
Schools
- High school:Heritage
- Middle school:Goddard
- Elementary school:Runyon
Utilities
- Water:Public
Finances and disclosures
- Price:$549,000
- Price per sq. ft.:$226.02
- Tax amount:$3,843 (2025)
Features and amenities
- Laundry features:Dryer, In Unit, Washer
- Amenities:Smoke Detector(s), Window Coverings
Parking
- Total parking spaces:2
- Garage:Yes
- Garage spaces:2
 Based on information submitted to the MLS GRID as of August 16, 2026 02:39 PM. All data is obtained from various sources and may not have been verified by broker or MLS GRID. Supplied Open House information is subject to change without notice. All information should be independently reviewed and verified for accuracy. Properties may or may not be listed by the office/agent presenting the information.
New listings near 2909 W Long Circle #E
- Coming Soon
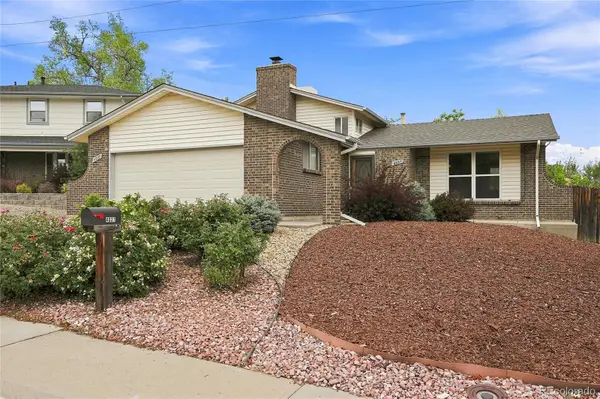 $625,000Coming Soon3 beds 2 baths
4037 E Caley Place, Littleton, CO 80121
MLS# 4078941Listed by: REALTY ONE GROUP PLATINUM ELITE COLORADO - Coming SoonOpen Sat, 12 to 3pm
 $750,000Coming Soon4 beds 2 baths
2005 W Davies Avenue, Littleton, CO 80120
MLS# 5004906Listed by: EXP REALTY, LLC - New
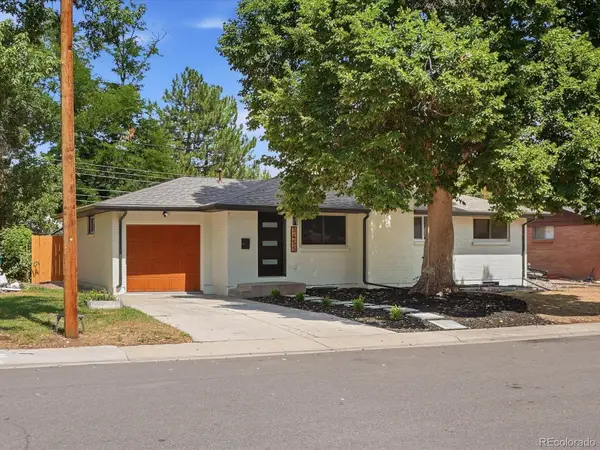 $650,000Active6 beds 2 baths2,028 sq. ft.
3455 W Powers Place, Littleton, CO 80123
MLS# 8142667Listed by: INVALESCO REAL ESTATE - Coming Soon
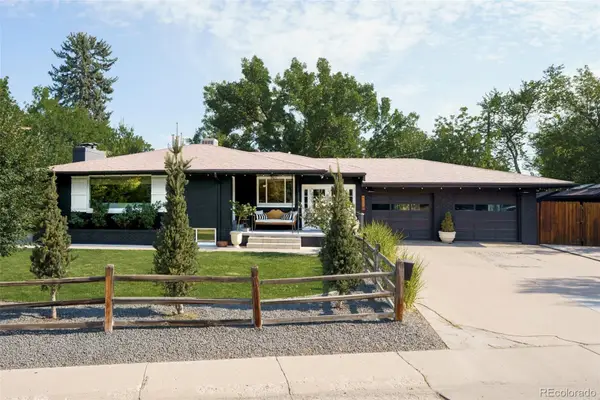 $850,000Coming Soon4 beds 2 baths
1991 W Caley Avenue, Littleton, CO 80120
MLS# 4564357Listed by: CAMBER REALTY, LTD - New
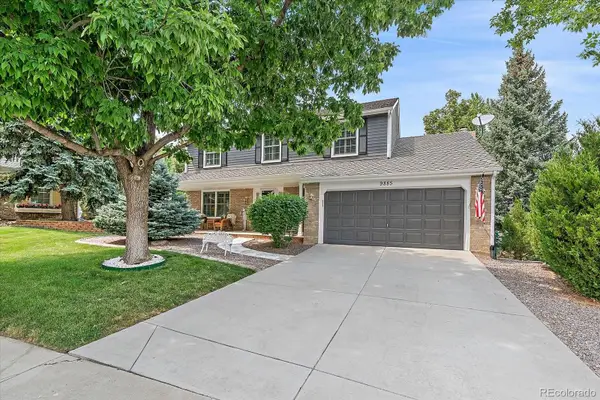 $925,000Active3 beds 3 baths3,154 sq. ft.
9885 W Aqueduct Place, Littleton, CO 80123
MLS# 9564439Listed by: TOTAL REALTY CORP. - New
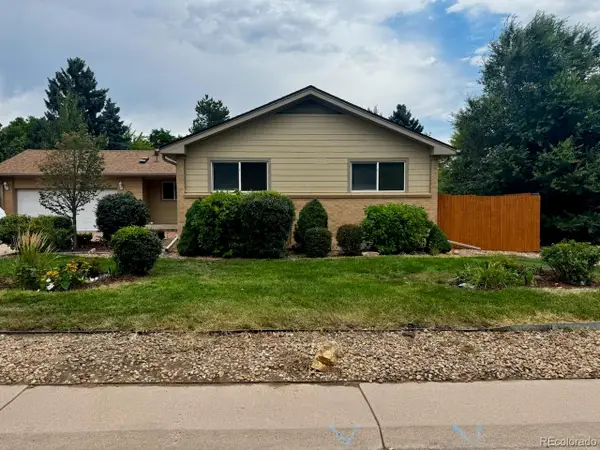 $745,000Active5 beds 3 baths3,174 sq. ft.
1181 E Costilla Avenue, Littleton, CO 80122
MLS# 6169904Listed by: HOMESMART - New
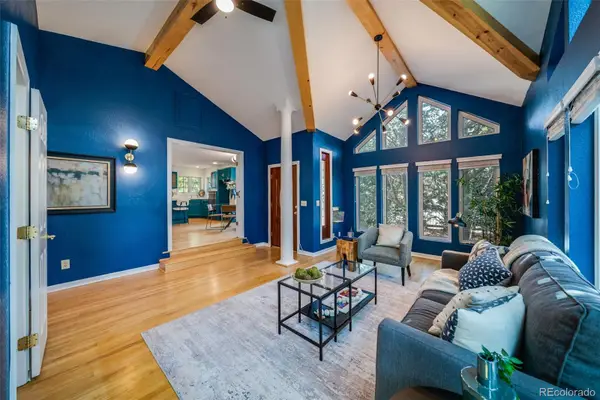 $749,900Active5 beds 3 baths2,768 sq. ft.
5629 S Greenwood Street, Littleton, CO 80120
MLS# 5682835Listed by: KELLER WILLIAMS REALTY DOWNTOWN LLC - Open Sun, 12am to 1pmNew
 $589,900Active4 beds 2 baths1,567 sq. ft.
9285 W Wagon Trail Drive, Littleton, CO 80123
MLS# 1761796Listed by: HOMESMART - Coming SoonOpen Sat, 10am to 1pm
 $399,000Coming Soon3 beds 2 baths
579 W Berry Circle #5D1, Littleton, CO 80120
MLS# 3142124Listed by: COMPASS - DENVER


Protect your home and budget from life's surprises with an Assurant Home Warranty, backed by a partner that supports you through every step of homeownership. Explore Plans.
© 2023 - 2026 ERA Franchise Systems LLC. All rights reserved. ERA Franchise Systems LLC fully supports the principles of the Fair Housing Act and the Equal Opportunity Act. ERA, ERA Real Estate powered, and their respective logos are registered service marks of ERA Franchise Systems LLC. Each office is independently owned and operated.