
1193 Timbervale Trail, Littleton, CO 80129
Local realty services provided by:LUX Real Estate Company ERA Powered
1193 Timbervale Trail,Littleton, CO 80129
$664,900
- 5 Beds
- 4 Baths
- 2,640 sq. ft.
- Single family
- Active
Listed by: kira krupa
Office: colorado home and ranch
MLS#:7229879
Source:ML
Price summary
- Price:$664,900
- Price per sq. ft.:$251.86
- Monthly HOA dues:$58
About this home
Welcome to this beautiful 5-bedroom, 4-bathroom home in Highlands Ranch! This inviting home offers spacious living areas, abundant natural light, and thoughtful updates throughout. The kitchen features beautiful granite countertops and a recently redone floor, complemented by a new refrigerator, new blinds and carpet throughout. The garage floor has been newly painted and the backyard has also been refreshed with newly laid sod, creating a comfortable outdoor space with a large patio for relaxing or entertaining.
The upper level is completely vacant and ready for your personal touch. The master bedroom has 2 large and spacious walk in closets. The current tenants are still residing in the home but will be fully moved out prior to the sale. This provides an opportunity to see the home as it is currently lived in while knowing it will be delivered vacant.
Enjoy all that Highlands Ranch has to offer, including access to four nearby community centers with HOA-included amenities such as full-service gyms, pools, and a wide variety of fitness, wellness, and community classes. With parks, trails, shopping, dining, and everyday conveniences nearby, this home offers a wonderful combination of comfort, updates, and the active Colorado lifestyle....
Contact an agent
Home facts
- Year built:1999
- Subdivision & Development:Highlands Ranch
- Listing ID #:7229879
Rooms and interior
- Bedrooms:5
- Total bathrooms:4
- Full bathrooms:3
- Flooring:Carpet, Vinyl, Wood
- Kitchen Description:Cooktop, Dishwasher, Disposal, Freezer, Microwave, Oven, Refrigerator
- Basement:Yes
- Basement Description:Bath/Stubbed, Finished
- Living area:2,640 sq. ft.
Heating and cooling
- Cooling:Central Air
- Heating:Forced Air
- Central air:Yes
Structure and exterior
- Roof:Composition
- Year built:1999
- Building area:2,640 sq. ft.
- Lot area:0.09 Acres
- Lot Features:Irrigated, Landscaped, Level, Sprinklers In Front, Sprinklers In Rear
- Construction Materials:Brick, Wood Siding
- Exterior Features:Front Porch, Patio, Private Yard, Rain Gutters
- Levels:3 or More Stories
Schools
- High school:Thunderridge
- Middle school:Ranch View
- Elementary school:Eldorado
Utilities
- Water:Public
- Sewer:Public Sewer
Finances and disclosures
- Price:$664,900
- Price per sq. ft.:$251.86
- Tax amount:$4,272 (2025)
Features and amenities
- Laundry features:Dryer, Washer
- Amenities:Gas Water Heater
Parking
- Total parking spaces:2
- Garage:Yes
- Garage spaces:2
 Based on information submitted to the MLS GRID as of August 11, 2026 11:48 PM. All data is obtained from various sources and may not have been verified by broker or MLS GRID. Supplied Open House information is subject to change without notice. All information should be independently reviewed and verified for accuracy. Properties may or may not be listed by the office/agent presenting the information.
New listings near 1193 Timbervale Trail
- Coming Soon
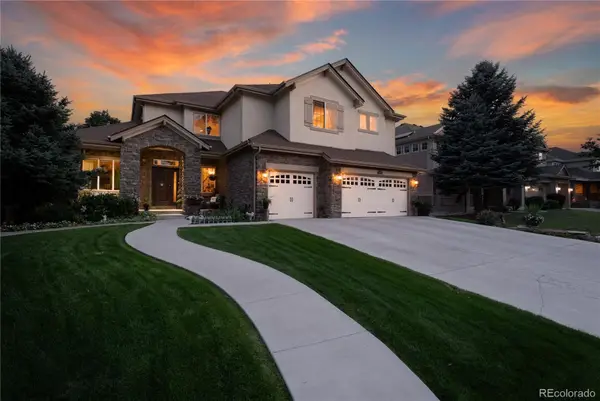 $1,325,000Coming Soon4 beds 5 baths
5458 W Calhoun Avenue, Littleton, CO 80123
MLS# 3078211Listed by: PINETTE REALTY GROUP LLC - Coming Soon
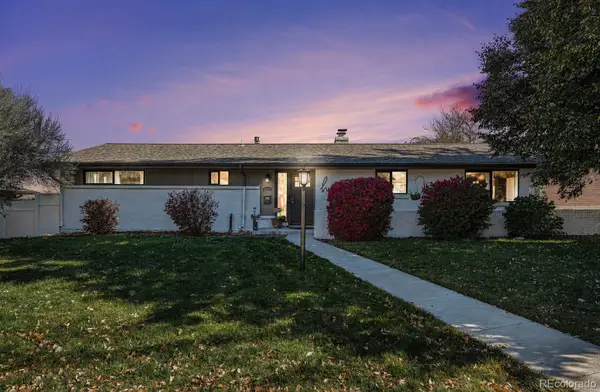 $899,000Coming Soon4 beds 3 baths
6110 S Southwood Drive, Littleton, CO 80121
MLS# 6152322Listed by: KELLER WILLIAMS DTC - New
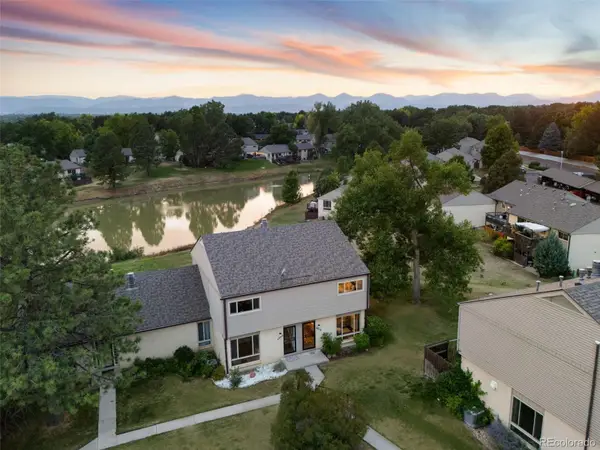 $450,000Active2 beds 3 baths1,926 sq. ft.
4416 W Pondview Drive, Littleton, CO 80123
MLS# 8965940Listed by: SERHANT COLORADO LLC - New
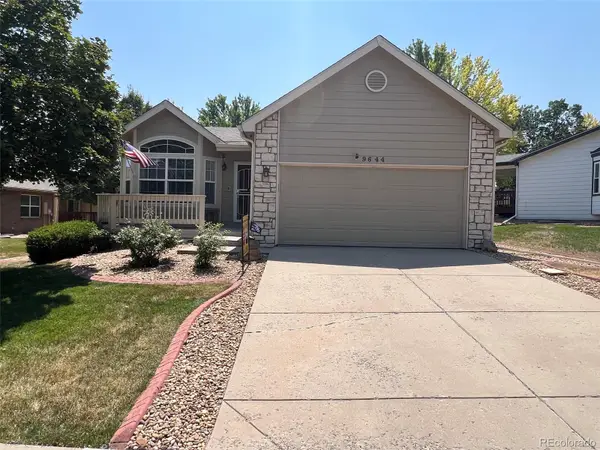 $635,000Active2 beds 2 baths2,646 sq. ft.
9644 W Euclid Drive, Littleton, CO 80123
MLS# 1914527Listed by: MB A PERFECT HOME 4 U REALTY - Coming Soon
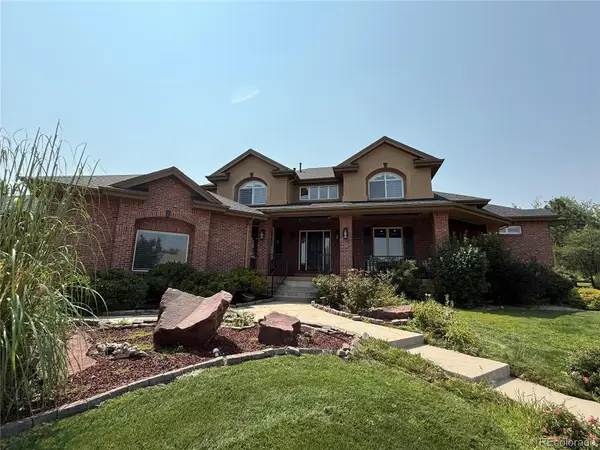 $1,595,000Coming Soon6 beds 6 baths
5723 S Benton Way, Littleton, CO 80123
MLS# 3476483Listed by: RE/MAX PROFESSIONALS - Coming Soon
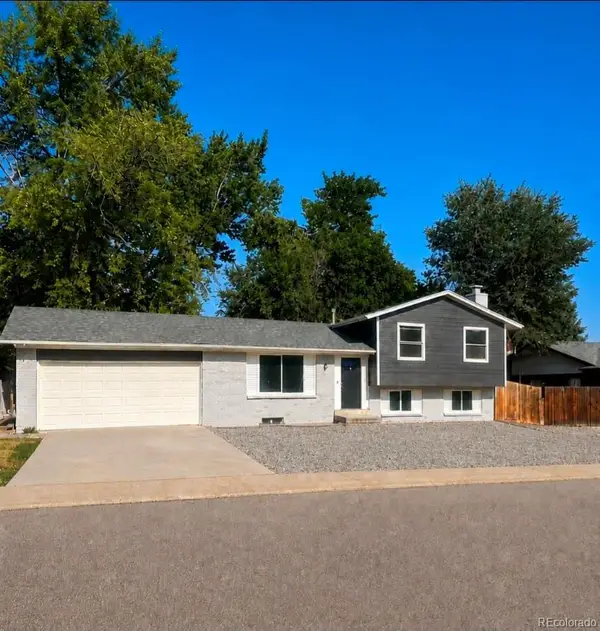 $750,000Coming Soon5 beds 3 baths
6438 S Harlan Way, Littleton, CO 80123
MLS# 4084537Listed by: LUNA - LLANES REALTY LLC 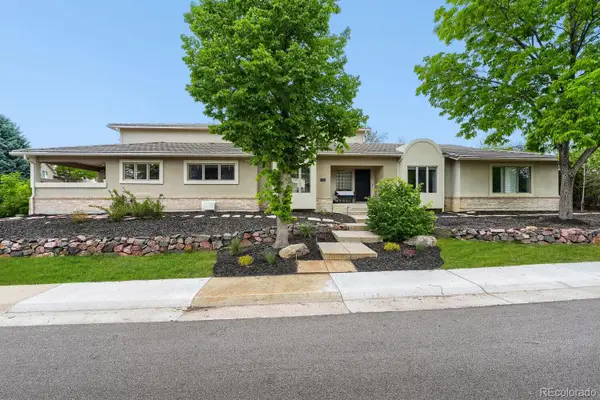 $1,289,000Active5 beds 6 baths6,063 sq. ft.
6556 S Adams Court, Littleton, CO 80121
MLS# 9029877Listed by: ED PRATHER REAL ESTATE- Coming SoonOpen Fri, 5 to 7pm
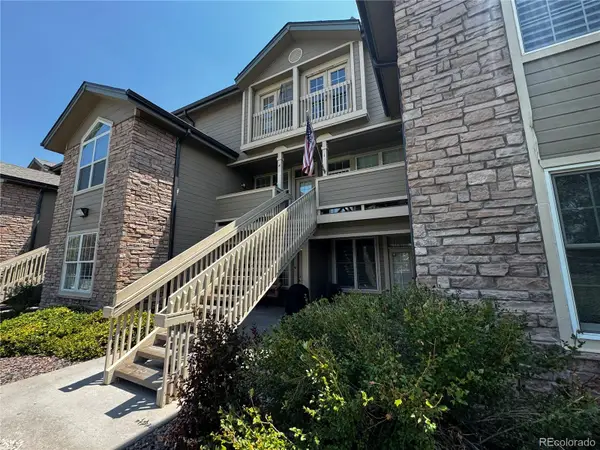 $300,000Coming Soon2 beds 1 baths
2842 W Centennial Drive #I, Littleton, CO 80123
MLS# 2516278Listed by: REAL BROKER, LLC DBA REAL - New
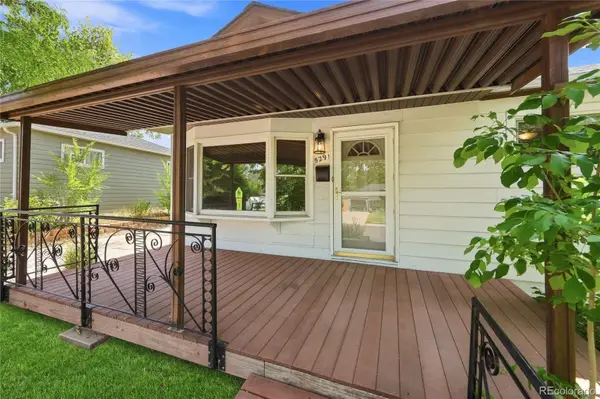 $527,000Active3 beds 2 baths2,498 sq. ft.
5291 S Sherman Street, Littleton, CO 80121
MLS# 3023331Listed by: KELLER WILLIAMS ADVANTAGE REALTY LLC - New
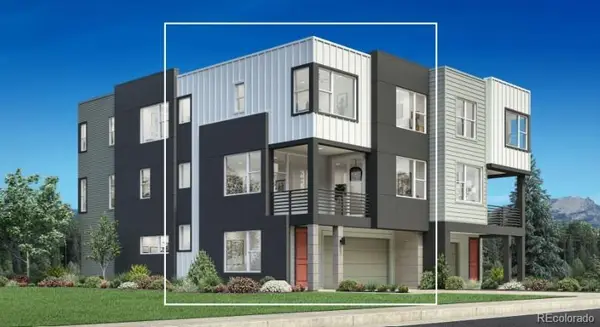 $625,000Active2 beds 3 baths1,600 sq. ft.
7727 S Lowell Street, Littleton, CO 80120
MLS# 2705150Listed by: COLDWELL BANKER REALTY 56


Protect your home and budget from life's surprises with an Assurant Home Warranty, backed by a partner that supports you through every step of homeownership. Explore Plans.
© 2023 - 2026 ERA Franchise Systems LLC. All rights reserved. ERA Franchise Systems LLC fully supports the principles of the Fair Housing Act and the Equal Opportunity Act. ERA, ERA Real Estate powered, and their respective logos are registered service marks of ERA Franchise Systems LLC. Each office is independently owned and operated.