
12767 Grizzly Drive, Littleton, CO 80127
Local realty services provided by:ERA Teamwork Realty
12767 Grizzly Drive,Littleton, CO 80127
$2,850,000
- 4 Beds
- 4 Baths
- 6,352 sq. ft.
- Single family
- Active
Listed by: daniel gurzhiev
Office: fixed rate real estate, llc.
MLS#:4495920
Source:ML
Price summary
- Price:$2,850,000
- Price per sq. ft.:$448.68
About this home
Five acres, red rock views & a home that's never been on the market. Built by the only family ever to live here, this 2008 ranch sits where the foothills fold into canyon & red rock. A solid alder door opens between twin pillars into a main level crowned w/ cedar plank vaulted ceilings, solid wood beams & knotty alder wrapped columns. The great room gathers around a stone veneer gas fireplace & built-in alder shelving, then spills through 16 ft double doors to the backyard. The kitchen means business: 6-burner Wolf cooktop w/ vented hood, Bosch fridge, double ovens, warming drawer, Omega knotty alder cabinets w/ pull-outs & spice rack, slate backsplash, granite w/ undermount sink, bar seating, rustic oak hardwood & a walk-in pantry w/ built-in shelving. The primary suite opens to the deck & mountain views, w/ a skylit bath in porcelain & slate: Kohler tub, dual-head slate shower & a walk-in closet w/ built-ins. Two more bedrooms w/ custom closets, a French-door office & a skylit laundry w/ granite-topped utility sink finish the level. Downstairs, the walk-out level entertains: bar/kitchen w/ LG SS appliances & granite, media & game rooms in floating hardwood, guest suite w/ patio access & a full bath, plus unfinished space, & a septic sized for 5 bedrooms. Outside, a Timber Tek deck w/ built-in KitchenAid grill overlooks a Viking fiberglass salt chlorination pool w/ motorized locking cover & a newer hot tub, all set against red rock that changes color w/ every sunset. A quiet neighborhood zoned SR-2: no HOA, room for 2 horses, a buildable acre below & Jeffco open space parks minutes away. Oversized 4-car tandem garage w/ 12 ft ceilings, workbench & backyard access. Bradford & Chatfield schools. 4 beds, 4 baths, 5,076 finished sqft, 6,352 total. Eighteen years of one family's craftsmanship. The next chapter is yours to build....
Contact an agent
Home facts
- Year built:2008
- Subdivision & Development:Grizzly Estates
- Listing ID #:4495920
Rooms and interior
- Bedrooms:4
- Total bathrooms:4
- Full bathrooms:3
- Half bathrooms:1
- Flooring:Carpet, Stone, Tile, Wood
- Bathrooms Description:Five Piece Bath, Hot Tub
- Kitchen Description:Convection Oven, Cooktop, Dishwasher, Disposal, Double Oven, Kitchen Island, Microwave, Pantry, Range Hood, Refrigerator, Self Cleaning Oven, Warming Drawer
- Basement:Yes
- Basement Description:Bath/Stubbed, Exterior Entry, Finished, Partial, Unfinished, Walk-Out Access
- Living area:6,352 sq. ft.
Heating and cooling
- Cooling:Central Air
- Heating:Forced Air, Natural Gas
- Central air:Yes
Structure and exterior
- Roof:Composition
- Year built:2008
- Building area:6,352 sq. ft.
- Lot area:5.07 Acres
- Lot Features:Landscaped
- Architectural Style:Traditional
- Construction Materials:Frame, Stucco
- Exterior Features:Balcony, Covered, Deck, Front Porch, Gas Grill, Gas Valve, Lighting, Patio, Spa/Hot Tub
- Foundation Description:Slab
- Levels:1 Story
Schools
- High school:Chatfield
- Middle school:Bradford
- Elementary school:Bradford
Utilities
- Water:Public
- Sewer:Septic Tank
Finances and disclosures
- Price:$2,850,000
- Price per sq. ft.:$448.68
- Tax amount:$14,085 (2025)
Features and amenities
- Amenities:Carbon Monoxide Detector(s), Double Pane Windows, Gas Water Heater, Humidifier, Skylight(s), Smoke Detector(s), Window Coverings, Window Treatments
- Pool features:Outdoor Pool, Private
Parking
- Total parking spaces:3
- Parking description:Asphalt, Concrete Driveway, Dry Walled, Exterior Access Door, Lighted, Oversized, Tandem
- Garage:Yes
- Garage spaces:3
 Based on information submitted to the MLS GRID as of August 23, 2026 12:03 AM. All data is obtained from various sources and may not have been verified by broker or MLS GRID. Supplied Open House information is subject to change without notice. All information should be independently reviewed and verified for accuracy. Properties may or may not be listed by the office/agent presenting the information.
New listings near 12767 Grizzly Drive
- New
 $530,000Active4 beds 2 baths1,973 sq. ft.
6182 S Crestview Street, Littleton, CO 80120
MLS# 4186279Listed by: MB HAT TRICK PROPERTIES - New
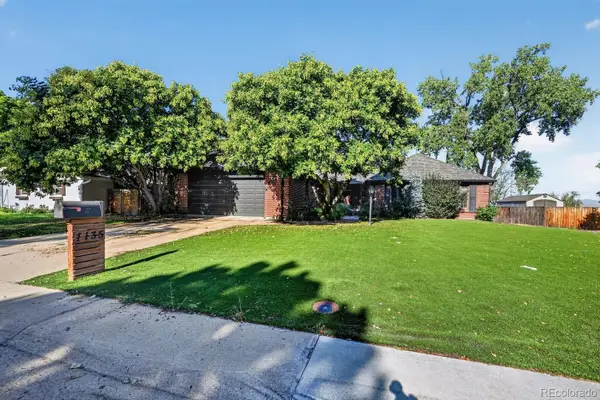 $700,000Active3 beds 3 baths3,960 sq. ft.
7135 S Costilla Street, Littleton, CO 80120
MLS# 1865833Listed by: MCCLURE AND ASSOCIATES - Open Sat, 11:30am to 2pmNew
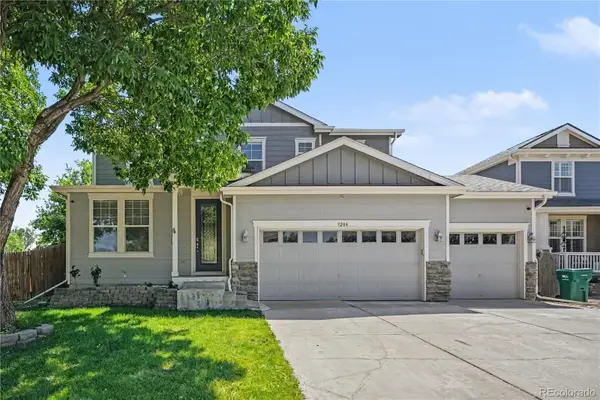 $975,000Active7 beds 4 baths4,408 sq. ft.
9204 W Radcliffe Place, Littleton, CO 80123
MLS# 9097798Listed by: HOMESMART - New
 $485,000Active3 beds 2 baths1,426 sq. ft.
9318 W Lake Drive, Littleton, CO 80123
MLS# 6600924Listed by: RE/MAX PROFESSIONALS - New
 $525,000Active4 beds 4 baths2,794 sq. ft.
7705 S Cove Circle, Littleton, CO 80122
MLS# 4401292Listed by: HART REALTY GROUP - New
 $534,900Active2 beds 3 baths2,796 sq. ft.
1576 E Nichols Circle, Littleton, CO 80122
MLS# 4720870Listed by: RE/MAX PROFESSIONALS - New
 $550,000Active4 beds 2 baths2,236 sq. ft.
1662 W Lake Place, Littleton, CO 80120
MLS# 8036274Listed by: COLDWELL BANKER REALTY 24 - New
 $749,996Active4 beds 3 baths2,296 sq. ft.
5475 S Lakeview Street, Littleton, CO 80120
MLS# 8083415Listed by: RE/MAX PROFESSIONALS - New
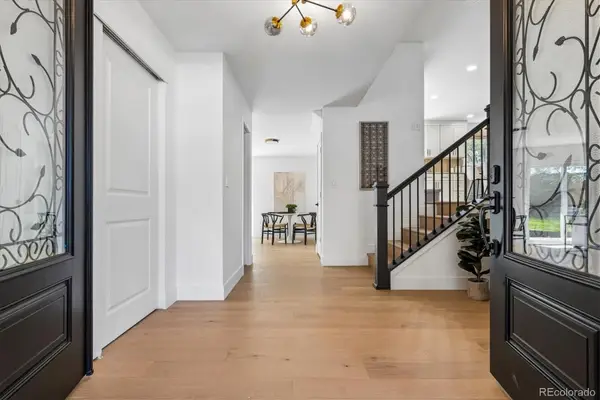 $1,075,000Active5 beds 4 baths3,309 sq. ft.
6960 S Harrison Street, Littleton, CO 80122
MLS# 8245616Listed by: KELLER WILLIAMS INTEGRITY REAL ESTATE LLC - New
 $1,550,000Active5 beds 4 baths5,423 sq. ft.
3697 E Euclid Avenue, Littleton, CO 80121
MLS# 8273924Listed by: KELLER WILLIAMS DTC


Protect your home and budget from life's surprises with an Assurant Home Warranty, backed by a partner that supports you through every step of homeownership. Explore Plans.
© 2023 - 2026 ERA Franchise Systems LLC. All rights reserved. ERA Franchise Systems LLC fully supports the principles of the Fair Housing Act and the Equal Opportunity Act. ERA, ERA Real Estate powered, and their respective logos are registered service marks of ERA Franchise Systems LLC. Each office is independently owned and operated.