
1444 W Parkhill Avenue, Littleton, CO 80120
Local realty services provided by:ERA Teamwork Realty
1444 W Parkhill Avenue,Littleton, CO 80120
$785,000
- 3 Beds
- 2 Baths
- - sq. ft.
- Single family
- Sold
Listed by: tara byrnes
Office: compass - denver
MLS#:2618157
Source:ML
Sorry, we are unable to map this address
Price summary
- Price:$785,000
About this home
Some homes simply check the boxes. This one changes the way you live.Tucked on an extraordinary 1/3 acre lot just minutes from the heart of Downtown Littleton, this beautifully updated ranch offers something increasingly rare—a true backyard sanctuary. Thoughtfully designed for gathering, gardening, and quiet moments alike, the lush outdoor oasis is the soul of this property. Wander through vibrant perennial gardens, harvest from the raised garden beds and mature fruit trees, unwind around one of two fire pits, or enjoy coffee in one of several private seating areas. A raised deck perfectly suited for a future hot tub, two storage sheds, and layers of mature landscaping create an escape that feels worlds away while keeping you close to everything.
Inside, the warmth continues with an open-concept floor plan designed for connection. Rich cherry cabinetry, gleaming hardwood floors, and an oversized entertainer's island create an inviting space where everyday living and celebrations flow effortlessly. With three bedrooms and two updated baths, the home offers the perfect balance of comfort, style, and functionality.
Step outside your front door and enjoy the best of Littleton living. Stroll to charming Downtown Littleton for dinner, coffee, boutiques, and local events, or spend the afternoon at Ketring Park, the library, or nearby public tennis courts. It's a location that blends neighborhood charm with unmatched convenience.
Homes like this are rarely defined by square footage alone. They're remembered for how they make you feel...Peaceful. Connected. Inspired. Welcome home.
Information provided herein is from sources deemed reliable but not guaranteed and is provided without the intention that any buyer rely upon it. Listing Broker takes no responsibility for its accuracy and all information must be independently verified by buyers....
Contact an agent
Home facts
- Year built:1966
- Subdivision & Development:Castle Hill
- Listing ID #:2618157
Rooms and interior
- Bedrooms:3
- Total bathrooms:2
- Full bathrooms:2
- Flooring:Carpet, Tile, Vinyl, Wood
- Kitchen Description:Dishwasher, Disposal, Eat-in Kitchen, Kitchen Island, Microwave, Oven, Pantry, Range, Range Hood, Refrigerator
- Basement:Yes
- Basement Description:Full, Unfinished
Heating and cooling
- Cooling:Central Air
- Heating:Forced Air, Natural Gas
- Central air:Yes
Structure and exterior
- Roof:Composition
- Year built:1966
- Lot Features:Irrigated, Landscaped, Level, Sprinklers In Front, Sprinklers In Rear
- Architectural Style:Traditional
- Construction Materials:Brick
- Exterior Features:Covered, Fire Pit, Front Porch, Garden, Gas Grill, Lighting, Patio, Private Yard
- Foundation Description:Concrete Perimeter
- Levels:1 Story
Schools
- High school:Littleton
- Middle school:Euclid
- Elementary school:Little Raven
Utilities
- Water:Public
- Sewer:Public Sewer
Finances and disclosures
- Price:$785,000
- Tax amount:$3,727 (2025)
Features and amenities
- Laundry features:Dryer, Washer
- Amenities:Bay Window(s), Carbon Monoxide Detector(s), Double Pane Windows, Gas Water Heater
Parking
- Total parking spaces:4
- Parking description:Concrete Driveway, Exterior Access Door
- Garage:Yes
- Garage spaces:2
 Based on information submitted to the MLS GRID as of August 23, 2026 07:49 AM. All data is obtained from various sources and may not have been verified by broker or MLS GRID. Supplied Open House information is subject to change without notice. All information should be independently reviewed and verified for accuracy. Properties may or may not be listed by the office/agent presenting the information.
New listings near 1444 W Parkhill Avenue
- New
 $530,000Active4 beds 2 baths1,973 sq. ft.
6182 S Crestview Street, Littleton, CO 80120
MLS# 4186279Listed by: MB HAT TRICK PROPERTIES - New
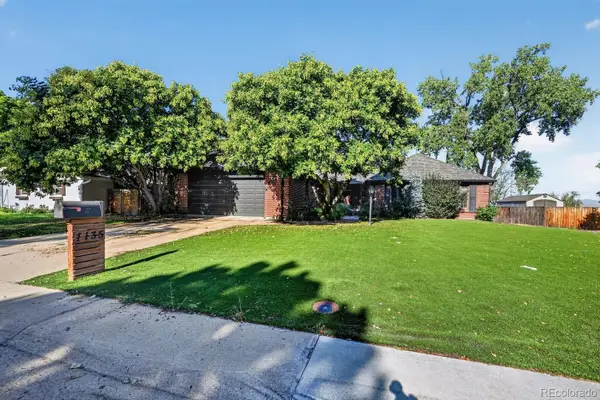 $700,000Active3 beds 3 baths3,960 sq. ft.
7135 S Costilla Street, Littleton, CO 80120
MLS# 1865833Listed by: MCCLURE AND ASSOCIATES - Open Sat, 11:30am to 2pmNew
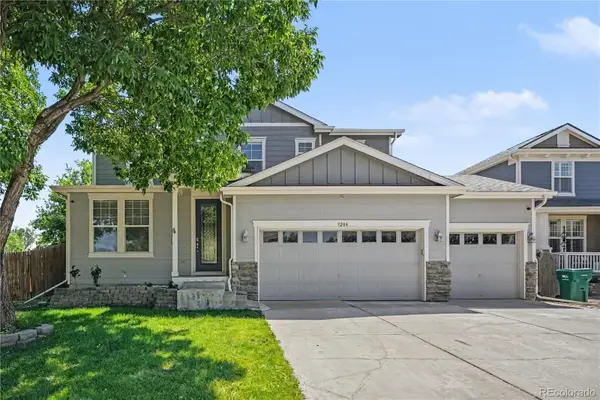 $975,000Active7 beds 4 baths4,408 sq. ft.
9204 W Radcliffe Place, Littleton, CO 80123
MLS# 9097798Listed by: HOMESMART - New
 $485,000Active3 beds 2 baths1,426 sq. ft.
9318 W Lake Drive, Littleton, CO 80123
MLS# 6600924Listed by: RE/MAX PROFESSIONALS - New
 $525,000Active4 beds 4 baths2,794 sq. ft.
7705 S Cove Circle, Littleton, CO 80122
MLS# 4401292Listed by: HART REALTY GROUP - New
 $534,900Active2 beds 3 baths2,796 sq. ft.
1576 E Nichols Circle, Littleton, CO 80122
MLS# 4720870Listed by: RE/MAX PROFESSIONALS - New
 $550,000Active4 beds 2 baths2,236 sq. ft.
1662 W Lake Place, Littleton, CO 80120
MLS# 8036274Listed by: COLDWELL BANKER REALTY 24 - New
 $749,996Active4 beds 3 baths2,296 sq. ft.
5475 S Lakeview Street, Littleton, CO 80120
MLS# 8083415Listed by: RE/MAX PROFESSIONALS - New
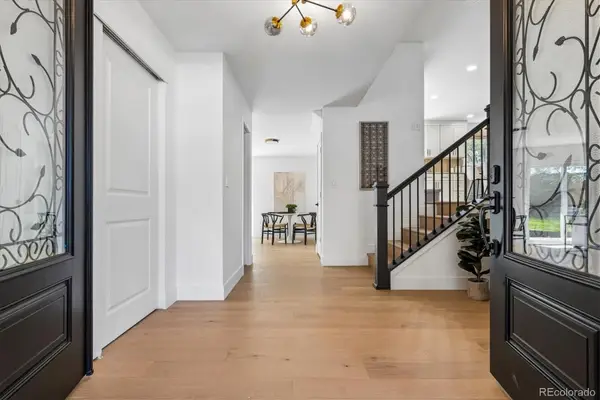 $1,075,000Active5 beds 4 baths3,309 sq. ft.
6960 S Harrison Street, Littleton, CO 80122
MLS# 8245616Listed by: KELLER WILLIAMS INTEGRITY REAL ESTATE LLC - New
 $1,550,000Active5 beds 4 baths5,423 sq. ft.
3697 E Euclid Avenue, Littleton, CO 80121
MLS# 8273924Listed by: KELLER WILLIAMS DTC


Protect your home and budget from life's surprises with an Assurant Home Warranty, backed by a partner that supports you through every step of homeownership. Explore Plans.
© 2023 - 2026 ERA Franchise Systems LLC. All rights reserved. ERA Franchise Systems LLC fully supports the principles of the Fair Housing Act and the Equal Opportunity Act. ERA, ERA Real Estate powered, and their respective logos are registered service marks of ERA Franchise Systems LLC. Each office is independently owned and operated.