
2719 E Geddes Place, Littleton, CO 80122
Local realty services provided by:LUX Real Estate Company ERA Powered
2719 E Geddes Place,Littleton, CO 80122
$565,000
- 4 Beds
- 3 Baths
- 2,024 sq. ft.
- Townhouse
- Active
Listed by: roxanne garramone
Office: engel and volkers: castle rock & castle pines
MLS#:7683091
Source:ML
Price summary
- Price:$565,000
- Price per sq. ft.:$279.15
- Monthly HOA dues:$225
About this home
Modern comfort meets effortless living in Centennial!
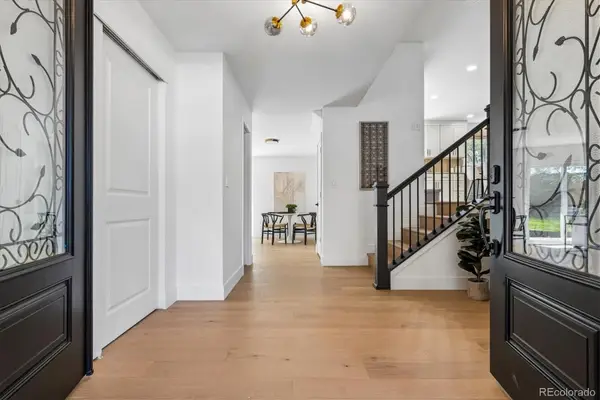
Welcome home to a space that perfectly balances sophisticated style with the ultimate lock and leave convenience. Say goodbye to tedious weekend yard work and hello to a vibrant, low-maintenance lifestyle in this sun-drenched, 2,024-square foot townhome.
The bright, open-concept floor plan is designed for both relaxation and entertaining, featuring four spacious bedrooms, three bathrooms, and two distinct living areas. The heart of the home is a gorgeously updated eat-in kitchen, perfect for morning coffee or hosting friends. All upgrades have been done; furnace, water heater, A/C, attic insulation, kitchen, bathrooms, floors, windows and doors patio and appliances. Truly move in ready!
Step outside to discover your own private sanctuary. Wether you are enjoying a quiet morning on the covered front porch or hosting an evening gathering on the private back patio with beautiful stained concrete, this home offers seamless indoor-outdoor living.
Beyond your front door, the community amenities are second to none. You are just steps away from a refreshing neighborhood pool, an extensive trail system, and brand new Pickleball/Tennis courts. Located in the heart of Centennial, this home puts you minutes away from Golf, premier shopping, dining and entertainment. With its ideal blend of suburban tranquility and city convenience, this location provide everything you need for a modern, active lifestyle.
Homes in this sought after community are in high demand-dont miss your chance to experience this exceptional property in person. Schedule your private tour today!
New features-Roof, HVAC 2018, New windows 2020, remodeled Kitchen with granite countertops, fresh paint and bathrooms updated with 5 year transferrable warranty....
Contact an agent
Home facts
- Year built:1978
- Subdivision & Development:The Knolls West
- Listing ID #:7683091
Rooms and interior
- Bedrooms:4
- Total bathrooms:3
- Full bathrooms:1
- Half bathrooms:1
- Flooring:Carpet
- Bathrooms Description:Five Piece Bath
- Kitchen Description:Dishwasher, Disposal, Eat-in Kitchen, Microwave, Oven, Pantry, Refrigerator, Self Cleaning Oven
- Basement:Yes
- Basement Description:Finished, Full
- Living area:2,024 sq. ft.
Heating and cooling
- Cooling:Central Air
- Heating:Forced Air, Natural Gas
- Central air:Yes
Structure and exterior
- Roof:Composition
- Year built:1978
- Building area:2,024 sq. ft.
- Lot Features:Cul-De-Sac, Landscaped, Master Planned, Near Public Transit
- Construction Materials:Wood Siding
- Exterior Features:Covered, Front Porch, Garden, Gas Valve, Patio, Private Yard, Rain Gutters
- Foundation Description:Slab
- Levels:2 Story
Schools
- High school:Arapahoe
- Middle school:Newton
- Elementary school:Sandburg
Utilities
- Sewer:Public Sewer
Finances and disclosures
- Price:$565,000
- Price per sq. ft.:$279.15
- Tax amount:$3,491 (2025)
Features and amenities
- Laundry features:Dryer, In Unit, Washer
- Amenities:Carbon Monoxide Detector(s), Gas Water Heater, Smoke Detector(s), Video Doorbell, Window Coverings
- Pool features:Outdoor Pool
Parking
- Total parking spaces:2
- Parking description:Dry Walled, Exterior Access Door, Lighted
- Garage:Yes
- Garage spaces:2
 Based on information submitted to the MLS GRID as of August 25, 2026 02:34 PM. All data is obtained from various sources and may not have been verified by broker or MLS GRID. Supplied Open House information is subject to change without notice. All information should be independently reviewed and verified for accuracy. Properties may or may not be listed by the office/agent presenting the information.
New listings near 2719 E Geddes Place
- New
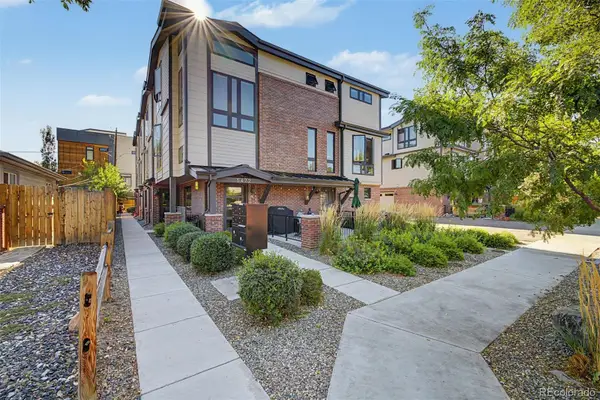 $799,000Active3 beds 4 baths1,692 sq. ft.
5472 S Nevada Street #C, Littleton, CO 80120
MLS# 3135012Listed by: TEZORO PROPERTY GROUP - New
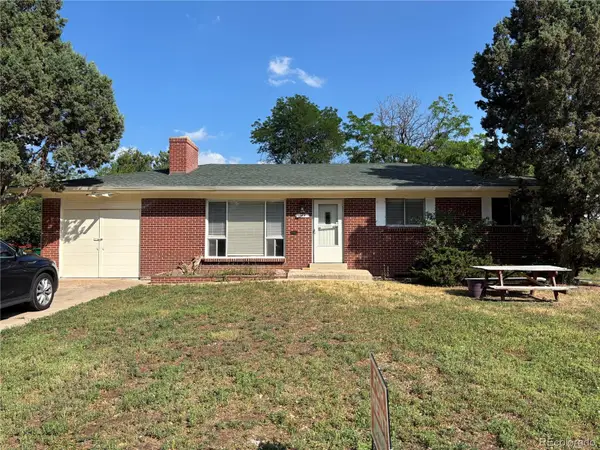 $548,500Active4 beds 2 baths2,296 sq. ft.
664 W Longview Avenue, Littleton, CO 80120
MLS# 7539473Listed by: YOUR CASTLE REALTY LLC - New
 $530,000Active4 beds 2 baths1,973 sq. ft.
6182 S Crestview Street, Littleton, CO 80120
MLS# 4186279Listed by: MB HAT TRICK PROPERTIES - New
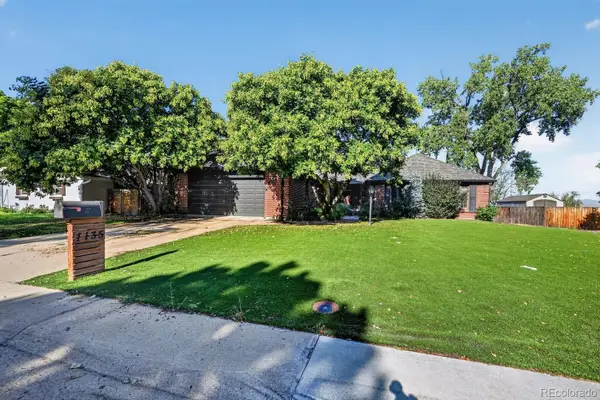 $700,000Active3 beds 3 baths3,960 sq. ft.
7135 S Costilla Street, Littleton, CO 80120
MLS# 1865833Listed by: MCCLURE AND ASSOCIATES - Open Sat, 11:30am to 2pmNew
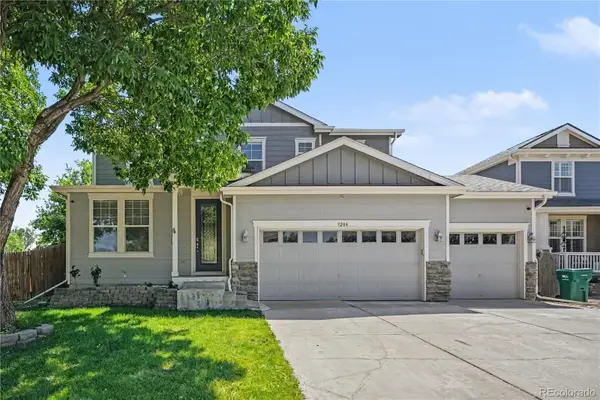 $975,000Active7 beds 4 baths4,408 sq. ft.
9204 W Radcliffe Place, Littleton, CO 80123
MLS# 9097798Listed by: HOMESMART - New
 $485,000Active3 beds 2 baths1,426 sq. ft.
9318 W Lake Drive, Littleton, CO 80123
MLS# 6600924Listed by: RE/MAX PROFESSIONALS - New
 $525,000Active4 beds 4 baths2,794 sq. ft.
7705 S Cove Circle, Littleton, CO 80122
MLS# 4401292Listed by: HART REALTY GROUP - New
 $550,000Active4 beds 2 baths2,236 sq. ft.
1662 W Lake Place, Littleton, CO 80120
MLS# 8036274Listed by: COLDWELL BANKER REALTY 24 - New
 $749,996Active4 beds 3 baths2,296 sq. ft.
5475 S Lakeview Street, Littleton, CO 80120
MLS# 8083415Listed by: RE/MAX PROFESSIONALS - New
 $1,075,000Active5 beds 4 baths3,309 sq. ft.
6960 S Harrison Street, Littleton, CO 80122
MLS# 8245616Listed by: KELLER WILLIAMS INTEGRITY REAL ESTATE LLC


Protect your home and budget from life's surprises with an Assurant Home Warranty, backed by a partner that supports you through every step of homeownership. Explore Plans.
© 2023 - 2026 ERA Franchise Systems LLC. All rights reserved. ERA Franchise Systems LLC fully supports the principles of the Fair Housing Act and the Equal Opportunity Act. ERA, ERA Real Estate powered, and their respective logos are registered service marks of ERA Franchise Systems LLC. Each office is independently owned and operated.