
2890 W Long Circle #G, Littleton, CO 80120
Local realty services provided by:LUX Real Estate Company ERA Powered
2890 W Long Circle #G,Littleton, CO 80120
$403,075
- 2 Beds
- 2 Baths
- - sq. ft.
- Townhouse
- Sold
Listed by: kendra lanterman
Office: west and main homes inc
MLS#:8510527
Source:ML
Sorry, we are unable to map this address
Price summary
- Price:$403,075
- Monthly HOA dues:$271
About this home
Welcome to this move-in ready Southpark townhome featuring a rare 2-car attached garage and major updates already completed. Residents enjoy pool, tennis courts, clubhouse, and expansive open space with nearby trails and parks, creating a lifestyle that feels active, connected, and surrounded by nature. Fresh interior paint and brand-new carpet make the home feel clean and inviting, while the updated kitchen offers white cabinetry, quartz countertops, and functional space for everyday living. The main level is warm and comfortable with a cozy wood-burning fireplace, while upstairs you will find two spacious bedrooms, including a primary suite with vaulted ceilings, skylights, and mountain views. Convenient upstairs laundry adds to the ease of daily living. Buy with confidence knowing the big-ticket items have been taken care of, including a newer HVAC system, newer water heater, and a brand-new Class 4 impact-resistant roof. This is a smart, low-maintenance option for buyers looking to avoid costly surprises. Enjoy your front porch overlooking the peaceful greenbelt, overlooking a peaceful greenbelt instead of neighboring units. It is a setting where you can unwind, get outside, and enjoy Colorado living every day. Located just minutes from C-470, light rail, Aspen Grove, and countless outdoor recreation options, this home offers a rare balance of convenience, value, and lifestyle....
Contact an agent
Home facts
- Year built:1986
- Listing ID #:8510527
Rooms and interior
- Bedrooms:2
- Total bathrooms:2
- Full bathrooms:1
- Half bathrooms:1
- Flooring:Carpet, Wood
- Kitchen Description:Dishwasher, Disposal, Microwave, Range, Refrigerator
- Basement:Yes
- Basement Description:Exterior Entry
Heating and cooling
- Cooling:Central Air
- Heating:Forced Air
- Central air:Yes
Structure and exterior
- Roof:Composition
- Year built:1986
- Lot Features:Greenbelt, Landscaped, Master Planned
- Construction Materials:Concrete
- Exterior Features:Front Porch, Garden
- Foundation Description:Slab
- Levels:3 or More Stories
Schools
- High school:Heritage
- Middle school:Goddard
- Elementary school:Runyon
Utilities
- Water:Public
- Sewer:Public Sewer
Finances and disclosures
- Price:$403,075
- Tax amount:$2,665 (2025)
Features and amenities
- Laundry features:Dryer, In Unit, Washer
- Amenities:Double Pane Windows, Gas Water Heater
Parking
- Total parking spaces:2
- Parking description:Dry Walled, Oversized
- Garage:Yes
- Garage spaces:2
 Based on information submitted to the MLS GRID as of May 22, 2026 06:55 AM. All data is obtained from various sources and may not have been verified by broker or MLS GRID. Supplied Open House information is subject to change without notice. All information should be independently reviewed and verified for accuracy. Properties may or may not be listed by the office/agent presenting the information.
New listings near 2890 W Long Circle #G
- Coming SoonOpen Sat, 10am to 12pm
 $285,000Coming Soon1 beds 1 baths
1631 W Canal Circle #813, Littleton, CO 80120
MLS# 8953840Listed by: HOMESMART - Open Sat, 3 to 5pmNew
 $615,000Active4 beds 4 baths2,119 sq. ft.
4892 S Garland Street, Littleton, CO 80123
MLS# 8758360Listed by: WESTWATER REALTY - Open Sat, 10am to 12pmNew
 $650,000Active4 beds 2 baths2,208 sq. ft.
1015 W Longview Avenue, Littleton, CO 80120
MLS# 3324870Listed by: BARKER REAL ESTATE COMPANY - New
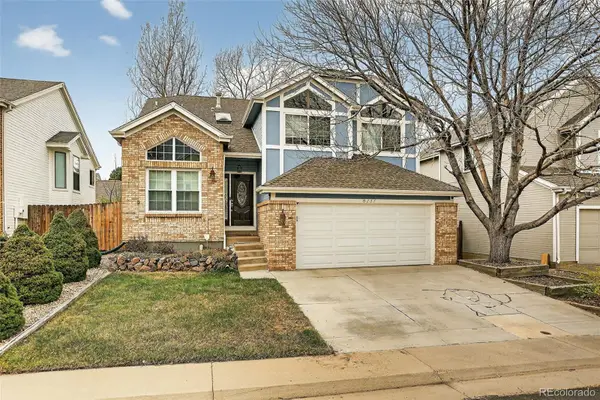 $640,000Active4 beds 4 baths2,243 sq. ft.
8237 S Ogden Circle, Littleton, CO 80122
MLS# 2312103Listed by: COMPASS - DENVER - New
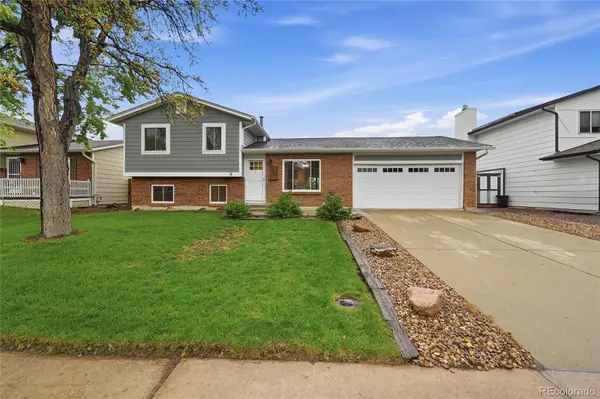 $559,000Active3 beds 2 baths1,321 sq. ft.
8682 W Stanford Avenue, Littleton, CO 80123
MLS# 8345677Listed by: TBK REAL ESTATE SOLUTIONS, LLC - Coming Soon
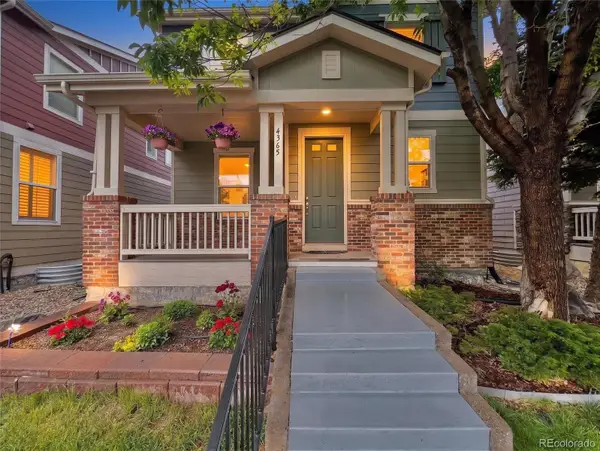 $609,900Coming Soon3 beds 4 baths
4365 S Hoyt Street, Littleton, CO 80123
MLS# 2133454Listed by: HOMESMART REALTY - Coming Soon
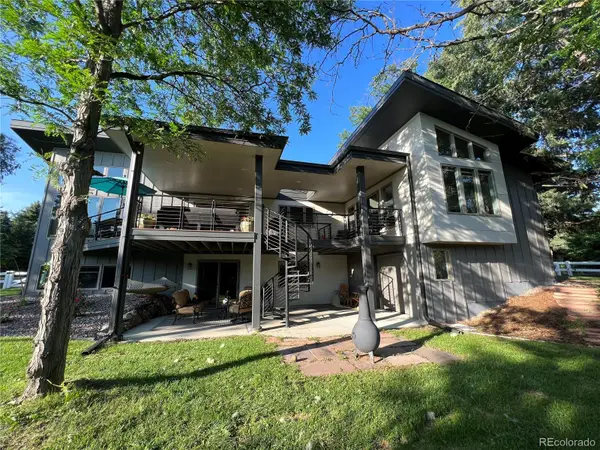 $1,899,000Coming Soon4 beds 4 baths
6 Bradbury Lane, Littleton, CO 80120
MLS# 7997403Listed by: ENGEL & VOELKERS ASPEN - SNOWMASS - Coming Soon
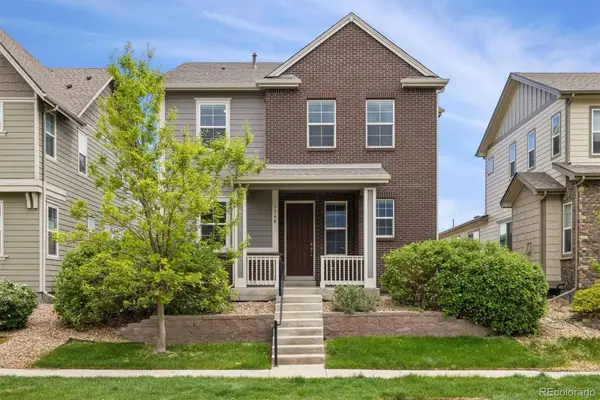 $740,000Coming Soon4 beds 3 baths
7360 S Logan Street, Littleton, CO 80122
MLS# 4926534Listed by: FULCRUM REAL ESTATE - New
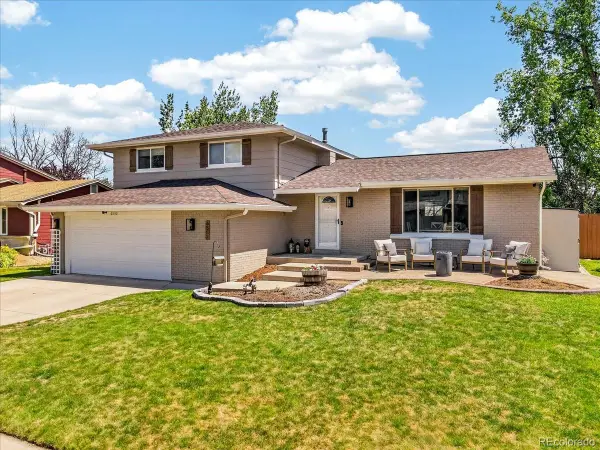 $689,900Active4 beds 3 baths2,448 sq. ft.
6552 S Allison Court, Littleton, CO 80123
MLS# 5352732Listed by: REALTY ONE GROUP PREMIER - New
 $799,000Active3 beds 3 baths2,562 sq. ft.
6286 S Benton Way, Littleton, CO 80123
MLS# 2258888Listed by: REAL BROKER, LLC DBA REAL


Protect your home and budget from life's surprises with an Assurant Home Warranty, backed by a partner that supports you through every step of homeownership. Explore Plans.
© 2023 - 2026 ERA Franchise Systems LLC. All rights reserved. ERA Franchise Systems LLC fully supports the principles of the Fair Housing Act and the Equal Opportunity Act. ERA, ERA Real Estate powered, and their respective logos are registered service marks of ERA Franchise Systems LLC. Each office is independently owned and operated.