
8682 W Stanford Avenue, Littleton, CO 80123
Local realty services provided by:RONIN Real Estate Professionals ERA Powered
8682 W Stanford Avenue,Littleton, CO 80123
$530,000
- 3 Beds
- 2 Baths
- - sq. ft.
- Single family
- Sold
Listed by: tonie benetti
Office: tbk real estate solutions, llc.
MLS#:8345677
Source:ML
Sorry, we are unable to map this address
Price summary
- Price:$530,000
About this home
Meticulously maintained single-family residence is located in the desirable area of Littleton. This home backs to open space, steps away from the greenbelt & is located at the end of the cul-de-sac. Boasting 3 bedrooms and 2 bathrooms with 1,322 sq ft this property is ideal for discerning buyers seeking a blend of comfort and functionality. Attached two-car garage adds convenience to this thoughtfully designed home.
Upon entering, you will appreciate the open-concept living area, which features wood-finish flooring and recessed lighting, enhancing the overall ambiance. The contemporary kitchen is equipped with white shaker cabinetry, stainless steel appliances, and granite countertops, catering to the needs of any culinary enthusiast. The primary bedroom offers a serene retreat with an ensuite bathroom, while the additional bedrooms provide flexibility for various living arrangements. The family room, features a brick wood burning fireplace, serves as an inviting space for movie nights, relaxation and gatherings.
Expansive backyard is also a notable feature, offering a covered patio, with newer concrete pad, a well-manicured lawn, and privacy fencing, making it suitable for outdoor entertaining or quiet reflection. Storage shed provides additional utility. This residence is situated in a community that offers playgrounds and parks, ensuring a balanced lifestyle with access to recreational activities. This property represents an exceptional opportunity for those looking to invest in a welcoming neighborhood.
Updates galore - Newer Fiber Cement Hardie Board Siding, Concrete Front Porch Patio and Covered Patio in Back, Hot Water Heater, Stove/Range/Oven, Microwave, Dishwasher Garbage Disposal, Kitchen cabinets and Dining Room, New Doors Front, Door, From Garage to Backyard and Sliding Glass Door With Built In Blinds, Carpet, Garage Overhead Door Newer Roofing & Storage Shed.
REDUCED READY TO SELL PLUS SELLER IS OFFERING 1-0 TEMPORARY BUY DOWN...
Contact an agent
Home facts
- Year built:1979
- Subdivision & Development:Park West
- Listing ID #:8345677
Rooms and interior
- Bedrooms:3
- Total bathrooms:2
- Full bathrooms:1
- Flooring:Carpet, Laminate, Stone, Tile
- Kitchen Description:Dishwasher, Disposal, Eat-in Kitchen, Oven, Pantry, Range, Refrigerator, Self Cleaning Oven
Heating and cooling
- Cooling:Central Air
- Heating:Forced Air, Natural Gas
- Central air:Yes
Structure and exterior
- Roof:Composition
- Year built:1979
- Lot Features:Cul-De-Sac, Sprinklers In Front, Sprinklers In Rear
- Architectural Style:Traditional
- Construction Materials:Brick, Frame
- Exterior Features:Covered, Front Porch, Garden, Lighting, Patio, Private Yard, Rain Gutters
- Levels:Tri-Level
Schools
- High school:John F. Kennedy
- Middle school:Grant Ranch E-8
- Elementary school:Grant Ranch E-8
Utilities
- Water:Public
- Sewer:Public Sewer
Finances and disclosures
- Price:$530,000
- Tax amount:$2,668 (2024)
Features and amenities
- Laundry features:Dryer, In Unit, Washer
- Amenities:Carbon Monoxide Detector(s), Double Pane Windows, Gas Water Heater, Smoke Detector(s), Window Coverings
Parking
- Total parking spaces:2
- Parking description:Concrete Driveway, Dry Walled, Exterior Access Door, Insulated Garage
- Garage:Yes
- Garage spaces:2
 Based on information submitted to the MLS GRID as of August 17, 2026 07:19 AM. All data is obtained from various sources and may not have been verified by broker or MLS GRID. Supplied Open House information is subject to change without notice. All information should be independently reviewed and verified for accuracy. Properties may or may not be listed by the office/agent presenting the information.
New listings near 8682 W Stanford Avenue
- Coming Soon
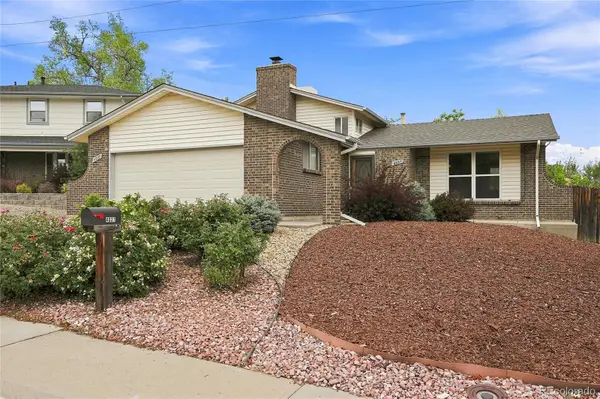 $625,000Coming Soon3 beds 2 baths
4037 E Caley Place, Littleton, CO 80121
MLS# 4078941Listed by: REALTY ONE GROUP PLATINUM ELITE COLORADO - Coming SoonOpen Sat, 12 to 3pm
 $750,000Coming Soon4 beds 2 baths
2005 W Davies Avenue, Littleton, CO 80120
MLS# 5004906Listed by: EXP REALTY, LLC - New
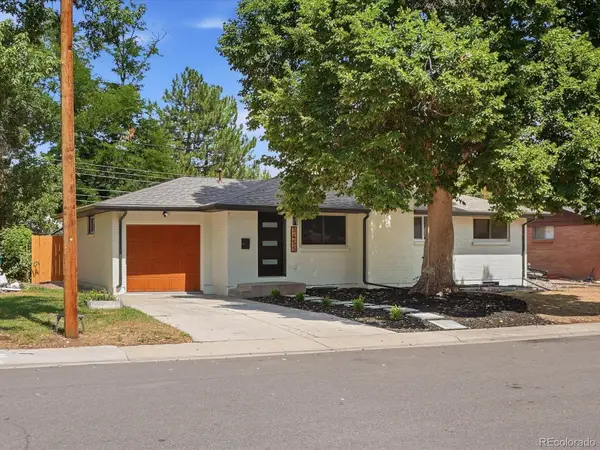 $650,000Active6 beds 2 baths2,028 sq. ft.
3455 W Powers Place, Littleton, CO 80123
MLS# 8142667Listed by: INVALESCO REAL ESTATE - Coming Soon
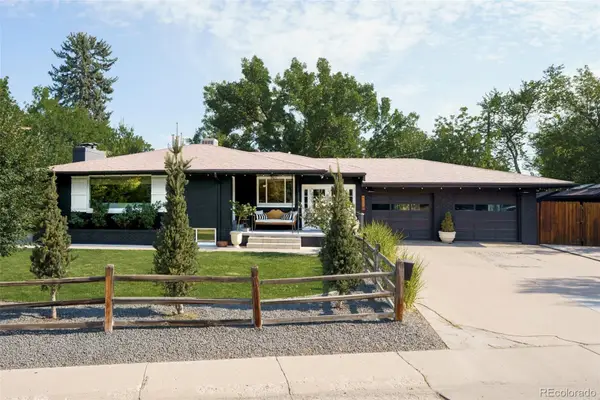 $850,000Coming Soon3 beds 2 baths
1991 W Caley Avenue, Littleton, CO 80120
MLS# 4564357Listed by: CAMBER REALTY, LTD - New
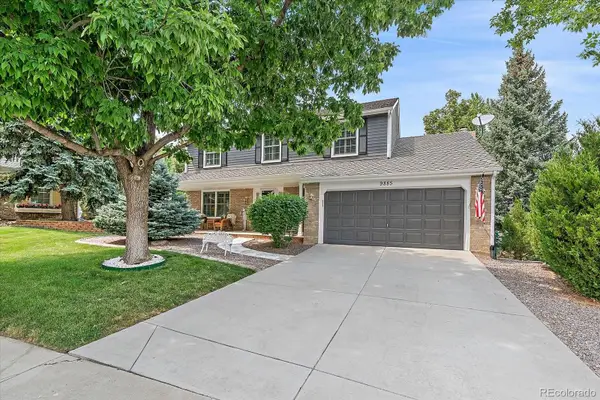 $925,000Active3 beds 3 baths3,154 sq. ft.
9885 W Aqueduct Place, Littleton, CO 80123
MLS# 9564439Listed by: TOTAL REALTY CORP. - New
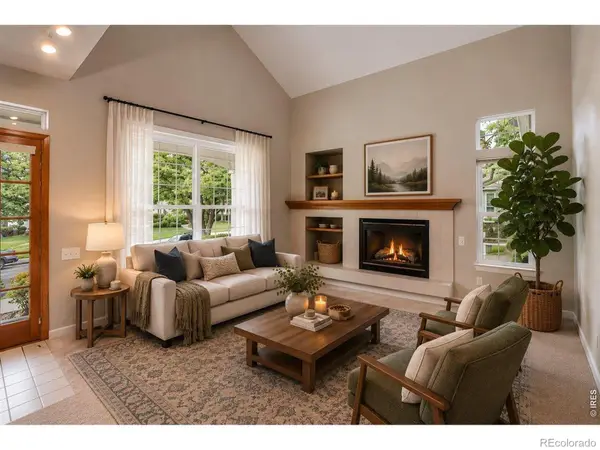 $549,000Active2 beds 3 baths2,429 sq. ft.
2909 W Long Circle #E, Littleton, CO 80120
MLS# IR1066572Listed by: WK REAL ESTATE - New
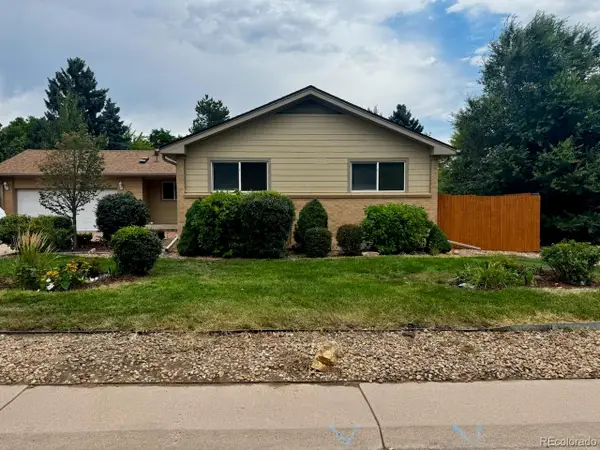 $745,000Active5 beds 3 baths3,174 sq. ft.
1181 E Costilla Avenue, Littleton, CO 80122
MLS# 6169904Listed by: HOMESMART - New
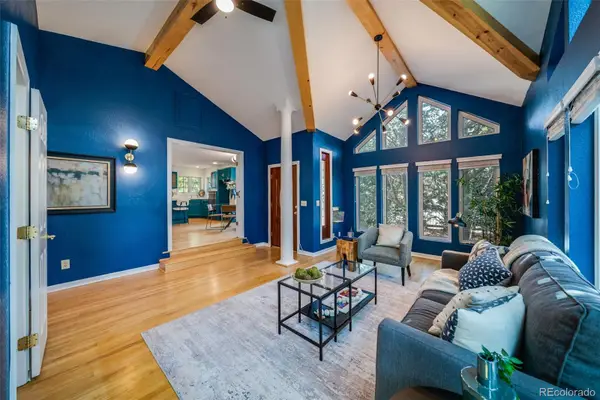 $749,900Active5 beds 3 baths2,768 sq. ft.
5629 S Greenwood Street, Littleton, CO 80120
MLS# 5682835Listed by: KELLER WILLIAMS REALTY DOWNTOWN LLC - New
 $589,900Active4 beds 2 baths1,567 sq. ft.
9285 W Wagon Trail Drive, Littleton, CO 80123
MLS# 1761796Listed by: HOMESMART - Coming SoonOpen Sat, 10am to 1pm
 $399,000Coming Soon3 beds 2 baths
579 W Berry Circle #5D1, Littleton, CO 80120
MLS# 3142124Listed by: COMPASS - DENVER


Protect your home and budget from life's surprises with an Assurant Home Warranty, backed by a partner that supports you through every step of homeownership. Explore Plans.
© 2023 - 2026 ERA Franchise Systems LLC. All rights reserved. ERA Franchise Systems LLC fully supports the principles of the Fair Housing Act and the Equal Opportunity Act. ERA, ERA Real Estate powered, and their respective logos are registered service marks of ERA Franchise Systems LLC. Each office is independently owned and operated.