
3110 Redhaven Way, Littleton, CO 80126
Local realty services provided by:LUX Real Estate Company ERA Powered
Upcoming open houses
- Sun, Aug 2311:00 am - 01:00 pm
Listed by: maddi abercrombie
Office: compass - denver
MLS#:2735293
Source:ML
Price summary
- Price:$699,000
- Monthly HOA dues:$56
About this home
Welcome home to your meticulously maintained two-story, nestled in the heart of the desirable Firelight community in Highlands Ranch. This home is one of the few that backs to a walking path leading directly to Spearwood Park; a neighborhood park with large playground, picnic shelters and a seasonal butterfly garden. The nationally awarded Highlands Ranch Community Association is one of the largest homeowners associations in the United States with a mission of “enhancing property values and creating quality of life through recreation, community events, and leadership.” This community is home to 8,200 acres of wilderness area and four recreation centers, each offering an array of amenities including community pools, fitness centers, classes, sport courts, a golf simulator, archery range, trails, and more. According to the Firelight sub-association, the community exemplifies a “calm atmosphere” with extensive biking infrastructure, well-maintained public green spaces, convenient access to nearby supermarkets and dining options, and easily accessible educational facilities. To provide even more sense of community, Firelight offers monthly events. Step through the front door to be greeted by hardwood floors, vaulted ceilings, and fresh interior paint. A majority of the windows throughout have custom interior shutters! The front room is perfect for an office, second living space, playroom, etc. The kitchen, dining, and living room flow seamlessly together with this open concept layout. The kitchen features stainless steel appliances, granite countertops and large pantry. The gas fireplace is a perfect place to cozy up, with the upcoming fall/winter seasons. The upper level has four bedrooms (a rarity in this neighborhood), laundry room, and spacious primary suite with walk-in closet and five piece primary bathroom. The finished basement has additional living, bedroom and 3/4 bathroom + a recreation space. This property is a true gem - schedule your showing today!...
Contact an agent
Home facts
- Year built:2005
- Subdivision & Development:Highlands Ranch
- Listing ID #:2735293
Rooms and interior
- Bedrooms:5
- Total bathrooms:4
- Full bathrooms:2
- Half bathrooms:1
- Flooring:Carpet, Tile, Wood
- Bathrooms Description:Five Piece Bath
- Kitchen Description:Dishwasher, Disposal, Kitchen Island, Microwave, Oven, Pantry, Refrigerator
- Basement:Yes
- Basement Description:Finished, Partial
Heating and cooling
- Cooling:Central Air
- Heating:Forced Air
- Central air:Yes
Structure and exterior
- Roof:Composition
- Year built:2005
- Architectural Style:Traditional
- Construction Materials:Brick, Frame, Wood Siding
- Exterior Features:Front Porch, Patio, Private Yard
- Levels:2 Story
Schools
- High school:Mountain Vista
- Middle school:Mountain Ridge
- Elementary school:Heritage
Utilities
- Water:Public
- Sewer:Public Sewer
Finances and disclosures
- Price:$699,000
- Tax amount:$4,507 (2025)
Features and amenities
- Laundry features:Dryer, Washer
- Amenities:Window Coverings, Window Treatments
Parking
- Total parking spaces:2
- Garage:Yes
- Garage spaces:2
 Based on information submitted to the MLS GRID as of August 19, 2026 04:43 PM. All data is obtained from various sources and may not have been verified by broker or MLS GRID. Supplied Open House information is subject to change without notice. All information should be independently reviewed and verified for accuracy. Properties may or may not be listed by the office/agent presenting the information.
New listings near 3110 Redhaven Way
- Coming Soon
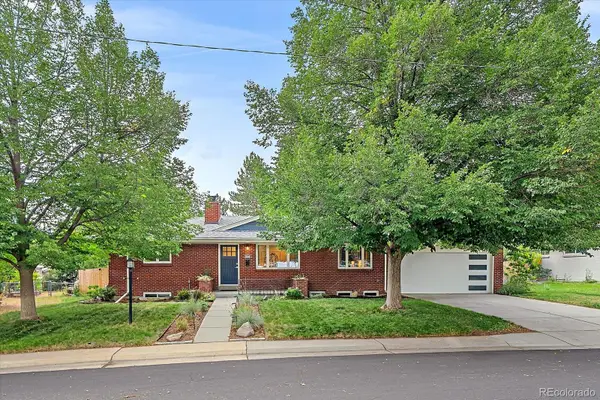 $775,000Coming Soon5 beds 2 baths
6046 S Valleyview Street, Littleton, CO 80120
MLS# 4231577Listed by: MADISON & COMPANY PROPERTIES - Coming Soon
 $550,000Coming Soon2 beds 3 baths
6515 S Jackson Court, Littleton, CO 80121
MLS# 9203210Listed by: MALCOLM REAL ESTATE - Coming SoonOpen Sat, 12 to 3pm
 $750,000Coming Soon4 beds 2 baths
2005 W Davies Avenue, Littleton, CO 80120
MLS# 5004906Listed by: EXP REALTY, LLC - Coming Soon
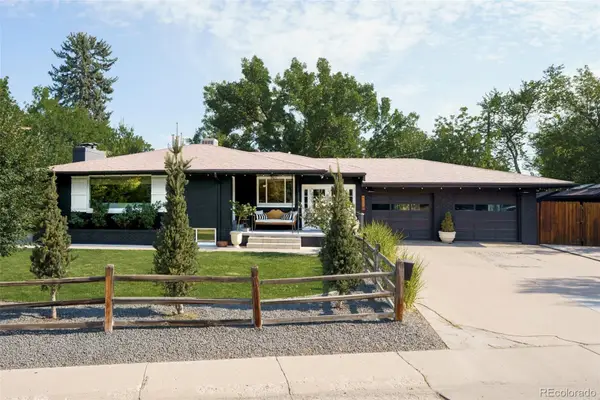 $850,000Coming Soon3 beds 2 baths
1991 W Caley Avenue, Littleton, CO 80120
MLS# 4564357Listed by: CAMBER REALTY, LTD - Coming SoonOpen Sat, 10am to 1pm
 $399,000Coming Soon3 beds 2 baths
579 W Berry Circle #5D1, Littleton, CO 80120
MLS# 3142124Listed by: COMPASS - DENVER - New
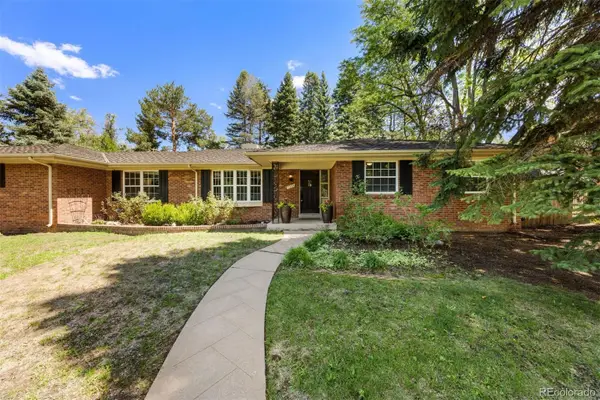 $1,275,000Active4 beds 3 baths2,923 sq. ft.
1854 E Lake Drive, Littleton, CO 80121
MLS# 3812645Listed by: LIV SOTHEBY'S INTERNATIONAL REALTY - Open Thu, 9am to 7pmNew
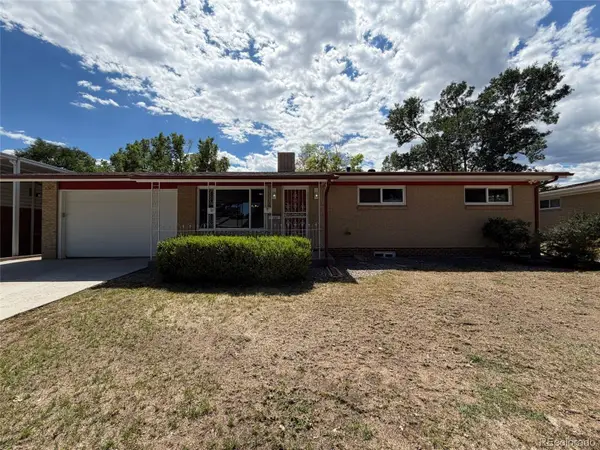 $600,000Active4 beds 2 baths2,322 sq. ft.
3352 W Aksarben Avenue, Littleton, CO 80123
MLS# 9324175Listed by: OPENDOOR BROKERAGE LLC - New
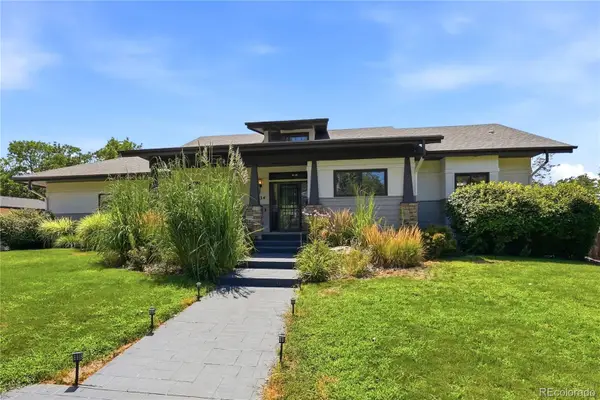 $1,500,000Active5 beds 4 baths4,098 sq. ft.
434 E Lake Place, Littleton, CO 80121
MLS# 9646686Listed by: BETTER HOMES & GARDENS REAL ESTATE - KENNEY & CO. - New
 $875,000Active3 beds 3 baths3,266 sq. ft.
7700 W Grant Ranch Boulevard #5D, Littleton, CO 80123
MLS# 5915944Listed by: RE/MAX PROFESSIONALS - Open Sat, 10 to 11amNew
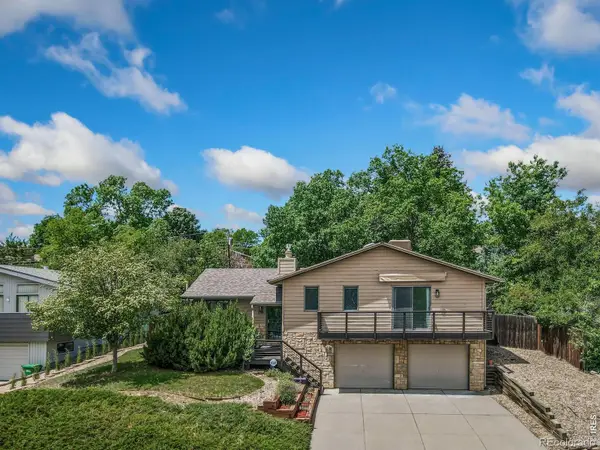 $734,000Active3 beds 2 baths2,093 sq. ft.
5411 S Manitou Road, Littleton, CO 80123
MLS# IR1066623Listed by: C3 REAL ESTATE SOLUTIONS, LLC


Protect your home and budget from life's surprises with an Assurant Home Warranty, backed by a partner that supports you through every step of homeownership. Explore Plans.
© 2023 - 2026 ERA Franchise Systems LLC. All rights reserved. ERA Franchise Systems LLC fully supports the principles of the Fair Housing Act and the Equal Opportunity Act. ERA, ERA Real Estate powered, and their respective logos are registered service marks of ERA Franchise Systems LLC. Each office is independently owned and operated.