
5411 S Manitou Road, Littleton, CO 80123
Local realty services provided by:ERA Teamwork Realty
5411 S Manitou Road,Littleton, CO 80123
$734,000
- 3 Beds
- 2 Baths
- 2,093 sq. ft.
- Single family
- Active
Upcoming open houses
- Sat, Aug 2210:00 am - 11:00 am
Listed by: katherine bryant-beach
Office: c3 real estate solutions, llc.
MLS#:IR1066623
Source:ML
Price summary
- Price:$734,000
- Price per sq. ft.:$350.69
About this home
Welcome to this charming 3-bedroom, 2-bath home nestled in the highly sought-after Historic Arapaho Hills neighborhood of Littleton. Offering timeless character, this home is ready for its next chapter.The light-filled primary suite serves as a peaceful retreat, featuring a spacious walk-in closet, a newer skylight with a nightshade for added comfort, and private access to a large deck where you can enjoy sweeping city views and Colorado sunsets.The kitchen showcases custom oak cabinetry built with quality craftsmanship and designed to stand the test of time. A thoughtfully placed window above the sink fills the space with natural light, creating a bright and inviting atmosphere for everyday living.Major updates provide added peace of mind, including a roof replacement in 2023 and a recent roof certification completed this spring. These improvements help ensure confidence through Colorado's summer storm season while potentially contributing to more favorable homeowners insurance options.The unfinished basement offers endless possibilities. Previously used as a recreation room, the space already includes one egress window and could easily accommodate an additional bedroom, home office, gym, or customized flex space to suit your lifestyle.Surrounded by beautifully remodeled Mid-Century Modern homes, this property offers a unique opportunity whether you prefer to move right in and add your personal touches over time or reimagine the space with your own design vision. With solid bones, desirable updates, and an exceptional location, this Arapaho Hills gem is full of potential.Buyer and buyer's agent to verify any and all information....
Contact an agent
Home facts
- Year built:1985
- Subdivision & Development:Arapaho Hills
- Listing ID #:IR1066623
Rooms and interior
- Bedrooms:3
- Total bathrooms:2
- Full bathrooms:2
- Flooring:Vinyl, Wood
- Kitchen Description:Eat-in Kitchen, Kitchen Island, Microwave, Oven, Refrigerator
- Basement:Yes
- Basement Description:Unfinished
- Living area:2,093 sq. ft.
Heating and cooling
- Cooling:Ceiling Fan(s), Evaporative Cooling
- Heating:Baseboard
Structure and exterior
- Roof:Composition
- Year built:1985
- Building area:2,093 sq. ft.
- Lot area:0.24 Acres
- Lot Features:Historical District
- Construction Materials:Frame
- Exterior Features:Deck, Patio
- Levels:2 Story
Schools
- High school:Littleton
- Middle school:Other
- Elementary school:Centennial
Utilities
- Water:Public
Finances and disclosures
- Price:$734,000
- Price per sq. ft.:$350.69
- Tax amount:$5,295 (2025)
Features and amenities
- Laundry features:Dryer, Washer
- Amenities:Bay Window(s), Double Pane Windows, Smoke Detector(s), Window Coverings
Parking
- Total parking spaces:2
- Garage:Yes
- Garage spaces:2
 Based on information submitted to the MLS GRID as of August 17, 2026 08:54 PM. All data is obtained from various sources and may not have been verified by broker or MLS GRID. Supplied Open House information is subject to change without notice. All information should be independently reviewed and verified for accuracy. Properties may or may not be listed by the office/agent presenting the information.
New listings near 5411 S Manitou Road
- Coming Soon
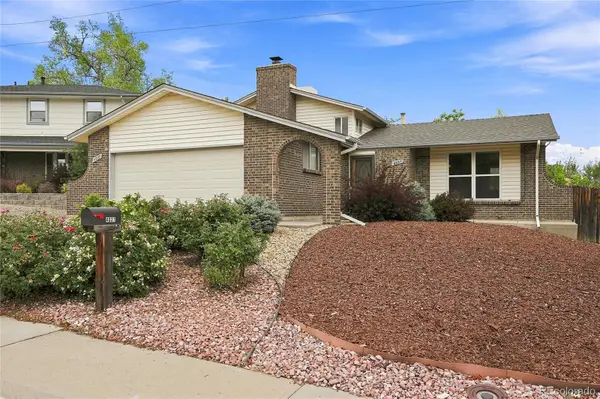 $625,000Coming Soon3 beds 2 baths
4037 E Caley Place, Littleton, CO 80121
MLS# 4078941Listed by: REALTY ONE GROUP PLATINUM ELITE COLORADO - Coming SoonOpen Sat, 12 to 3pm
 $750,000Coming Soon4 beds 2 baths
2005 W Davies Avenue, Littleton, CO 80120
MLS# 5004906Listed by: EXP REALTY, LLC - New
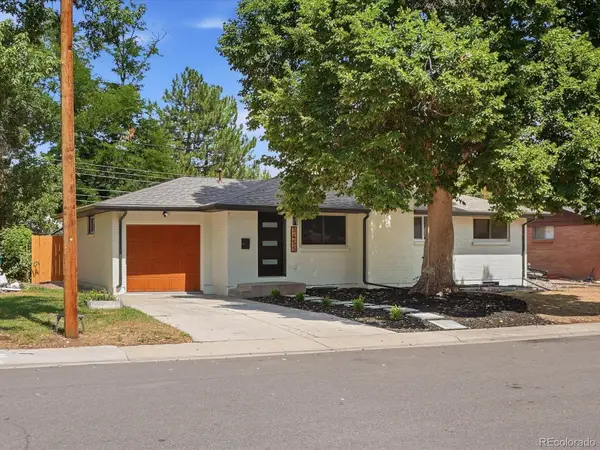 $650,000Active6 beds 2 baths2,028 sq. ft.
3455 W Powers Place, Littleton, CO 80123
MLS# 8142667Listed by: INVALESCO REAL ESTATE - Coming Soon
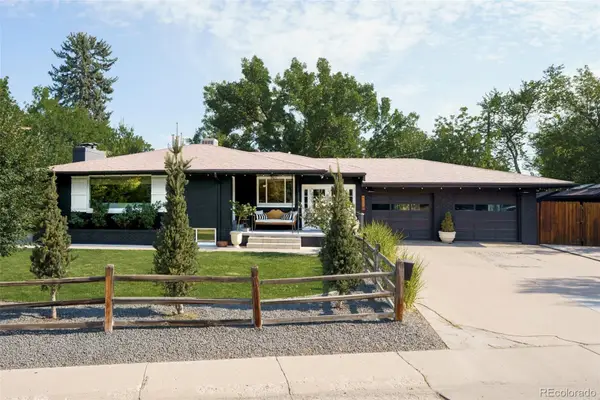 $850,000Coming Soon3 beds 2 baths
1991 W Caley Avenue, Littleton, CO 80120
MLS# 4564357Listed by: CAMBER REALTY, LTD - New
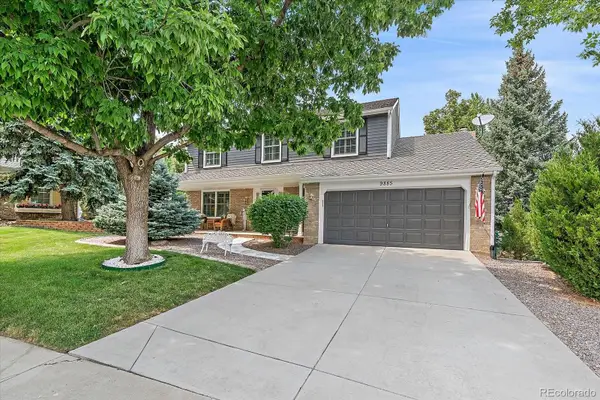 $925,000Active3 beds 3 baths3,154 sq. ft.
9885 W Aqueduct Place, Littleton, CO 80123
MLS# 9564439Listed by: TOTAL REALTY CORP. - New
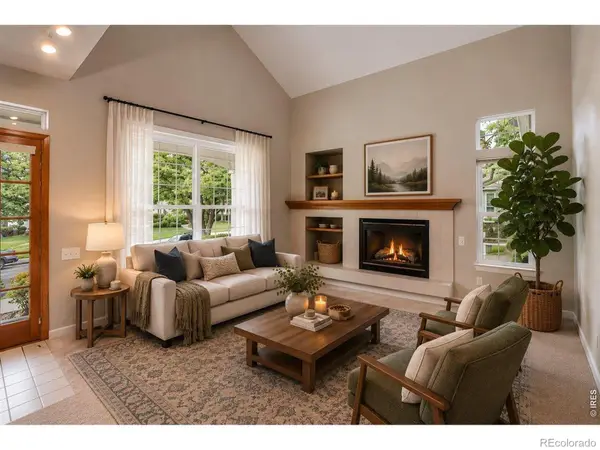 $549,000Active2 beds 3 baths2,429 sq. ft.
2909 W Long Circle #E, Littleton, CO 80120
MLS# IR1066572Listed by: WK REAL ESTATE - New
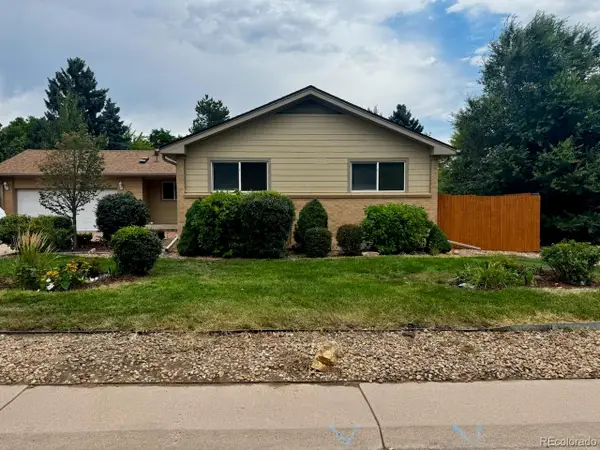 $745,000Active5 beds 3 baths3,174 sq. ft.
1181 E Costilla Avenue, Littleton, CO 80122
MLS# 6169904Listed by: HOMESMART - New
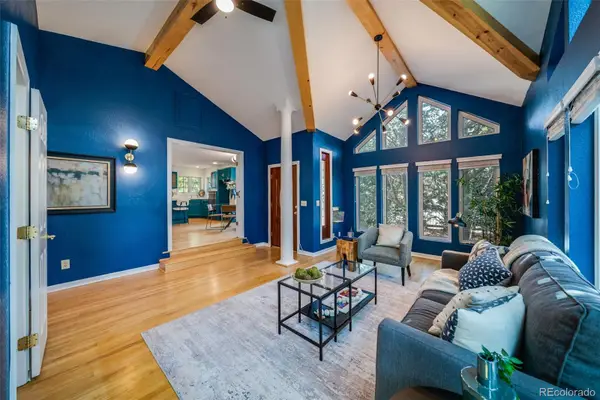 $749,900Active5 beds 3 baths2,768 sq. ft.
5629 S Greenwood Street, Littleton, CO 80120
MLS# 5682835Listed by: KELLER WILLIAMS REALTY DOWNTOWN LLC - New
 $589,900Active4 beds 2 baths1,567 sq. ft.
9285 W Wagon Trail Drive, Littleton, CO 80123
MLS# 1761796Listed by: HOMESMART


Protect your home and budget from life's surprises with an Assurant Home Warranty, backed by a partner that supports you through every step of homeownership. Explore Plans.
© 2023 - 2026 ERA Franchise Systems LLC. All rights reserved. ERA Franchise Systems LLC fully supports the principles of the Fair Housing Act and the Equal Opportunity Act. ERA, ERA Real Estate powered, and their respective logos are registered service marks of ERA Franchise Systems LLC. Each office is independently owned and operated.