
3164 Greensborough Drive, Littleton, CO 80129
Local realty services provided by:RONIN Real Estate Professionals ERA Powered
Listed by: blessed barrack
Office: equity colorado real estate
MLS#:9660905
Source:ML
Price summary
- Price:$1,150,000
- Price per sq. ft.:$254.88
- Monthly HOA dues:$58
About this home
FINALLY... A HOME THAT HAS IT ALL!!! Your Dream Home Awaits!!! Rare opportunity to Own an Exceptional Gem in a Premier Highlands Ranch Golf course community! Located on a quiet, tree-lined street, this low-maintenance home blends luxury and comfort. The bright, Open-concept main floor features soaring ceilings, rich hardwood floors, neutral colors, granite countertops, cozy fireplace, surround sound, and an abundance of natural light. The inviting kitchen boasts white cabinets, a central island, and seamless flow into a secluded home office.Upstairs, the oversized primary suite serves as a true retreat with grand double doors and a spacious five-piece bath. Three additional bedrooms offer flexible living, including two joined by a Jack-and-Jill bath and one private guest suite with an attached bathroom.The fully finished basement is the ultimate entertainment hub, complete with a private movie theater and a full second kitchen featuring high-end cherry cabinetry and a wet bar.Outside, relax on the welcoming patio or in the peaceful, secluded backyard surrounded by mature trees. Enjoy an unmatched community lifestyle with manicured golf course lawns, top-rated Douglas County schools, and proximity to trails, the High Line Canal, and the Backcountry Wilderness Area. Plus, enjoy full access to Highlands Ranch’s 4 state-of-the-art recreation centers, pools, and fitness facilities. Welcome home!!!...
Contact an agent
Home facts
- Year built:2001
- Listing ID #:9660905
Rooms and interior
- Bedrooms:5
- Total bathrooms:4
- Full bathrooms:3
- Flooring:Carpet, Tile, Wood
- Bathrooms Description:Five Piece Bath, Jack & Jill Bathroom
- Kitchen Description:Bar Fridge, Convection Oven, Cooktop, Dishwasher, Disposal, Double Oven, Eat-in Kitchen, Freezer, Kitchen Island, Microwave, Oven, Pantry, Range Hood, Refrigerator, Self Cleaning Oven, Water Softener, Wine Cooler
- Basement:Yes
- Basement Description:Walk-Out Access
- Living area:4,512 sq. ft.
Heating and cooling
- Cooling:Central Air
- Heating:Forced Air
- Central air:Yes
Structure and exterior
- Roof:Concrete
- Year built:2001
- Building area:4,512 sq. ft.
- Lot area:0.18 Acres
- Lot Features:Landscaped, Many Trees, On Golf Course, Open Space
- Architectural Style:Contemporary
- Construction Materials:Brick, Frame, Rock
- Exterior Features:Balcony, Barbecue, Covered, Deck, Fire Pit, Front Porch, Garden, Lighting, Patio, Private Yard, Tennis Court(s), Water Feature
- Levels:2 Story
Schools
- High school:Mountain Vista
- Middle school:Mountain Ridge
- Elementary school:Northridge
Utilities
- Sewer:Community Sewer
Finances and disclosures
- Price:$1,150,000
- Price per sq. ft.:$254.88
- Tax amount:$6,747 (2025)
Features and amenities
- Laundry features:Dryer, In Unit, Washer
- Amenities:Bar Fridge, Carbon Monoxide Detector(s), Humidifier, Water Softener, Wine Cooler
- Pool features:Outdoor Pool
Parking
- Total parking spaces:3
- Parking description:Concrete Driveway
- Garage:Yes
- Garage spaces:3
 Based on information submitted to the MLS GRID as of July 3, 2026 11:26 PM. All data is obtained from various sources and may not have been verified by broker or MLS GRID. Supplied Open House information is subject to change without notice. All information should be independently reviewed and verified for accuracy. Properties may or may not be listed by the office/agent presenting the information.
New listings near 3164 Greensborough Drive
- Coming Soon
 $965,000Coming Soon4 beds 3 baths
2550 W Long Circle, Littleton, CO 80120
MLS# 2888732Listed by: REALTY ONE GROUP PREMIER - Coming Soon
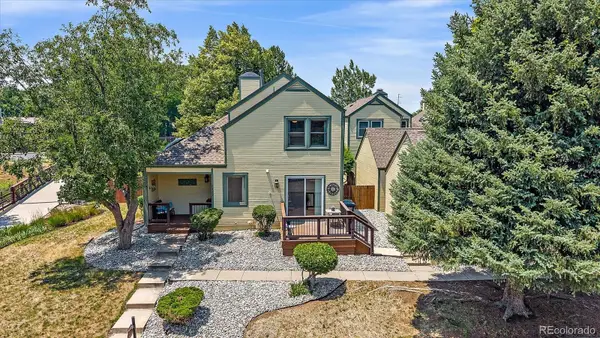 $619,900Coming Soon3 beds 3 baths
6459 S Filbert Lane, Littleton, CO 80121
MLS# 1953500Listed by: TLC HOMES AND LAND - New
 $405,000Active2 beds 2 baths1,298 sq. ft.
2940 W Centennial Drive #G, Littleton, CO 80123
MLS# 3280332Listed by: SHERLOCK HOMES - New
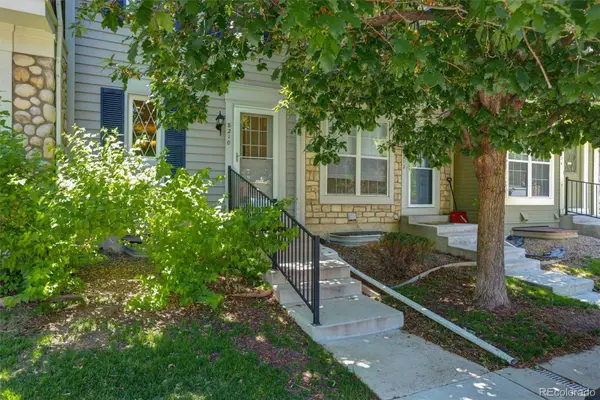 $400,000Active3 beds 2 baths1,540 sq. ft.
8210 S Fillmore Circle, Littleton, CO 80122
MLS# 4589551Listed by: COMPASS - DENVER - New
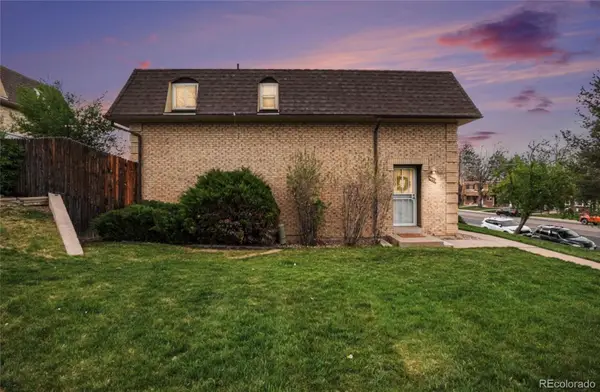 $335,000Active-- beds 3 baths1,540 sq. ft.
5573 S Lowell Boulevard, Littleton, CO 80123
MLS# 1835537Listed by: TRELORA REALTY, INC. - New
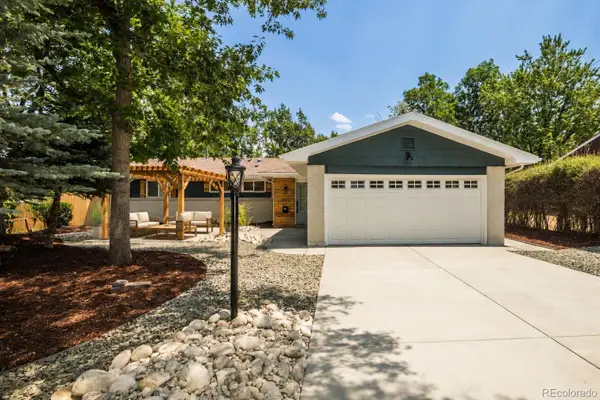 $899,973Active4 beds 3 baths2,990 sq. ft.
6024 S Steele Street, Littleton, CO 80121
MLS# 2956283Listed by: BUY-OUT COMPANY REALTY, LLC - Open Fri, 4am to 5pmNew
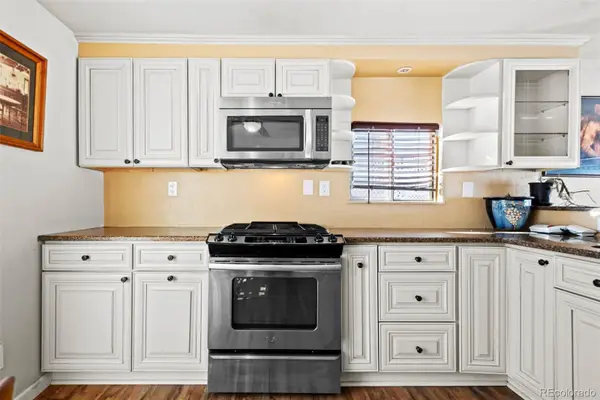 $35,000Active2 beds 1 baths864 sq. ft.
8201 S Santa Fe Drive, Littleton, CO 80120
MLS# 6823325Listed by: KELLER WILLIAMS ADVANTAGE REALTY LLC - Coming SoonOpen Sun, 9am to 12pm
 $517,000Coming Soon3 beds 3 baths
7474 S Logan Street, Littleton, CO 80122
MLS# 3019368Listed by: COMPASS - DENVER - New
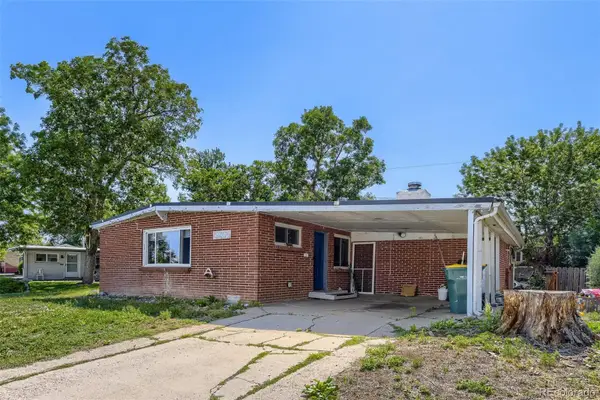 $475,000Active4 beds 2 baths1,312 sq. ft.
5264 S Prescott Street, Littleton, CO 80120
MLS# 8205544Listed by: KELLER WILLIAMS REALTY DOWNTOWN LLC - New
 $355,000Active2 beds 2 baths1,041 sq. ft.
8775 W Berry Avenue #203, Littleton, CO 80123
MLS# 3469285Listed by: LPT REALTY


Protect your home and budget from life's surprises with an Assurant Home Warranty, backed by a partner that supports you through every step of homeownership. Explore Plans.
© 2023 - 2026 ERA Franchise Systems LLC. All rights reserved. ERA Franchise Systems LLC fully supports the principles of the Fair Housing Act and the Equal Opportunity Act. ERA, ERA Real Estate powered, and their respective logos are registered service marks of ERA Franchise Systems LLC. Each office is independently owned and operated.