
4451 S Ammons Street #5-206, Littleton, CO 80123
Local realty services provided by:ERA New Age
4451 S Ammons Street #5-206,Littleton, CO 80123
$330,000
- 2 Beds
- 2 Baths
- 975 sq. ft.
- Condominium
- Active
Listed by: brad dunevitz
Office: redfin corporation
MLS#:4267474
Source:ML
Price summary
- Price:$330,000
- Price per sq. ft.:$338.46
- Monthly HOA dues:$300
About this home
Welcome to this bright and beautiful condo in Littleton’s peaceful Lake Chalet Condos! Offering an open-concept layout with high ceilings and an abundance of natural light, this home balances quiet residential living with unbeatable convenience. You are just minutes away from every shop and restaurant you could want, with effortless access to Downtown Denver and the mountains for your weekend adventures. An interior hallway welcomes you into the unit, opening up to a spacious main living area. The expansive living room features sliding glass doors that lead to a private balcony and a lockable storage closet. Back inside, the updated kitchen showcases trendy blue cabinetry, brand-new granite countertops, a brand-new sink and faucet, and a breakfast bar that leads into the dining space. For ultimate convenience, a laundry closet is located just off the kitchen. The primary bedroom, a true retreat, boasts a generous walk-in closet and a private en-suite bathroom equipped with double sinks and a large tub/shower combo. A spacious second bedroom and an additional full bathroom provide plenty of room for guests, a roommate, or a home office. Move in with complete peace of mind knowing the entire HVAC system (both heating and central air) is only one year old and the washer/dryer are two years old. To top it off, this fantastic property includes reserved parking spot #121, which is only steps away from the home and viewable from it. Don't miss this turnkey opportunity to experience effortless Littleton living!...
Contact an agent
Home facts
- Year built:2005
- Listing ID #:4267474
Rooms and interior
- Bedrooms:2
- Total bathrooms:2
- Full bathrooms:2
- Flooring:Carpet, Laminate, Tile
- Kitchen Description:Dishwasher, Disposal, Freezer, Microwave, Oven, Refrigerator
- Living area:975 sq. ft.
Heating and cooling
- Cooling:Central Air
- Heating:Forced Air, Natural Gas
- Central air:Yes
Structure and exterior
- Roof:Composition
- Year built:2005
- Building area:975 sq. ft.
- Lot Features:Landscaped
- Construction Materials:Brick, Wood Siding
- Exterior Features:Balcony, Playground
- Levels:1 Story
Schools
- High school:John F. Kennedy
- Middle school:Grant Ranch E-8
- Elementary school:Grant Ranch E-8
Utilities
- Water:Public
- Sewer:Public Sewer
Finances and disclosures
- Price:$330,000
- Price per sq. ft.:$338.46
- Tax amount:$1,735 (2025)
Features and amenities
- Laundry features:Dryer, In Unit, Washer
- Amenities:Carbon Monoxide Detector(s), Double Pane Windows, Gas Water Heater, Smart Locks, Smoke Detector(s)
Parking
- Total parking spaces:6
- Parking description:Asphalt, Guest Parking
 Based on information submitted to the MLS GRID as of July 8, 2026 03:40 PM. All data is obtained from various sources and may not have been verified by broker or MLS GRID. Supplied Open House information is subject to change without notice. All information should be independently reviewed and verified for accuracy. Properties may or may not be listed by the office/agent presenting the information.
New listings near 4451 S Ammons Street #5-206
- Coming Soon
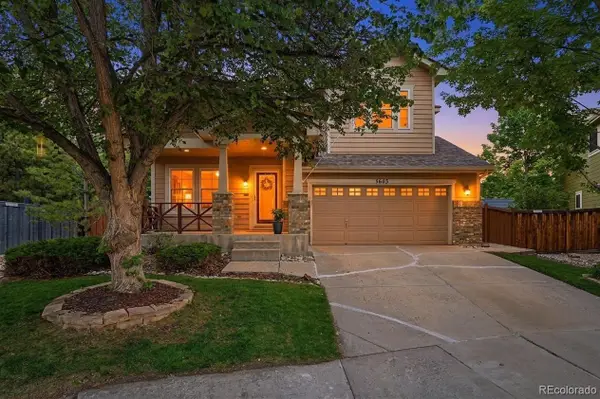 $826,200Coming Soon4 beds 3 baths
5603 S Gray Street, Littleton, CO 80123
MLS# 8787264Listed by: COLDWELL BANKER REALTY 56 - Coming Soon
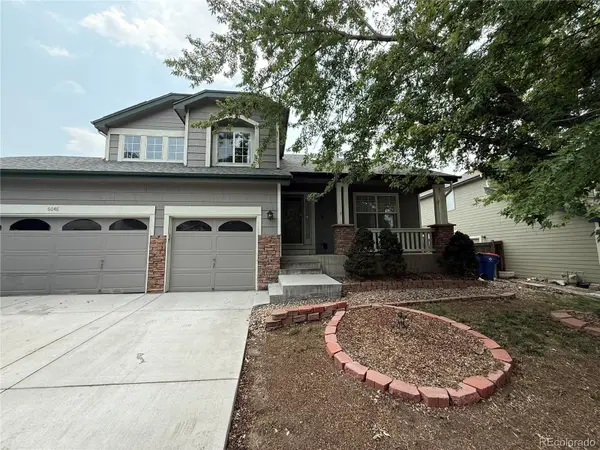 $724,950Coming Soon3 beds 3 baths
6048 W Ida Drive, Littleton, CO 80123
MLS# 6014336Listed by: RE/MAX PROFESSIONALS - New
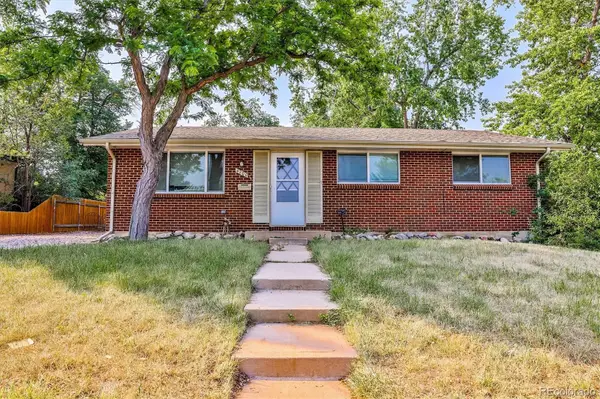 $525,000Active4 beds 2 baths2,214 sq. ft.
4200 E Fremont Avenue, Littleton, CO 80122
MLS# 7523753Listed by: MB HAT TRICK PROPERTIES - Coming Soon
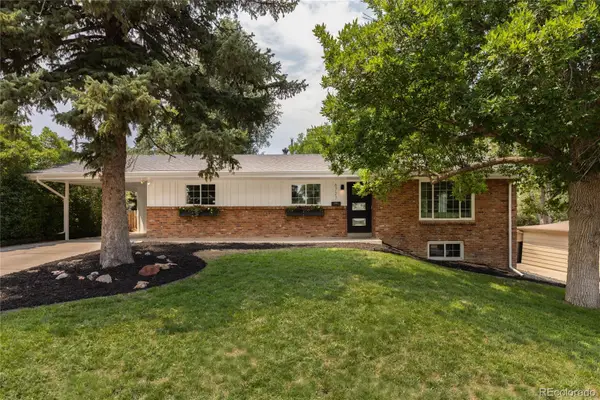 $625,000Coming Soon3 beds 3 baths
6727 S Gallup Street, Littleton, CO 80120
MLS# 9652477Listed by: COMPASS - DENVER - Coming Soon
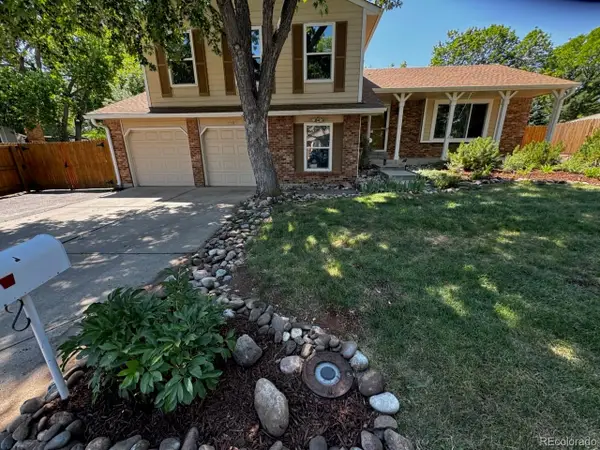 $692,000Coming Soon4 beds 3 baths
7892 S Logan Drive, Littleton, CO 80122
MLS# 9945072Listed by: HOMESMART - New
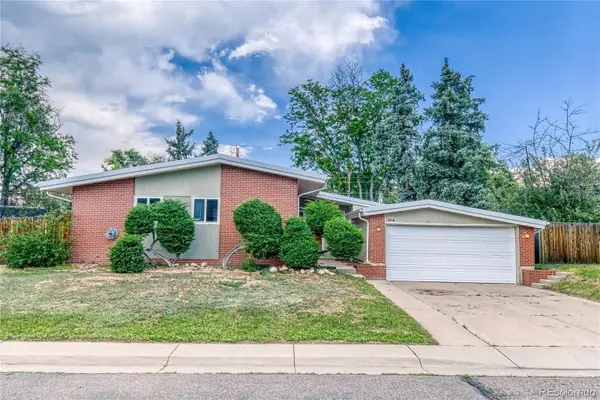 $820,000Active5 beds 3 baths3,059 sq. ft.
6016 S Bannock Street, Littleton, CO 80120
MLS# 9420922Listed by: YOUR CASTLE REALTY LLC - New
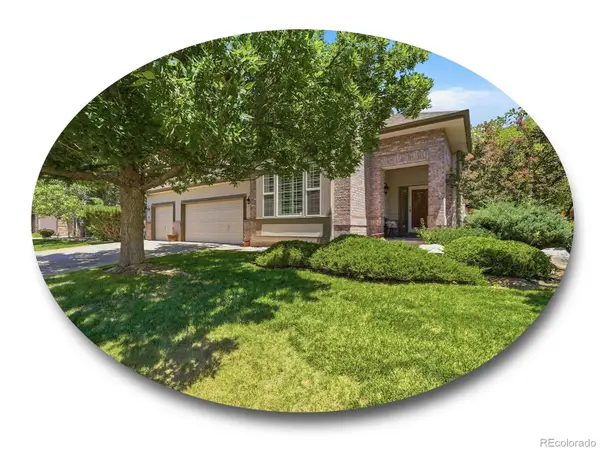 $999,000Active6 beds 4 baths4,629 sq. ft.
7670 S Hudson Street, Littleton, CO 80122
MLS# 2000098Listed by: THE STELLER GROUP, INC - Coming Soon
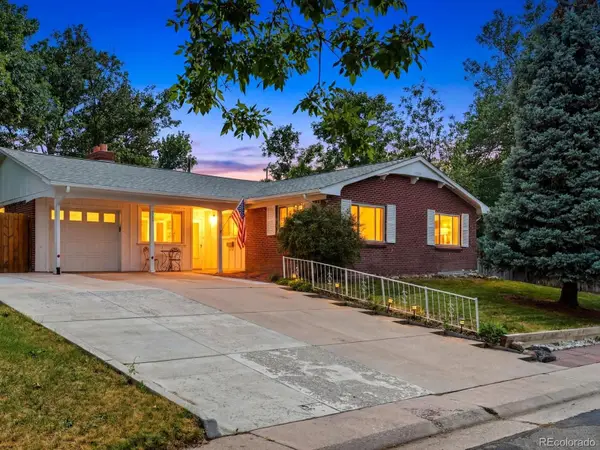 $600,000Coming Soon4 beds 3 baths
778 W Briarwood Avenue, Littleton, CO 80120
MLS# 5212441Listed by: EXP REALTY, LLC - New
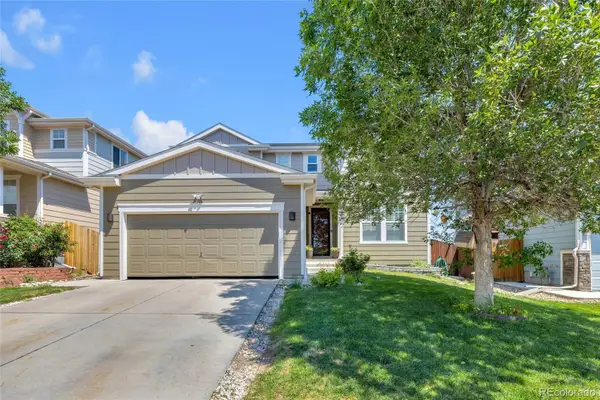 $700,000Active4 beds 4 baths3,254 sq. ft.
9571 W Rice Avenue, Littleton, CO 80123
MLS# 4755022Listed by: EXP REALTY, LLC


Protect your home and budget from life's surprises with an Assurant Home Warranty, backed by a partner that supports you through every step of homeownership. Explore Plans.
© 2023 - 2026 ERA Franchise Systems LLC. All rights reserved. ERA Franchise Systems LLC fully supports the principles of the Fair Housing Act and the Equal Opportunity Act. ERA, ERA Real Estate powered, and their respective logos are registered service marks of ERA Franchise Systems LLC. Each office is independently owned and operated.