
6727 S Gallup Street, Littleton, CO 80120
Local realty services provided by:ERA New Age
6727 S Gallup Street,Littleton, CO 80120
$667,000
- 3 Beds
- 3 Baths
- - sq. ft.
- Single family
- Sold
Listed by: jason cummings
Office: compass - denver
MLS#:9652477
Source:ML
Sorry, we are unable to map this address
Price summary
- Price:$667,000
About this home
Beautifully updated while honoring its timeless character, this exceptional ranch home welcomes you with outstanding curb appeal, freshly painted exterior siding, mature landscaping, charming planter beds framing the front porch. Step inside to freshly painted interior walls, refinished hardwood floors, abundant natural light, & a thoughtful floor plan. Just inside the front door, a coat closet provides everyday storage. The spacious living room is centered around a wood-burning fireplace & wood mantel. Expansive picture windows flood the room with light while showcasing lush landscaping. The living room flows into the redesigned kitchen featuring rich green cabinetry, quartz countertops, subway tile backsplash, floating wood shelves, a spacious pantry, & KitchenAid appliances including double ovens & a five-burner gas range. The adjoining dining area easily accommodates a large table & opens through French doors to the expansive backyard for seamless indoor-outdoor living. The main level offers two bedrooms, including an expanded primary suite with a walk-in shower & walk-in closet. A second bedroom & hall bathroom complete the level. The finished basement adds a spacious second family room, conforming third bedroom, bathroom, & large unfinished storage area. Outside, enjoy an expansive landscaped backyard with mature trees, sprawling lawn, & spacious deck for entertaining, morning coffee, or relaxing evenings. A covered carport with attached storage adds convenience. Ideally located in the heart of Littleton, you're minutes from Historic Downtown Littleton's restaurants, breweries, coffee shops, boutiques, farmers markets, & community events. Enjoy easy access to the High Line Canal & South Platte River Trails, nearby parks, RTD Light Rail, Santa Fe Drive, Downtown Denver, & the Denver Tech Center. Radon mitigation system installed for peace of mind & easy access to recreation, shopping & dining make this location exceptional....
Contact an agent
Home facts
- Year built:1961
- Subdivision & Development:Broods
- Listing ID #:9652477
Rooms and interior
- Bedrooms:3
- Total bathrooms:3
- Full bathrooms:1
- Flooring:Carpet, Tile, Wood
- Kitchen Description:Convection Oven, Dishwasher, Disposal, Double Oven, Pantry, Range, Range Hood, Refrigerator
- Basement:Yes
- Basement Description:Finished, Partial
Heating and cooling
- Cooling:Central Air
- Heating:Forced Air
- Central air:Yes
Structure and exterior
- Roof:Composition
- Year built:1961
- Lot Features:Irrigated, Level, Many Trees, Near Public Transit, Sprinklers In Front, Sprinklers In Rear
- Architectural Style:Traditional
- Construction Materials:Brick, Frame
- Exterior Features:Covered, Deck, Front Porch, Lighting, Private Yard, Rain Gutters
- Foundation Description:Concrete Perimeter
- Levels:1 Story
Schools
- High school:Heritage
- Middle school:Euclid
- Elementary school:Littleton Academy
Utilities
- Water:Public
- Sewer:Public Sewer
Finances and disclosures
- Price:$667,000
- Tax amount:$4,916 (2025)
Features and amenities
- Laundry features:Dryer, In Unit, Washer
- Amenities:Carbon Monoxide Detector(s), Double Pane Windows, Smoke Detector(s), Window Coverings
Parking
- Total parking spaces:1
- Parking description:1 Carport Space(s), Concrete Driveway, Lighted
- Carport spaces:1
 Based on information submitted to the MLS GRID as of August 10, 2026 07:41 AM. All data is obtained from various sources and may not have been verified by broker or MLS GRID. Supplied Open House information is subject to change without notice. All information should be independently reviewed and verified for accuracy. Properties may or may not be listed by the office/agent presenting the information.
New listings near 6727 S Gallup Street
- New
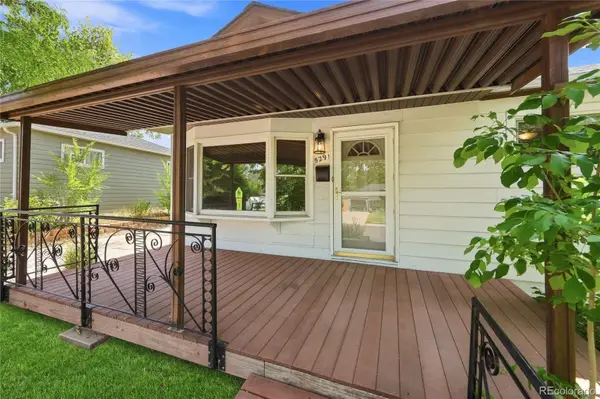 $527,000Active3 beds 2 baths2,498 sq. ft.
5291 S Sherman Street, Littleton, CO 80121
MLS# 3023331Listed by: KELLER WILLIAMS ADVANTAGE REALTY LLC - New
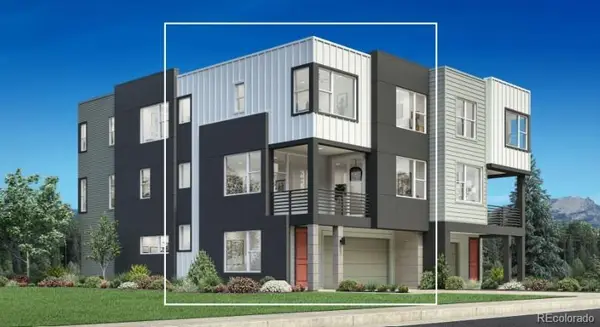 $625,000Active2 beds 3 baths1,600 sq. ft.
7727 S Lowell Street, Littleton, CO 80120
MLS# 2705150Listed by: COLDWELL BANKER REALTY 56 - New
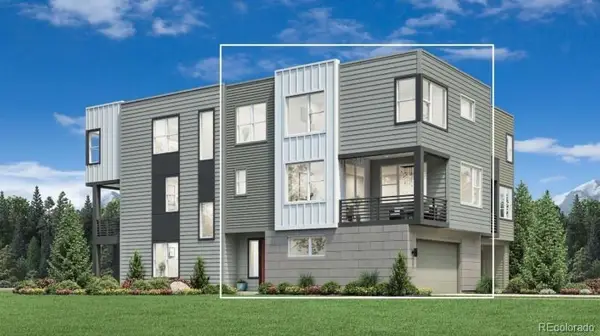 $685,000Active2 beds 3 baths1,775 sq. ft.
7721 S Lowell Street, Littleton, CO 80120
MLS# 2755383Listed by: COLDWELL BANKER REALTY 56 - Coming Soon
 $435,000Coming Soon2 beds 2 baths
2867 W Rowland Avenue, Littleton, CO 80120
MLS# 4049559Listed by: THRIVE REAL ESTATE GROUP - New
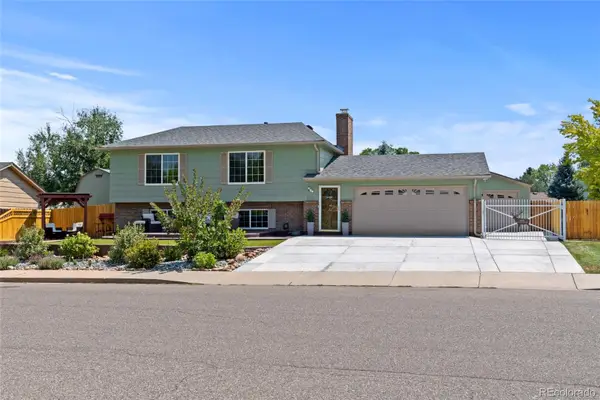 $675,000Active3 beds 2 baths1,892 sq. ft.
4610 S Garrison Street, Littleton, CO 80123
MLS# 8153536Listed by: RE/MAX ALLIANCE - New
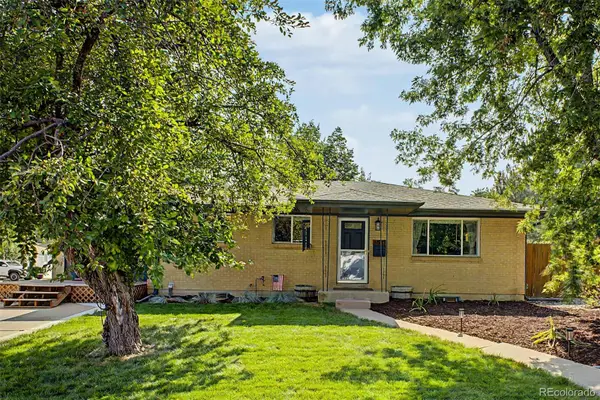 $650,000Active4 beds 2 baths2,433 sq. ft.
6510 S Cedar Street, Littleton, CO 80120
MLS# 4945212Listed by: YOUR CASTLE REALTY LLC - New
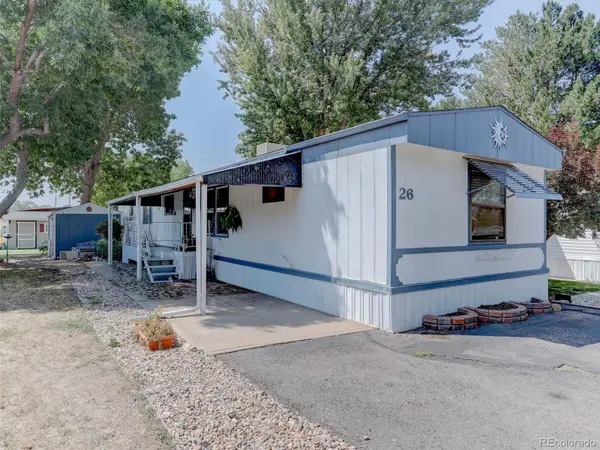 $40,000Active3 beds 2 baths1,216 sq. ft.
6705 S Santa Fe Drive, Littleton, CO 80120
MLS# 8693380Listed by: REAL BROKER, LLC DBA REAL - New
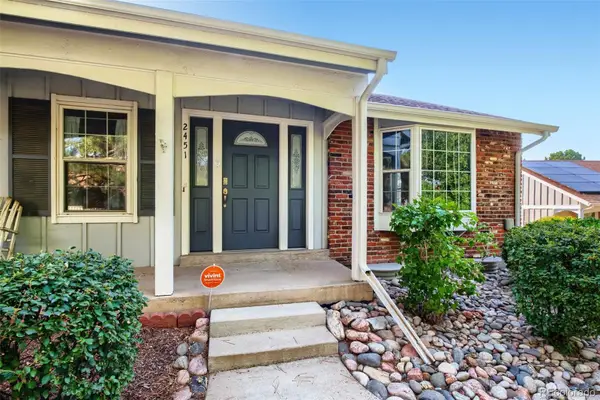 $469,999Active3 beds 3 baths2,290 sq. ft.
2451 E Geddes Avenue, Littleton, CO 80122
MLS# 8805297Listed by: REALTY ONE GROUP FIVE STAR - New
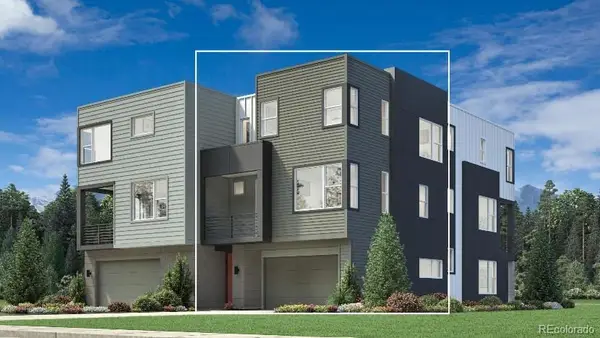 $585,000Active2 beds 3 baths1,447 sq. ft.
3431 W Elmhurst Place, Littleton, CO 80120
MLS# 6169265Listed by: COLDWELL BANKER REALTY 56 - New
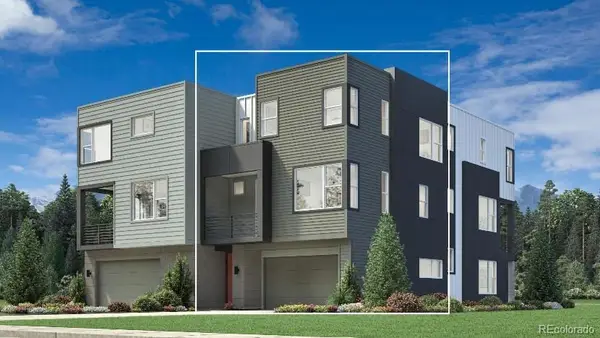 $615,000Active2 beds 3 baths1,447 sq. ft.
7703 S Lowell Street, Littleton, CO 80120
MLS# 7079137Listed by: COLDWELL BANKER REALTY 56


Protect your home and budget from life's surprises with an Assurant Home Warranty, backed by a partner that supports you through every step of homeownership. Explore Plans.
© 2023 - 2026 ERA Franchise Systems LLC. All rights reserved. ERA Franchise Systems LLC fully supports the principles of the Fair Housing Act and the Equal Opportunity Act. ERA, ERA Real Estate powered, and their respective logos are registered service marks of ERA Franchise Systems LLC. Each office is independently owned and operated.