
4825 S Ammons Street #120, Littleton, CO 80123
Local realty services provided by:LUX Real Estate Company ERA Powered
Listed by: robin sawyer
Office: re/max alliance
MLS#:7398926
Source:ML
Price summary
- Price:$515,000
- Price per sq. ft.:$203.72
- Monthly HOA dues:$485
About this home
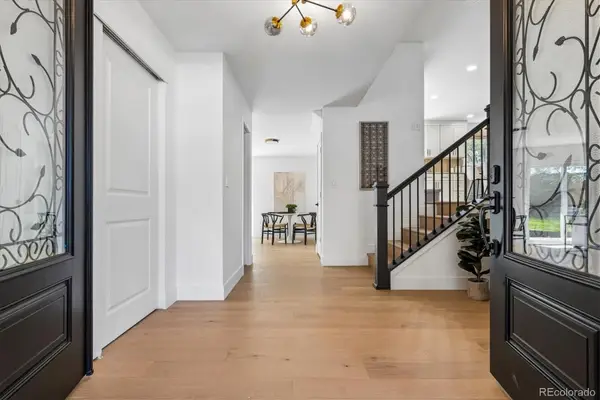
Welcome to this meticulously maintained townhome-style condo, where thoughtful updates and modern comfort come together. Tucked away on a quiet, non-through street, this move-in-ready home offers the perfect blend of privacy and low-maintenance living. A new front entry deck and privacy wall create inviting outdoor spaces for relaxing or entertaining. Inside, soaring vaulted ceilings, abundant natural light, and a cozy gas fireplace create a warm, welcoming atmosphere. The stylish kitchen features granite countertops, stainless steel appliances, a pantry, tile flooring and backsplash, and a breakfast bar with pendant lighting.
The flexible floor plan includes two spacious bedrooms and two full baths upstairs, plus a main-level office, laundry room, and ¾ bath. The finished basement offers a large family room, half bath, walk-in closet, and egress window, making it ideal as a third bedroom, guest suite, recreation room, home gym, or additional office. The spacious primary suite is a true retreat with vaulted ceilings, mountain views, a luxurious five-piece bath with soaking tub and dual vanities, and an oversized walk-in closet. Quality upgrades throughout include bamboo flooring, premium carpeting, four new Andersen windows, a new Andersen sliding glass door, and a front-loading washer and dryer. Comfort and efficiency are enhanced by a new high-efficiency furnace and air conditioning system, water softener, air purification system, ceiling fans, and ADT security system. The attached two-car garage offers extensive shelving and direct home access, while the fenced backyard is perfect for enjoying Colorado's indoor/outdoor lifestyle.
With exterior maintenance handled by the HOA, you'll have more time to enjoy nearby shopping, restaurants, parks, trails, RTD, and easy mountain access. This beautifully updated home delivers exceptional value, quality, and effortless Colorado living....
Contact an agent
Home facts
- Year built:1994
- Subdivision & Development:Provincetown Landing
- Listing ID #:7398926
Rooms and interior
- Bedrooms:2
- Total bathrooms:4
- Full bathrooms:3
- Half bathrooms:1
- Flooring:Bamboo, Carpet, Tile, Vinyl
- Bathrooms Description:Five Piece Bath
- Kitchen Description:Dishwasher, Disposal, Eat-in Kitchen, Microwave, Pantry, Range, Refrigerator
- Basement:Yes
- Basement Description:Interior Entry
- Living area:2,528 sq. ft.
Heating and cooling
- Cooling:Central Air
- Heating:Forced Air, Natural Gas
- Central air:Yes
Structure and exterior
- Roof:Composition
- Year built:1994
- Building area:2,528 sq. ft.
- Architectural Style:Contemporary
- Construction Materials:Frame, Wood Siding
- Exterior Features:Deck, Front Porch, Private Yard
- Foundation Description:Slab
- Levels:2 Story
Schools
- High school:John F. Kennedy
- Middle school:Grant Ranch E-8
- Elementary school:Grant Ranch E-8
Utilities
- Water:Public
- Sewer:Public Sewer
Finances and disclosures
- Price:$515,000
- Price per sq. ft.:$203.72
- Tax amount:$2,929 (2025)
Features and amenities
- Laundry features:Dryer, In Unit, Washer
- Amenities:Carbon Monoxide Detector(s), Double Pane Windows, Gas Water Heater, Skylight(s), Smoke Detector(s), Window Coverings
Parking
- Total parking spaces:2
- Parking description:Concrete Driveway, Lighted
- Garage:Yes
- Garage spaces:2
 Based on information submitted to the MLS GRID as of August 25, 2026 02:34 PM. All data is obtained from various sources and may not have been verified by broker or MLS GRID. Supplied Open House information is subject to change without notice. All information should be independently reviewed and verified for accuracy. Properties may or may not be listed by the office/agent presenting the information.
New listings near 4825 S Ammons Street #120
- New
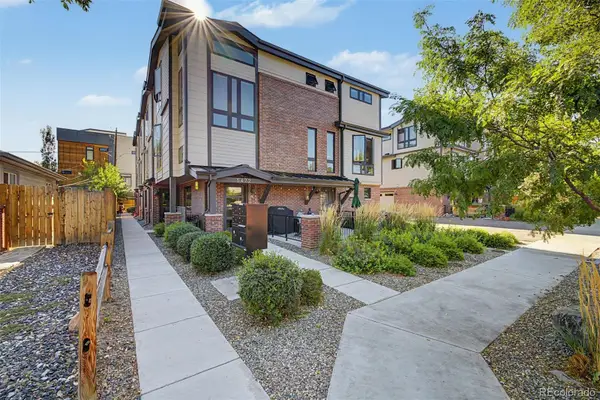 $799,000Active3 beds 4 baths1,692 sq. ft.
5472 S Nevada Street #C, Littleton, CO 80120
MLS# 3135012Listed by: TEZORO PROPERTY GROUP - New
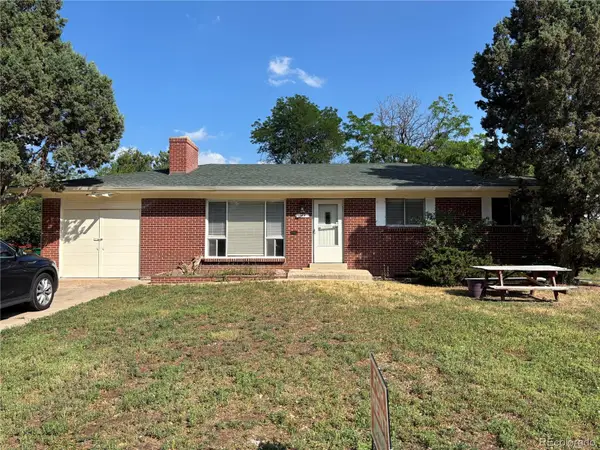 $548,500Active4 beds 2 baths2,296 sq. ft.
664 W Longview Avenue, Littleton, CO 80120
MLS# 7539473Listed by: YOUR CASTLE REALTY LLC - New
 $530,000Active4 beds 2 baths1,973 sq. ft.
6182 S Crestview Street, Littleton, CO 80120
MLS# 4186279Listed by: MB HAT TRICK PROPERTIES - New
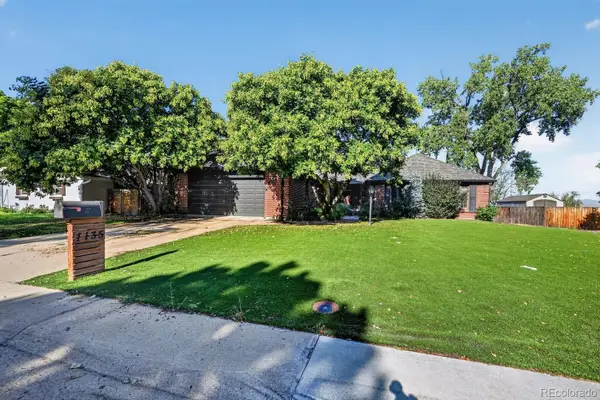 $700,000Active3 beds 3 baths3,960 sq. ft.
7135 S Costilla Street, Littleton, CO 80120
MLS# 1865833Listed by: MCCLURE AND ASSOCIATES - Open Sat, 11:30am to 2pmNew
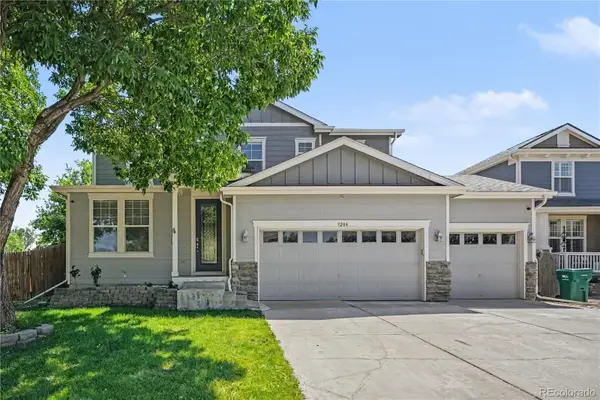 $975,000Active7 beds 4 baths4,408 sq. ft.
9204 W Radcliffe Place, Littleton, CO 80123
MLS# 9097798Listed by: HOMESMART - New
 $485,000Active3 beds 2 baths1,426 sq. ft.
9318 W Lake Drive, Littleton, CO 80123
MLS# 6600924Listed by: RE/MAX PROFESSIONALS - New
 $525,000Active4 beds 4 baths2,794 sq. ft.
7705 S Cove Circle, Littleton, CO 80122
MLS# 4401292Listed by: HART REALTY GROUP - New
 $550,000Active4 beds 2 baths2,236 sq. ft.
1662 W Lake Place, Littleton, CO 80120
MLS# 8036274Listed by: COLDWELL BANKER REALTY 24 - New
 $749,996Active4 beds 3 baths2,296 sq. ft.
5475 S Lakeview Street, Littleton, CO 80120
MLS# 8083415Listed by: RE/MAX PROFESSIONALS - New
 $1,075,000Active5 beds 4 baths3,309 sq. ft.
6960 S Harrison Street, Littleton, CO 80122
MLS# 8245616Listed by: KELLER WILLIAMS INTEGRITY REAL ESTATE LLC


Protect your home and budget from life's surprises with an Assurant Home Warranty, backed by a partner that supports you through every step of homeownership. Explore Plans.
© 2023 - 2026 ERA Franchise Systems LLC. All rights reserved. ERA Franchise Systems LLC fully supports the principles of the Fair Housing Act and the Equal Opportunity Act. ERA, ERA Real Estate powered, and their respective logos are registered service marks of ERA Franchise Systems LLC. Each office is independently owned and operated.