
5140 S Logan Street, Littleton, CO 80121
Local realty services provided by:ERA Teamwork Realty
5140 S Logan Street,Littleton, CO 80121
$525,000
- 3 Beds
- 1 Baths
- 1,304 sq. ft.
- Single family
- Active
Upcoming open houses
- Sat, May 3011:00 am - 01:00 pm
Listed by: randi goldberg, paula friedman
Office: milehimodern
MLS#:5232161
Source:ML
Price summary
- Price:$525,000
- Price per sq. ft.:$402.61
About this home
Effortless ranch-style living meets thoughtful design in this beautifully remodeled gem. Fresh interior paint and new blinds create a crisp, move-in ready canvas, while soaring vaulted ceilings lend an airy, expansive feel to the open-concept living area. The stylish kitchen impresses with generous cabinetry, stainless steel appliances, a newly vented range hood, and expert tilework, while a dedicated laundry room with space-saving shelving keeps daily life seamlessly organized. New carpet in the back bedroom adds a finishing touch of comfort throughout. Major systems have been thoughtfully addressed — a brand new HVAC and radon mitigation encapsulation in the crawl space offer lasting peace of mind. Outside, the curb appeal is undeniable, with a freshly poured driveway section and front sidewalk, updated railroad tie borders, river rock accents, and newly planted perennial landscaping. The backyard is an entertainer's dream — a sprawling oasis featuring new sod, a paver patio, fresh xeriscape, pea gravel pathways, a new privacy fence, curated garden boxes, and a beautifully trimmed mature tree as its centerpiece. This is refined, low-maintenance living at its finest in one of Littleton's most welcoming neighborhoods....
Contact an agent
Home facts
- Year built:1953
- Listing ID #:5232161
Rooms and interior
- Bedrooms:3
- Total bathrooms:1
- Full bathrooms:1
- Flooring:Carpet, Laminate, Tile
- Kitchen Description:Dishwasher, Range, Range Hood, Refrigerator
- Basement:Yes
- Basement Description:Crawl Space
- Living area:1,304 sq. ft.
Heating and cooling
- Cooling:Central Air
- Heating:Forced Air
- Central air:Yes
Structure and exterior
- Roof:Composition
- Year built:1953
- Building area:1,304 sq. ft.
- Lot area:0.17 Acres
- Lot Features:Landscaped
- Construction Materials:Concrete, Wood Siding
- Exterior Features:Covered, Front Porch, Lighting, Patio, Private Yard, Rain Gutters
- Levels:1 Story
Schools
- High school:Littleton
- Middle school:Goddard
- Elementary school:Field
Utilities
- Water:Public
- Sewer:Public Sewer
Finances and disclosures
- Price:$525,000
- Price per sq. ft.:$402.61
- Tax amount:$4,131 (2025)
Features and amenities
- Laundry features:Dryer, In Unit, Washer
- Amenities:Window Coverings
Parking
- Total parking spaces:2
 Based on information submitted to the MLS GRID as of May 29, 2026 02:19 PM. All data is obtained from various sources and may not have been verified by broker or MLS GRID. Supplied Open House information is subject to change without notice. All information should be independently reviewed and verified for accuracy. Properties may or may not be listed by the office/agent presenting the information.
New listings near 5140 S Logan Street
- New
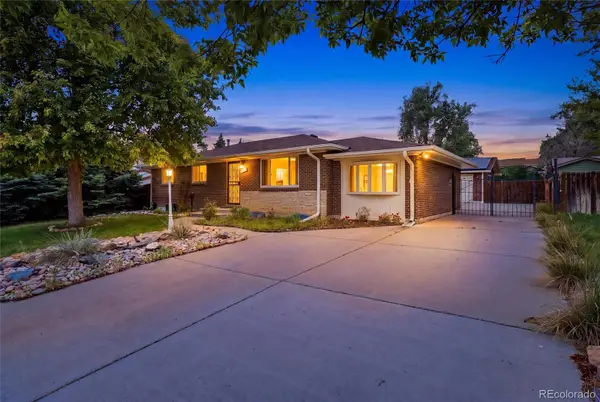 $610,000Active3 beds 3 baths2,636 sq. ft.
4769 S Lowell Boulevard, Littleton, CO 80123
MLS# 9160944Listed by: YOUR CASTLE REAL ESTATE INC - Open Sat, 11am to 1pmNew
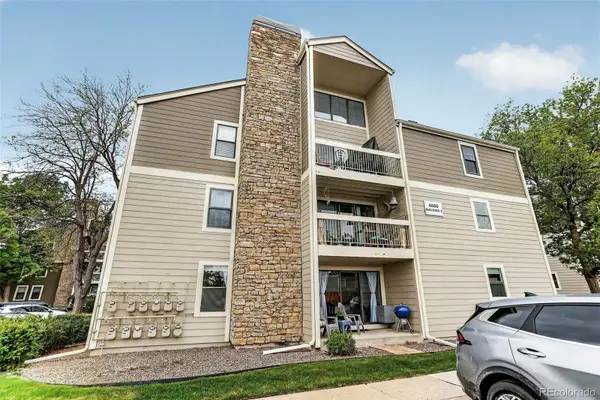 $235,000Active1 beds 1 baths804 sq. ft.
4866 S Dudley Street #2-1, Littleton, CO 80123
MLS# 9929808Listed by: COLDWELL BANKER REALTY 44 - New
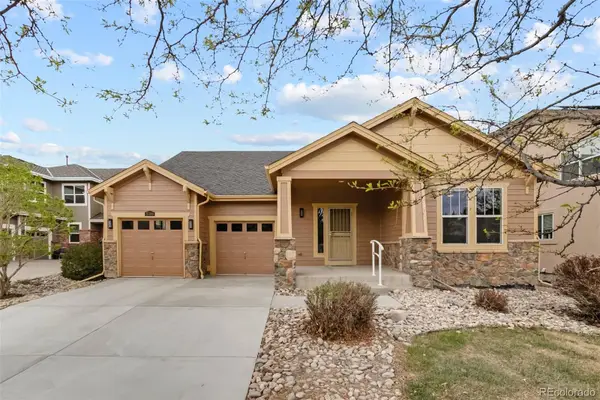 $1,250,000Active3 beds 2 baths3,966 sq. ft.
5309 W Hoover Drive, Littleton, CO 80123
MLS# 3828873Listed by: GUIDE REAL ESTATE - Open Sat, 10am to 2pmNew
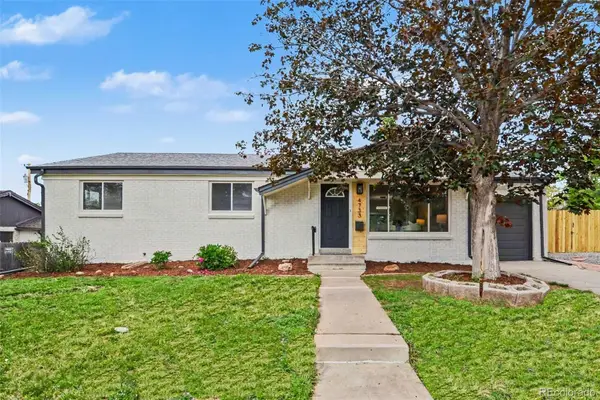 $625,000Active5 beds 3 baths2,348 sq. ft.
4733 S Newton Street, Littleton, CO 80123
MLS# 4449194Listed by: YOUR CASTLE REAL ESTATE INC - New
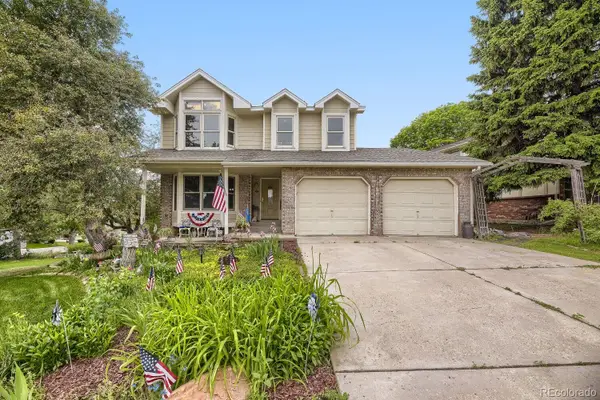 $725,000Active4 beds 4 baths3,032 sq. ft.
6393 S Reed Way, Littleton, CO 80123
MLS# 6661130Listed by: RE/MAX PROFESSIONALS - New
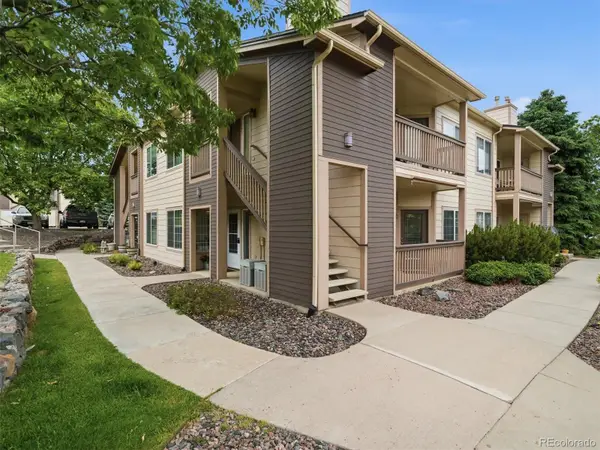 $316,000Active1 beds 1 baths669 sq. ft.
8745 W Berry Avenue #101, Littleton, CO 80123
MLS# 7392225Listed by: RE/MAX PROFESSIONALS - Open Sat, 11am to 1pmNew
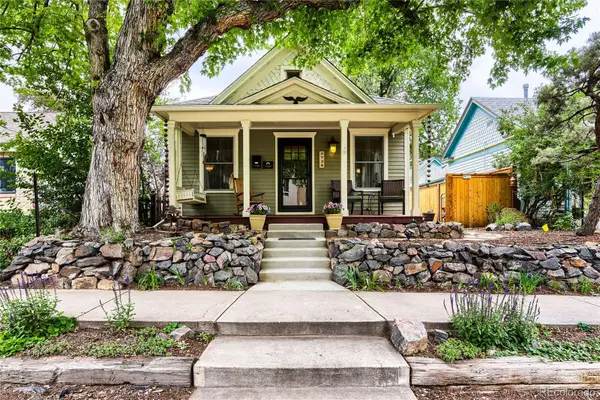 $587,500Active2 beds 1 baths1,140 sq. ft.
5736 S Bemis Street, Littleton, CO 80120
MLS# 8385087Listed by: TOMASINO PROPERTIES - Open Sun, 11am to 2pmNew
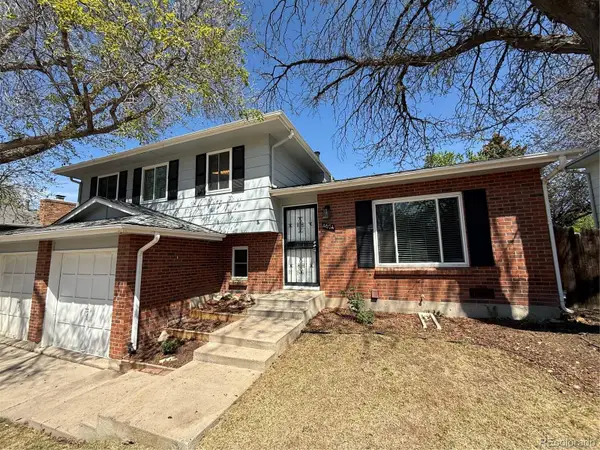 $572,000Active3 beds 3 baths1,710 sq. ft.
4674 S Estes Street, Littleton, CO 80123
MLS# 8910602Listed by: RE/MAX PROFESSIONALS - New
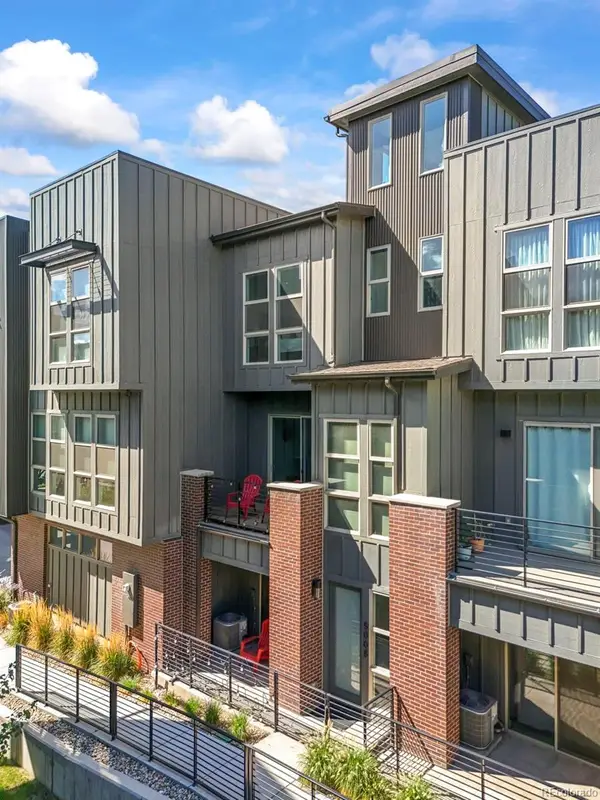 $750,000Active4 beds 4 baths2,063 sq. ft.
5008 S Prince Place, Littleton, CO 80123
MLS# 4603021Listed by: PRICE & CO. REAL ESTATE


Protect your home and budget from life's surprises with an Assurant Home Warranty, backed by a partner that supports you through every step of homeownership. Explore Plans.
© 2023 - 2026 ERA Franchise Systems LLC. All rights reserved. ERA Franchise Systems LLC fully supports the principles of the Fair Housing Act and the Equal Opportunity Act. ERA, ERA Real Estate powered, and their respective logos are registered service marks of ERA Franchise Systems LLC. Each office is independently owned and operated.