
5415 S Dover Street #102, Littleton, CO 80123
Local realty services provided by:ERA New Age
Listed by: andrew schmidt
Office: realty one group premier
MLS#:7960191
Source:ML
Price summary
- Price:$389,000
- Price per sq. ft.:$319.11
- Monthly HOA dues:$394
About this home
The absolute best place in Willow Ranch! Incredibly clean and rare 3-bedroom, 2-bath beauty has ground floor access and exactly zero stairs in the unit! A phenomenal kitchen with stunning granite countertops, gleaming white cabinets and stainless-steel appliances is open to a spacious dining area. Sleek, new laminate flooring and carpet run throughout. Water/Sewer is included in the HOA! All three bedrooms are comfortably sized including the primary, private suite with walk-in closet and linens storage, and have large windows to let in plenty of light when you wish! Two spectacular full baths have been remodeled to luxurious perfection! A detached, oversized 1-car garage (1 of only 4 of its kind in the community!) with plenty of storage space is just steps from your door! Ample open guest spaces provide parking peace of mind for visitors and extra vehicles. You'll never run out of options for shopping and dining out or outdoor action as you're within walking distance of the adjacent Governor Grant Park, as well as nearby Southwest Commons. Enjoy multiple pools, pickleball/tennis courts and trails galore among the many conveniences of calling this house your HOME! Be sure to check out the 3D virtual tours, photos, floorplans and more via the property links above and schedule your private showing today!...
Contact an agent
Home facts
- Year built:1998
- Subdivision & Development:Willow Ranch
- Listing ID #:7960191
Rooms and interior
- Bedrooms:3
- Total bathrooms:2
- Full bathrooms:2
- Flooring:Carpet, Laminate
- Kitchen Description:Dishwasher, Disposal, Eat-in Kitchen, Microwave, Oven, Refrigerator
- Living area:1,219 sq. ft.
Heating and cooling
- Cooling:Central Air
- Heating:Forced Air, Natural Gas
- Central air:Yes
Structure and exterior
- Roof:Composition
- Year built:1998
- Building area:1,219 sq. ft.
- Construction Materials:Frame, Wood Siding
- Exterior Features:Covered
- Foundation Description:Slab
- Levels:1 Story
Schools
- High school:John F. Kennedy
- Middle school:Grant Ranch E-8
- Elementary school:Grant Ranch E-8
Utilities
- Water:Public
- Sewer:Public Sewer
Finances and disclosures
- Price:$389,000
- Price per sq. ft.:$319.11
- Tax amount:$2,126 (2025)
Features and amenities
- Laundry features:Dryer, In Unit, Laundry Closet, Washer
- Amenities:Carbon Monoxide Detector(s), Security Entrance, Smoke Detector(s), Window Coverings
Parking
- Total parking spaces:1
- Parking description:Concrete Driveway, Oversized
- Garage:Yes
- Garage spaces:1
 Based on information submitted to the MLS GRID as of August 13, 2026 02:33 PM. All data is obtained from various sources and may not have been verified by broker or MLS GRID. Supplied Open House information is subject to change without notice. All information should be independently reviewed and verified for accuracy. Properties may or may not be listed by the office/agent presenting the information.
New listings near 5415 S Dover Street #102
- Open Sat, 1 to 4pmNew
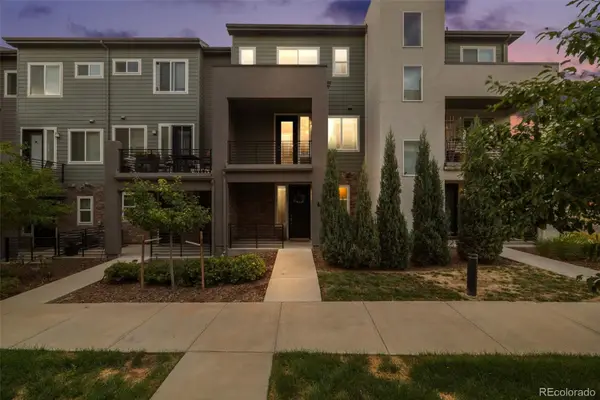 $485,000Active2 beds 3 baths1,500 sq. ft.
612 E Hinsdale Avenue, Littleton, CO 80122
MLS# 9681241Listed by: COLDWELL BANKER REALTY 24 - New
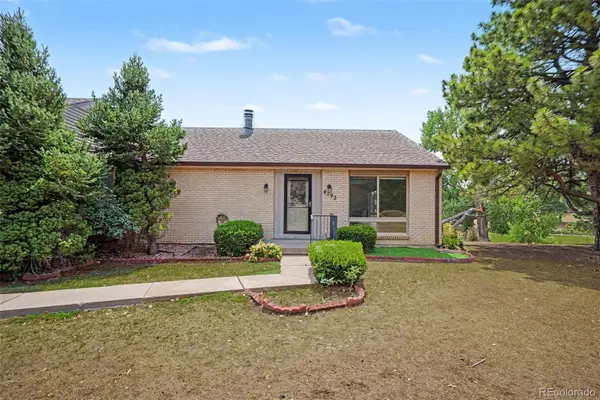 $425,000Active3 beds 3 baths2,542 sq. ft.
4292 W Pondview Drive, Littleton, CO 80123
MLS# 8138440Listed by: ORCHARD BROKERAGE LLC - Open Fri, 2 to 3pmNew
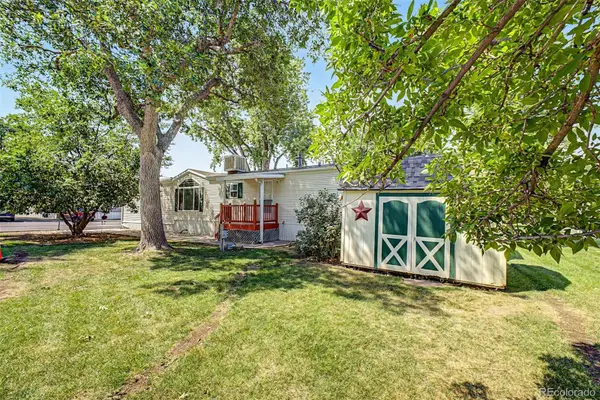 $55,000Active3 beds 2 baths1,216 sq. ft.
6705 S Santa Fe Drive, Littleton, CO 80120
MLS# 1607188Listed by: KELLER WILLIAMS ADVANTAGE REALTY LLC - New
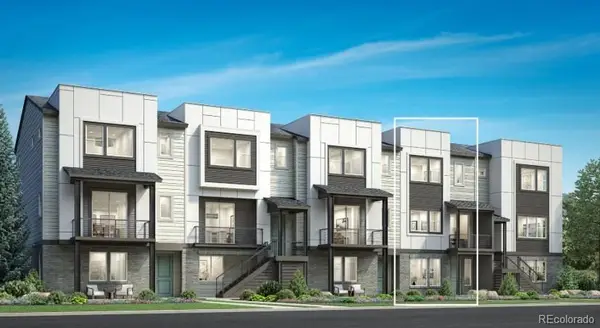 $775,000Active3 beds 4 baths2,180 sq. ft.
3468 W Elmhurst Place, Littleton, CO 80120
MLS# 4263038Listed by: COLDWELL BANKER REALTY 56 - New
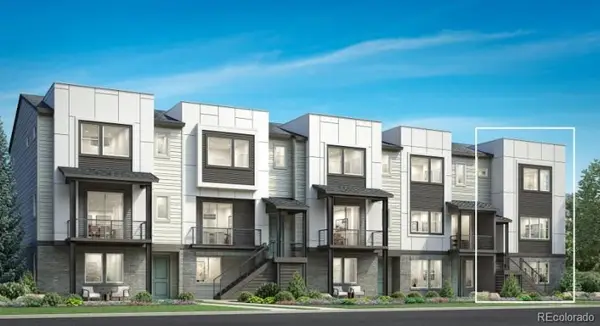 $825,000Active3 beds 4 baths2,300 sq. ft.
3470 W Elmhurst Place, Littleton, CO 80120
MLS# 2306521Listed by: COLDWELL BANKER REALTY 56 - Coming Soon
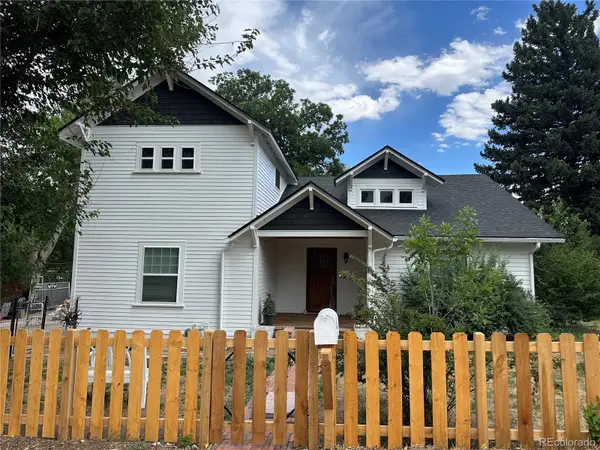 $749,000Coming Soon4 beds 3 baths
6520 S Windermere Street, Littleton, CO 80120
MLS# 4031666Listed by: KELLER WILLIAMS DTC - New
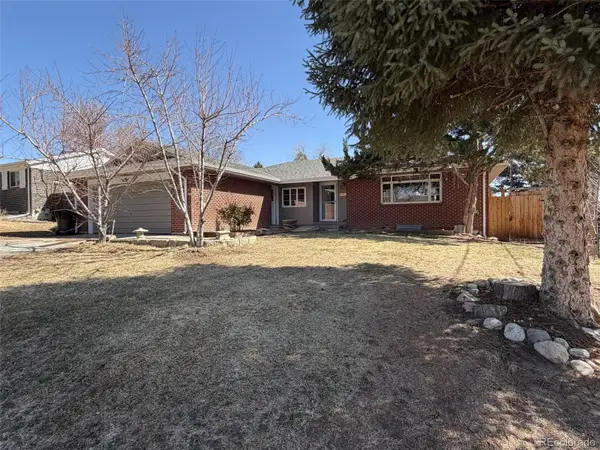 $510,000Active5 beds 3 baths2,657 sq. ft.
4742 S Newton Street, Littleton, CO 80123
MLS# 2192049Listed by: WAHLEN PROPERTIES - New
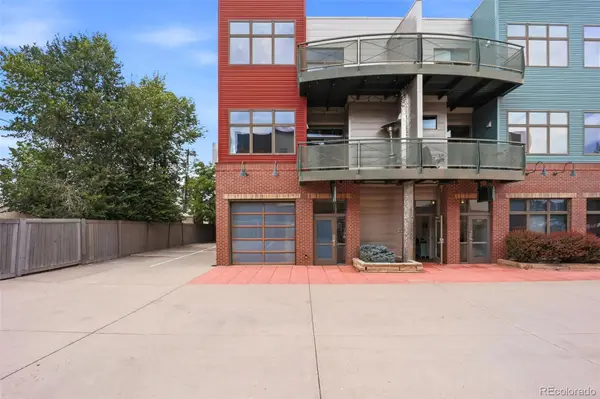 $1,500,000Active2 beds 3 baths4,275 sq. ft.
5439 S Prince Street, Littleton, CO 80120
MLS# 3872255Listed by: SERHANT COLORADO LLC - New
 $795,000Active4 beds 4 baths2,333 sq. ft.
5587 S Gray Street, Littleton, CO 80123
MLS# 8254860Listed by: RE/MAX PROFESSIONALS - Coming Soon
 $714,990Coming Soon4 beds 3 baths
7867 W Peakview Drive, Littleton, CO 80123
MLS# 9204385Listed by: HOMESMART


Protect your home and budget from life's surprises with an Assurant Home Warranty, backed by a partner that supports you through every step of homeownership. Explore Plans.
© 2023 - 2026 ERA Franchise Systems LLC. All rights reserved. ERA Franchise Systems LLC fully supports the principles of the Fair Housing Act and the Equal Opportunity Act. ERA, ERA Real Estate powered, and their respective logos are registered service marks of ERA Franchise Systems LLC. Each office is independently owned and operated.