
5688 S Youngfield Way, Littleton, CO 80127
Local realty services provided by:LUX Real Estate Company ERA Powered
5688 S Youngfield Way,Littleton, CO 80127
$575,000
- 3 Beds
- 3 Baths
- 1,538 sq. ft.
- Single family
- Active
Upcoming open houses
- Sat, Aug 1511:00 am - 02:00 pm
Listed by: kevin chavarria, john werkmeister
Office: sellstate ace properties
MLS#:3558112
Source:ML
Price summary
- Price:$575,000
- Price per sq. ft.:$373.86
- Monthly HOA dues:$42
About this home
Welcome to this charming two-story home in Littleton’s Alkire Acres neighborhood! Featuring 3 bedrooms, 3 bathrooms, and an open, light-filled layout with high ceilings and a cozy fireplace. The main level seamlessly connects the living and dining spaces, ideal for everyday living and entertaining. Upstairs offers a primary suite complete with an ensuite bath, plus two additional bedrooms and a full bath. Outside, enjoy a private, fully fenced backyard situated on a generous 6,270+ sq ft lot with a spacious patio area and an attached 2-car garage. Enjoy convenient pedestrian access with connected sidewalks directly leading to nearby schools, quick access to mountain adventures, plus seamless transit and commuter connections to Golden, Morrison, Lakewood, and Downtown Denver via nearby C-470 and Highway 285. Buyer to verify all information.
Contact an agent
Home facts
- Year built:1986
- Subdivision & Development:Alkire Acres
- Listing ID #:3558112
Rooms and interior
- Bedrooms:3
- Total bathrooms:3
- Full bathrooms:2
- Half bathrooms:1
- Flooring:Carpet, Wood
- Kitchen Description:Dishwasher, Disposal, Microwave, Oven, Refrigerator
- Basement:Yes
- Basement Description:Crawl Space
- Living area:1,538 sq. ft.
Heating and cooling
- Cooling:Central Air
- Heating:Forced Air
- Central air:Yes
Structure and exterior
- Roof:Composition
- Year built:1986
- Building area:1,538 sq. ft.
- Lot area:0.14 Acres
- Lot Features:Corner
- Architectural Style:Traditional
- Construction Materials:Wood Siding
- Exterior Features:Deck
- Foundation Description:Concrete Perimeter
- Levels:2 Story
Schools
- High school:Dakota Ridge
- Middle school:Summit Ridge
- Elementary school:Mount Carbon
Utilities
- Water:Public
- Sewer:Public Sewer
Finances and disclosures
- Price:$575,000
- Price per sq. ft.:$373.86
- Tax amount:$3,496 (2025)
Features and amenities
- Laundry features:Dryer, In Unit, Washer
- Amenities:Bay Window(s), Skylight(s)
Parking
- Total parking spaces:2
- Parking description:Concrete Driveway
- Garage:Yes
- Garage spaces:2
 Based on information submitted to the MLS GRID as of August 13, 2026 02:33 PM. All data is obtained from various sources and may not have been verified by broker or MLS GRID. Supplied Open House information is subject to change without notice. All information should be independently reviewed and verified for accuracy. Properties may or may not be listed by the office/agent presenting the information.
New listings near 5688 S Youngfield Way
- Open Sat, 1 to 4pmNew
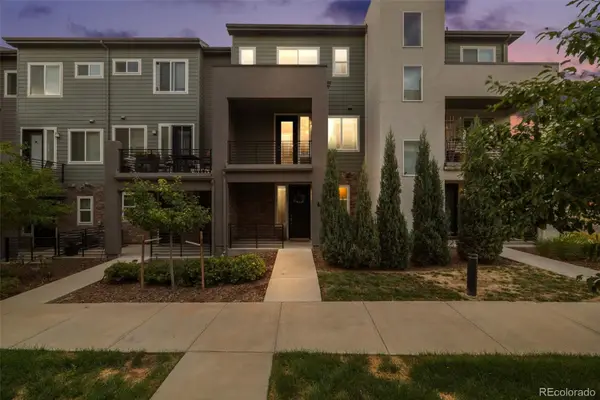 $485,000Active2 beds 3 baths1,500 sq. ft.
612 E Hinsdale Avenue, Littleton, CO 80122
MLS# 9681241Listed by: COLDWELL BANKER REALTY 24 - New
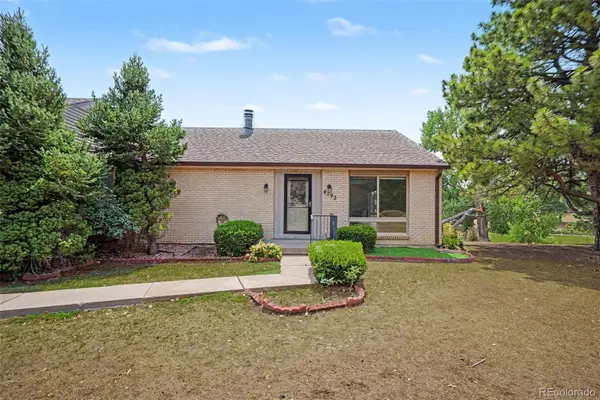 $425,000Active3 beds 3 baths2,542 sq. ft.
4292 W Pondview Drive, Littleton, CO 80123
MLS# 8138440Listed by: ORCHARD BROKERAGE LLC - Open Fri, 2 to 3pmNew
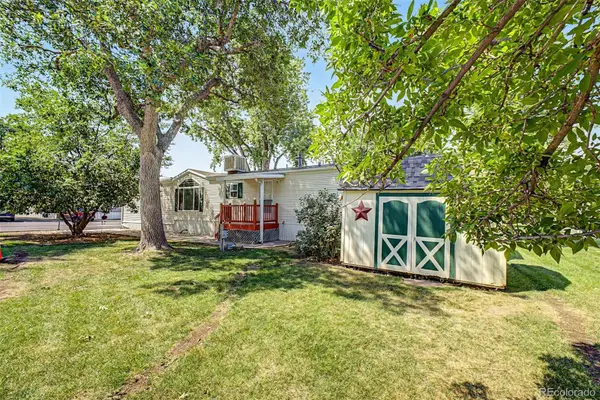 $55,000Active3 beds 2 baths1,216 sq. ft.
6705 S Santa Fe Drive, Littleton, CO 80120
MLS# 1607188Listed by: KELLER WILLIAMS ADVANTAGE REALTY LLC - New
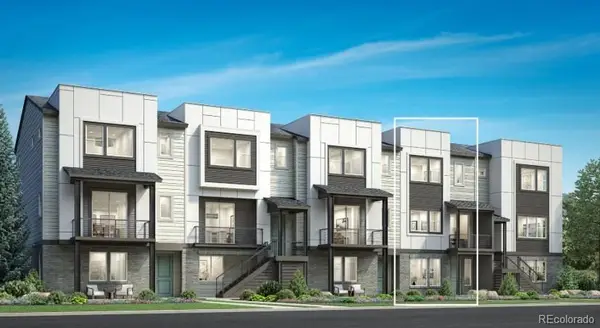 $775,000Active3 beds 4 baths2,180 sq. ft.
3468 W Elmhurst Place, Littleton, CO 80120
MLS# 4263038Listed by: COLDWELL BANKER REALTY 56 - New
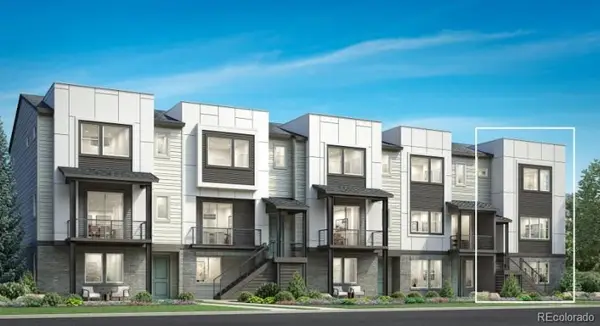 $825,000Active3 beds 4 baths2,300 sq. ft.
3470 W Elmhurst Place, Littleton, CO 80120
MLS# 2306521Listed by: COLDWELL BANKER REALTY 56 - Coming Soon
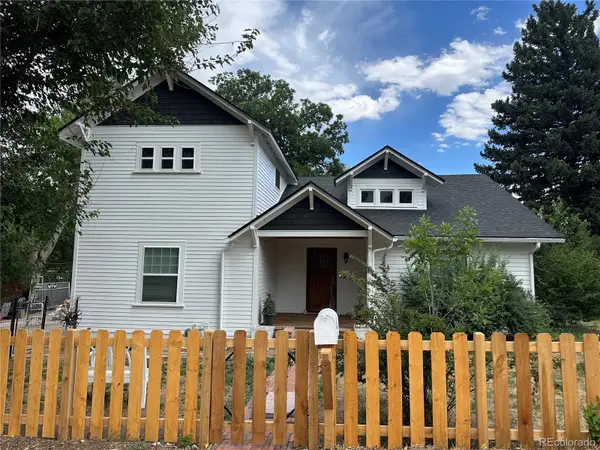 $749,000Coming Soon4 beds 3 baths
6520 S Windermere Street, Littleton, CO 80120
MLS# 4031666Listed by: KELLER WILLIAMS DTC - New
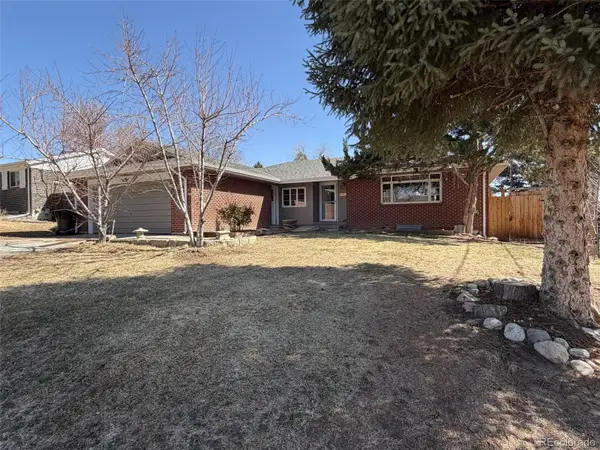 $510,000Active5 beds 3 baths2,657 sq. ft.
4742 S Newton Street, Littleton, CO 80123
MLS# 2192049Listed by: WAHLEN PROPERTIES - New
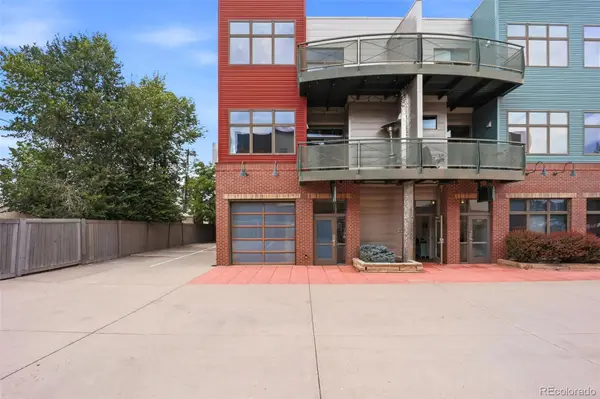 $1,500,000Active2 beds 3 baths4,275 sq. ft.
5439 S Prince Street, Littleton, CO 80120
MLS# 3872255Listed by: SERHANT COLORADO LLC - New
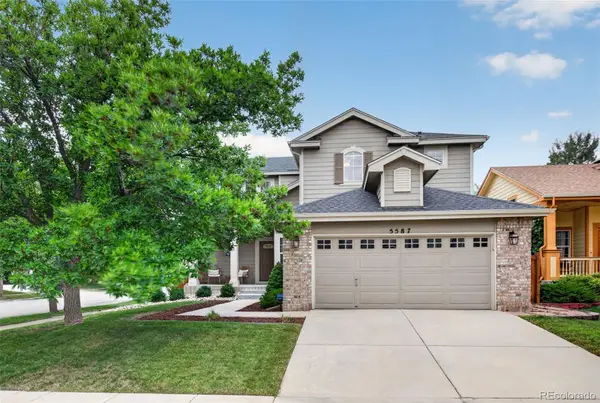 $795,000Active4 beds 4 baths2,333 sq. ft.
5587 S Gray Street, Littleton, CO 80123
MLS# 8254860Listed by: RE/MAX PROFESSIONALS - Coming Soon
 $714,990Coming Soon4 beds 3 baths
7867 W Peakview Drive, Littleton, CO 80123
MLS# 9204385Listed by: HOMESMART


Protect your home and budget from life's surprises with an Assurant Home Warranty, backed by a partner that supports you through every step of homeownership. Explore Plans.
© 2023 - 2026 ERA Franchise Systems LLC. All rights reserved. ERA Franchise Systems LLC fully supports the principles of the Fair Housing Act and the Equal Opportunity Act. ERA, ERA Real Estate powered, and their respective logos are registered service marks of ERA Franchise Systems LLC. Each office is independently owned and operated.