
5764 S Depew Circle, Littleton, CO 80123
Local realty services provided by:RONIN Real Estate Professionals ERA Powered
5764 S Depew Circle,Littleton, CO 80123
$1,250,000
- 6 Beds
- 5 Baths
- 4,902 sq. ft.
- Single family
- Coming Soon
Upcoming open houses
- Sat, Aug 2910:00 am - 12:00 pm
Listed by: carrie craig
Office: 8z real estate
MLS#:1994010
Source:ML
Price summary
- Price:$1,250,000
- Price per sq. ft.:$255
- Monthly HOA dues:$84
About this home
Set on the largest lot in Tapestry at Grant Ranch, this beautifully updated home offers exceptional space, versatility, & an inviting connection to the outdoors. Directly across from a neighborhood park, the mature landscaping creates a peaceful setting with an ideal backdrop for everyday living.
Step inside to soaring vaulted ceilings, fresh paint, new upper-level carpet, & an updated grand staircase. The spacious living room features a dramatic fireplace wall & flows naturally into the heart of the home—the remodeled kitchen. Updated in 2019, the kitchen showcases custom cabinetry, granite countertops with distinctive wave-edge detailing, premium JennAir appliances, a built-in refrigerator, double ovens & a dedicated coffee station. Nearby, a main-level bedroom/office & remodeled 3/4 bath provide flexibility for guests or a home office.
Upstairs, the primary suite offers a private retreat with a gas fireplace, generous sitting area framed by windows overlooking mature greenery,five-piece bath, & two walk-in closets. 3 additional bedrooms include an ensuite bedroom with 3/4 bath, while a hall bath with dual sinks serves the remaining bedrooms.
The finished lower level expands the home's versatility with a full secondary kitchen, dining area, recreation space, exercise area, private living quarters, & a conforming bedroom—ideal for guests, multigenerational living, entertaining, or extended living space.
Outside, enjoy a tiered deck with covered & uncovered areas, a dedicated hot tub platform and mature landscaping A 3 car garage & storage shed provide abundant space for vehicles, recreational equipment, & storage.
Enjoy the Grant Ranch lifestyle with nearby access to Grant Ranch Village Center, community pool & amenities, Bowles Reservoir One & its lake access, parks, recreation, & more. This exceptional home combines a premier lot, thoughtful updates, flexible living spaces & an unbeatable park-adjacent setting....
Contact an agent
Home facts
- Year built:1998
- Subdivision & Development:Grant Ranch
- Listing ID #:1994010
Rooms and interior
- Bedrooms:6
- Total bathrooms:5
- Full bathrooms:2
- Flooring:Carpet, Stone, Tile, Wood
- Bathrooms Description:Five Piece Bath
- Kitchen Description:Convection Oven, Cooktop, Dishwasher, Disposal, Double Oven, Eat-in Kitchen, Kitchen Island, Microwave, Range, Range Hood, Refrigerator, Trash Compactor
- Basement:Yes
- Basement Description:Daylight, Finished, Full
- Living area:4,902 sq. ft.
Heating and cooling
- Cooling:Attic Fan, Central Air
- Heating:Forced Air, Natural Gas
- Central air:Yes
Structure and exterior
- Roof:Composition
- Year built:1998
- Building area:4,902 sq. ft.
- Lot area:0.3 Acres
- Lot Features:Corner, Landscaped, Many Trees, Sprinklers In Front, Sprinklers In Rear
- Architectural Style:Traditional
- Construction Materials:Brick, Frame, Wood Siding
- Exterior Features:Covered, Deck, Front Porch, Patio, Private Yard, Spa/Hot Tub, Water Feature
- Levels:2 Story
Schools
- High school:Dakota Ridge
- Middle school:Summit Ridge
- Elementary school:Blue Heron
Utilities
- Water:Public
- Sewer:Public Sewer
Finances and disclosures
- Price:$1,250,000
- Price per sq. ft.:$255
- Tax amount:$9,175 (2025)
Features and amenities
- Laundry features:Dryer, In Unit, Washer
- Amenities:Bay Window(s), Carbon Monoxide Detector(s), Double Pane Windows, Smoke Detector(s)
Parking
- Total parking spaces:3
- Parking description:Concrete Driveway
- Garage:Yes
- Garage spaces:3
 Based on information submitted to the MLS GRID as of August 26, 2026 01:42 AM. All data is obtained from various sources and may not have been verified by broker or MLS GRID. Supplied Open House information is subject to change without notice. All information should be independently reviewed and verified for accuracy. Properties may or may not be listed by the office/agent presenting the information.
New listings near 5764 S Depew Circle
- Coming Soon
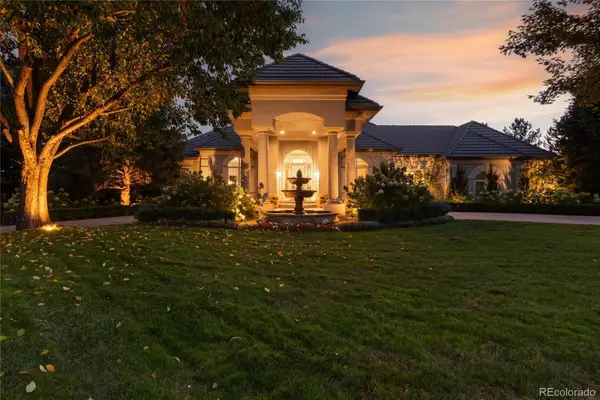 $3,950,000Coming Soon4 beds 7 baths6,146 sq. ft.
6960 S Polo Ridge Drive, Littleton, CO 80128
MLS# 3914652Listed by: MADISON & COMPANY PROPERTIES - New
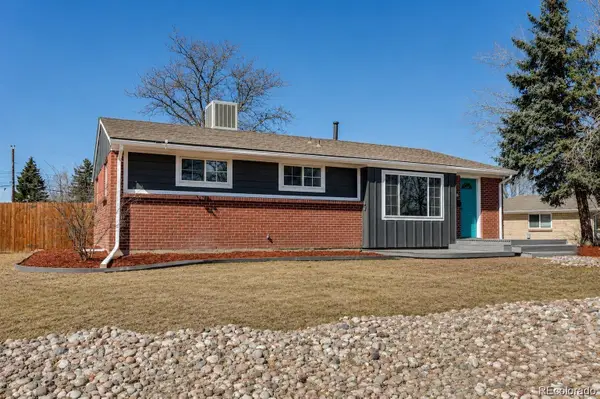 $578,000Active5 beds 2 baths2,211 sq. ft.
6733 S Ash Way, Littleton, CO 80122
MLS# 2862566Listed by: HOMESMART REALTY - New
 $1,200,000Active5 beds 4 baths3,934 sq. ft.
1951 W Dry Creek Road, Littleton, CO 80120
MLS# 4016226Listed by: COMPASS - DENVER - New
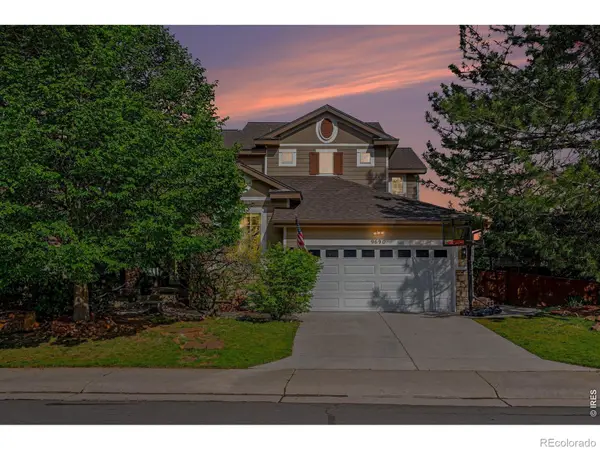 $999,000Active4 beds 4 baths3,942 sq. ft.
9690 S Dover Way, Littleton, CO 80127
MLS# IR1067189Listed by: COLDWELL BANKER REALTY-LUXURY - New
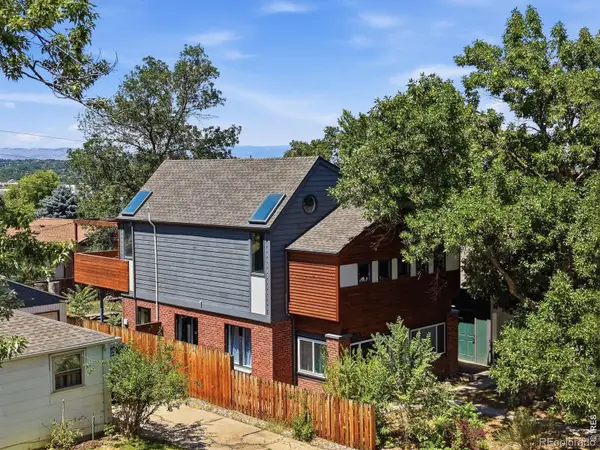 $850,000Active5 beds 3 baths1,736 sq. ft.
5325 S Crocker Street, Littleton, CO 80120
MLS# IR1067165Listed by: EXP REALTY LLC - New
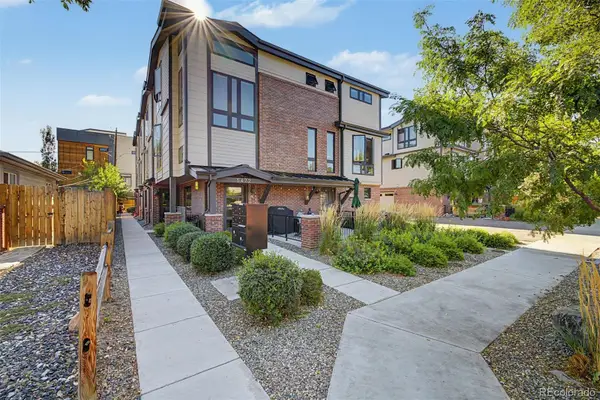 $799,000Active3 beds 4 baths1,692 sq. ft.
5472 S Nevada Street #C, Littleton, CO 80120
MLS# 3135012Listed by: TEZORO PROPERTY GROUP - New
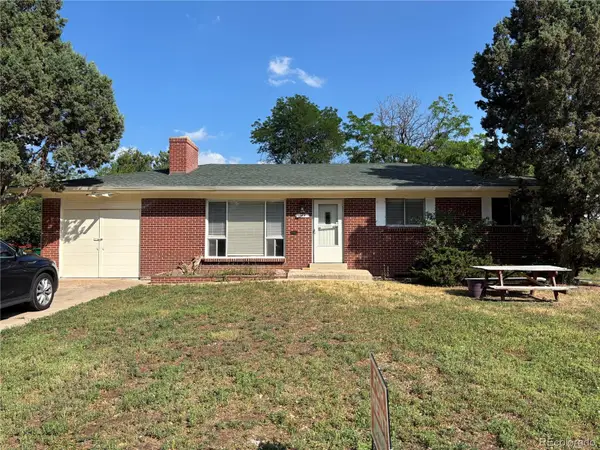 $548,500Active4 beds 2 baths2,296 sq. ft.
664 W Longview Avenue, Littleton, CO 80120
MLS# 7539473Listed by: YOUR CASTLE REALTY LLC - New
 $530,000Active4 beds 2 baths1,973 sq. ft.
6182 S Crestview Street, Littleton, CO 80120
MLS# 4186279Listed by: MB HAT TRICK PROPERTIES - New
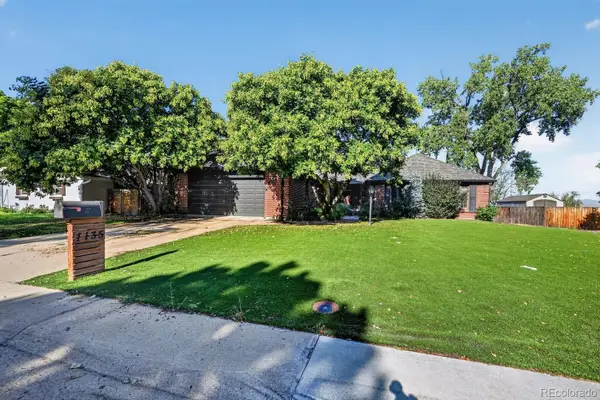 $700,000Active3 beds 3 baths3,960 sq. ft.
7135 S Costilla Street, Littleton, CO 80120
MLS# 1865833Listed by: MCCLURE AND ASSOCIATES


Protect your home and budget from life's surprises with an Assurant Home Warranty, backed by a partner that supports you through every step of homeownership. Explore Plans.
© 2023 - 2026 ERA Franchise Systems LLC. All rights reserved. ERA Franchise Systems LLC fully supports the principles of the Fair Housing Act and the Equal Opportunity Act. ERA, ERA Real Estate powered, and their respective logos are registered service marks of ERA Franchise Systems LLC. Each office is independently owned and operated.