
6020 S Quail Way, Littleton, CO 80127
Local realty services provided by:ERA New Age
6020 S Quail Way,Littleton, CO 80127
$619,000
- 3 Beds
- 2 Baths
- 1,814 sq. ft.
- Single family
- Active
Listed by: emily breaker, camille (ellis) sheppard
Office: guide real estate
MLS#:3268016
Source:ML
Price summary
- Price:$619,000
- Price per sq. ft.:$341.23
About this home
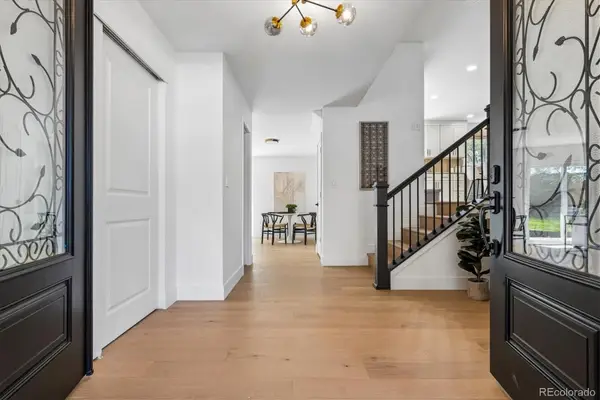
**Welcome to this beautifully remodeled home where fresh finishes, thoughtful updates, and comfortable Colorado living come together.** Fully remodeled and move-in ready, this home features a **brand-new roof, fresh sod**, new flooring throughout, a completely renovated kitchen with new appliances, beautifully updated bathrooms, and a **freshly stained back deck**.
Ideally located just minutes from parks, scenic hiking and biking trails, shopping, and entertainment, this home offers the perfect balance of convenience and Colorado lifestyle.
Step inside to a stunning open-concept kitchen designed for everyday living and entertaining, featuring quartz countertops, brand-new stainless steel appliances, and new cabinetry, all seamlessly flowing into the spacious family room.
The private primary suite offers a relaxing retreat with an attached, beautifully updated bathroom featuring dual sinks. The split-level floor plan provides flexible living space with plenty of room for entertaining, working from home, hosting guests, or simply spreading out. A fully finished basement adds even more versatility for a recreation room, home office, guest space, or additional living area.
Outside, enjoy the **freshly stained back deck and newly installed sod**, creating a backyard that's ready to enjoy from day one. Whether you're hosting friends, dining outside, or relaxing on a Colorado evening, the outdoor space provides an inviting extension of the home.
With a **brand-new roof, fresh sod, freshly stained deck, remodeled kitchen and bathrooms, new flooring, and major renovations already completed**, this home offers the opportunity to move in without the projects. It's the perfect combination of a fresh remodel, versatile living space, and a convenient Littleton location....
Contact an agent
Home facts
- Year built:1985
- Subdivision & Development:Powderhorn
- Listing ID #:3268016
Rooms and interior
- Bedrooms:3
- Total bathrooms:2
- Full bathrooms:2
- Flooring:Vinyl
- Kitchen Description:Dishwasher, Disposal, Eat-in Kitchen, Microwave, Range Hood, Refrigerator
- Basement:Yes
- Basement Description:Finished
- Living area:1,814 sq. ft.
Heating and cooling
- Cooling:Evaporative Cooling
- Heating:Forced Air
Structure and exterior
- Roof:Composition
- Year built:1985
- Building area:1,814 sq. ft.
- Lot area:0.15 Acres
- Lot Features:Sloped
- Construction Materials:Wood Siding
- Levels:2 Story
Schools
- High school:Dakota Ridge
- Middle school:Summit Ridge
- Elementary school:Powderhorn
Utilities
- Sewer:Public Sewer
Finances and disclosures
- Price:$619,000
- Price per sq. ft.:$341.23
- Tax amount:$3,618 (2025)
Features and amenities
- Laundry features:In Unit
- Amenities:Skylight(s)
Parking
- Total parking spaces:2
- Garage:Yes
- Garage spaces:2
 Based on information submitted to the MLS GRID as of August 25, 2026 02:34 PM. All data is obtained from various sources and may not have been verified by broker or MLS GRID. Supplied Open House information is subject to change without notice. All information should be independently reviewed and verified for accuracy. Properties may or may not be listed by the office/agent presenting the information.
New listings near 6020 S Quail Way
- New
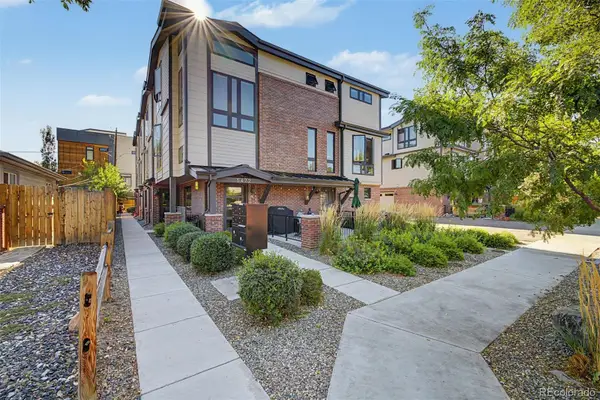 $799,000Active3 beds 4 baths1,692 sq. ft.
5472 S Nevada Street #C, Littleton, CO 80120
MLS# 3135012Listed by: TEZORO PROPERTY GROUP - New
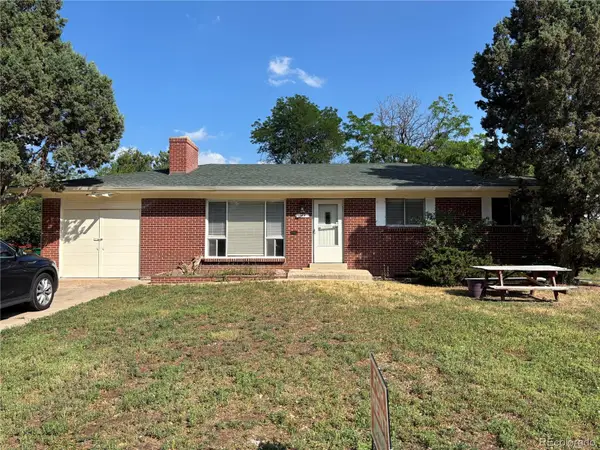 $548,500Active4 beds 2 baths2,296 sq. ft.
664 W Longview Avenue, Littleton, CO 80120
MLS# 7539473Listed by: YOUR CASTLE REALTY LLC - New
 $530,000Active4 beds 2 baths1,973 sq. ft.
6182 S Crestview Street, Littleton, CO 80120
MLS# 4186279Listed by: MB HAT TRICK PROPERTIES - New
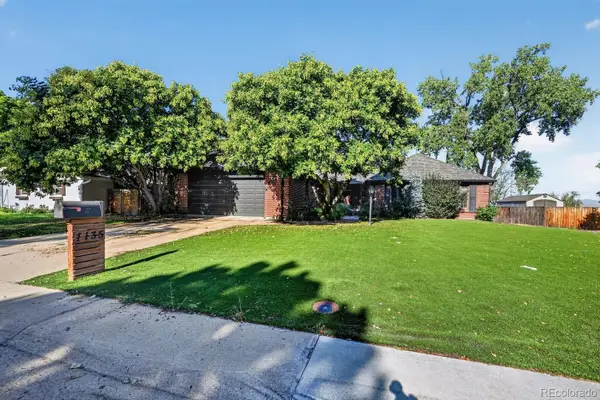 $700,000Active3 beds 3 baths3,960 sq. ft.
7135 S Costilla Street, Littleton, CO 80120
MLS# 1865833Listed by: MCCLURE AND ASSOCIATES - Open Sat, 11:30am to 2pmNew
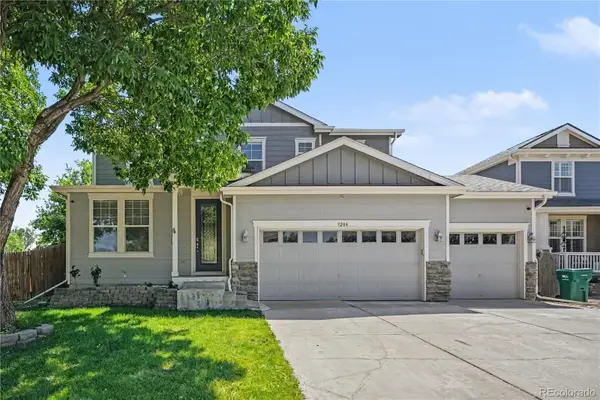 $975,000Active7 beds 4 baths4,408 sq. ft.
9204 W Radcliffe Place, Littleton, CO 80123
MLS# 9097798Listed by: HOMESMART - New
 $485,000Active3 beds 2 baths1,426 sq. ft.
9318 W Lake Drive, Littleton, CO 80123
MLS# 6600924Listed by: RE/MAX PROFESSIONALS - New
 $525,000Active4 beds 4 baths2,794 sq. ft.
7705 S Cove Circle, Littleton, CO 80122
MLS# 4401292Listed by: HART REALTY GROUP - New
 $550,000Active4 beds 2 baths2,236 sq. ft.
1662 W Lake Place, Littleton, CO 80120
MLS# 8036274Listed by: COLDWELL BANKER REALTY 24 - New
 $749,996Active4 beds 3 baths2,296 sq. ft.
5475 S Lakeview Street, Littleton, CO 80120
MLS# 8083415Listed by: RE/MAX PROFESSIONALS - New
 $1,075,000Active5 beds 4 baths3,309 sq. ft.
6960 S Harrison Street, Littleton, CO 80122
MLS# 8245616Listed by: KELLER WILLIAMS INTEGRITY REAL ESTATE LLC


Protect your home and budget from life's surprises with an Assurant Home Warranty, backed by a partner that supports you through every step of homeownership. Explore Plans.
© 2023 - 2026 ERA Franchise Systems LLC. All rights reserved. ERA Franchise Systems LLC fully supports the principles of the Fair Housing Act and the Equal Opportunity Act. ERA, ERA Real Estate powered, and their respective logos are registered service marks of ERA Franchise Systems LLC. Each office is independently owned and operated.